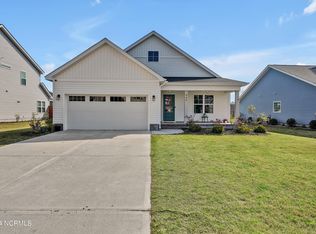
Located in the highly desirable coastal community of Sneads Ferry, this well-maintained home offers a thoughtful blend of comfort, functionality, and convenience. The main level features durable hard surface flooring throughout and an open-concept floor plan that seamlessly connects the living, dining, and kitchen areas. The well-appointed kitchen includes granite countertops and stainless steel appliances, while the spacious living room is highlighted by a cozy gas log fireplace. The primary bedroom is conveniently situated on the first floor and includes a walk-in closet and an upgraded en-suite bathroom with a beautifully appointed walk-in shower. Upstairs features three well-sized bedrooms along with convenient attic access for additional storage. The outdoor living spaces are designed for both relaxation and entertaining, offering a screened-in back porch and an extended patio that overlooks the fully fenced backyard, complete with a shed. Residents of the community enjoy access to a neighborhood pool, while the home's prime location places you just a short drive from local beaches, dining, and nearby military bases. This property presents an excellent opportunity to enjoy coastal living in one of the area's fastest growing communities. Schedule your private showing today!
Sold for $413,000
$413,000
442 Pebble Shore Drive, Sneads Ferry, NC 28460
4beds
2,370sqft
Single Family Residence
Built in 2021
0.27 Acres Lot
$414,400 Zestimate®
$174/sqft
$2,532 Estimated rent
Home value
$414,400
$381,000 - $448,000
$2,532/mo
Zestimate® history
Owner options
List your home for rent
$2,532/mo
Rent Zestimate®
Find your next renter with Zillow Rental Manager. Plus, with online applications, you can quickly screen prospective tenants – for free.
$2,532/mo
Rent Zestimate®
Refinance and save
$3,298/mo
Est. payment
Refinancing to a lower rate could help reduce your monthly payments and save thousands over the life of the loan.
$3,298/mo
Est. payment
Explore your selling options
Work with a Zillow partner agent
Leverage their expertise and Zillow's premium Showcase listings to get your home seen by more buyers.
Get startedList with your own agent
Get your home in front of millions of buyers by listing it on Zillow.
Learn how to do itSell it yourself
Take full control of how buyers see your home on Zillow by listing For Sale by Owner (FSBO).
List your homeWhat's special
Zillow last checked:
Listing updated:
Listed by:
Kevin Boggs 910-333-6488,
List at Ease LLC
Bought with:
Roger W Mitchell, 211231
Mitchell Partners Realty
Source: Hive MLS,MLS#: 100561377 Originating MLS: Jacksonville Board of Realtors
Originating MLS: Jacksonville Board of RealtorsFacts & features
Interior
Bedrooms & bathrooms
- Bedrooms: 4
- Bathrooms: 4
- Full bathrooms: 3
- 1/2 bathrooms: 1
Rooms
- Room types: Master Bedroom, Bedroom 1, Bedroom 2, Bedroom 3, Living Room, Family Room, Dining Room, Laundry
Heating
- Propane, Fireplace(s), Electric, Heat Pump
Cooling
- Central Air
Appliances
- Included: Built-In Microwave, Disposal, Dishwasher, Electric Range
- Laundry: Laundry Room
Features
- Master Downstairs, Walk-in Closet(s), Tray Ceiling(s), High Ceilings, Ceiling Fan(s), Walk-in Shower, Blinds/Shades, Gas Log, Walk-In Closet(s)
- Flooring: LVT/LVP, Carpet, Tile
- Attic: Walk-In
- Has fireplace: Yes
- Fireplace features: Gas Log
Interior area
- Total structure area: 2,370
- Total interior livable area: 2,370 sqft
Property
Parking
- Total spaces: 2
- Parking features: Garage Faces Front, Concrete, Garage6
- Has attached garage: Yes
Features
- Levels: Two
- Patio & porch: Patio, Screened, Front Porch, Rear Porch
- Exterior features: Irrigation System, Cluster Mailboxes
- Fencing: Back Yard,Wood
- Has view: Yes
- View description: See Remarks
- Frontage type: See Remarks
Lot
- Size: 0.27 Acres
- Dimensions: 72.75 x 170.12 x 62.63 x 190.56
Details
- Additional structures: Shed(s)
- Parcel number: 766d167
- Zoning: R8-M
- Special conditions: Standard
Construction
Type & style
- Home type: SingleFamily
- Property subtype: Single Family Residence
Materials
- Vinyl Siding, Wood Frame, Stone Veneer
- Foundation: Slab
- Roof: Architectural Shingle
Condition
- New construction: No
- Year built: 2021
Utilities & green energy
- Sewer: Public Sewer
- Water: Public
- Utilities for property: Sewer Connected, Water Connected
Community & HOA
Community
- Subdivision: The Landing at Mill Creek
HOA
- Has HOA: Yes
- Amenities included: Pool, Maintenance Common Areas, Maintenance Roads, Management, Playground, Street Lights
- HOA fee: $831 annually
- HOA name: The Landing at Mill Creek Comm. Services Assn, Inc
Location
- Region: Sneads Ferry
Financial & listing details
- Price per square foot: $174/sqft
- Tax assessed value: $322,532
- Annual tax amount: $2,112
- Date on market: 3/19/2026
- Cumulative days on market: 8 days
- Listing agreement: Exclusive Right To Sell
- Listing terms: Cash,Conventional,FHA,USDA Loan,VA Loan
- Road surface type: Paved
Price history
| Date | Event | Price |
|---|---|---|
| 5/1/2026 | Sold | $413,000-1.7%$174/sqft |
Source:  Hive MLS #100561377 Report a problem Hive MLS #100561377 Report a problem | ||
| 3/27/2026 | Pending sale | $420,000$177/sqft |
Source: Hive MLS #100561377 Report a problem | ||
| 3/19/2026 | Listed for sale | $420,000+50.3%$177/sqft |
Source: Hive MLS #100561377 Report a problem | ||
| 3/25/2022 | Sold | $279,500$118/sqft |
Source: Public Record Report a problem | ||
Public tax history
| Year | Property taxes | Tax assessment |
|---|---|---|
| 2025 | $2,112 | $322,532 |
| 2024 | $2,112 | $322,532 |
| 2023 | $2,112 +45.3% | $322,532 +45.4% |
| 2022 | $1,453 +489% | $221,880 +533.9% |
| 2021 | $247 | $35,000 |
| 2020 | -- | -- |
Find assessor info on the county website
Neighborhood: 28460
Nearby homes
- $336,5003 bd2 ba1.8k sqft440 Pebble Shore Dr, Sneads Ferry, NC 28460Sold
- $393,0004 bd3 ba2.3k sqft492 Pebble Shore Dr, Sneads Ferry, NC 28460Sold
- $344,3003 bd2 ba1.5k sqft436 Pebble Shore Dr, Sneads Ferry, NC 28460Off Market
- $374,1003 bd2 ba2.2k sqft434 Pebble Shore Dr, Sneads Ferry, NC 28460Off Market
- $320,0003 bd2 ba1.5k sqft491 Pebble Shore Dr, Sneads Ferry, NC 28460Sold
- $375,0003 bd2 ba1.9k sqft129 Emerson Ln, Sneads Ferry, NC 28460Sold
- $345,0003 bd3 ba2.1k sqft127 Emerson Ln, Sneads Ferry, NC 28460Sold
- $425,5004 bd3 ba2.2k sqft445 Pebble Shore Dr, Sneads Ferry, NC 28460Off Market
Nearby schools
GreatSchools rating
- 10/10Coastal ElementaryGrades: K-5Distance: 3 mi
- 7/10Dixon MiddleGrades: 6-8Distance: 0.7 mi
- 5/10Dixon HighGrades: 9-12Distance: 3.9 mi
Schools provided by the listing agent
- Elementary: Coastal
- Middle: Dixon
- High: Dixon
Source: Hive MLS. This data may not be complete. We recommend contacting the local school district to confirm school assignments for this home.
Get a cash offer in 3 minutes
Find out how much your home could sell for in as little as 3 minutes with a no-obligation cash offer.
Estimated market value
$414,400
Get a cash offer in 3 minutes
Find out how much your home could sell for in as little as 3 minutes with a no-obligation cash offer.
Estimated market value
$414,400
- North Carolina
- Onslow County
- Sneads Ferry
- 28460
- 442 Pebble Shore Drive
Nearby cities
Nearby zip codes
Other Sneads Ferry Topics
