This gorgeous and charming colonial home is located in Huntfield Community. Conveniently located only a couple miles from downtown Charles Town, Hollywood Casino, restaurants, shopping and much more. Homes is located right off of Prospect Hill Blvd which is prime parking and location. This home offers four bedrooms, two full bathrooms, and two half bathrooms, gourmet kitchen with additional seating along the island, upgraded counters, bronze kitchen faucet, new back splash, LED under cabinet lighting, SS appliances, convection double oven, NEW garbage disposal, tile flooring. Upgraded fixtures throughout the home. Vivint smart home security which controls the garage door and thermostat, all cameras will convey. Aquanta WiFi Smart Gas Water Heater Controller and leak sensory installed for additional protection. You will fall in love with the hand scraped wood flooring in your formal dining room, family room, living room, and office. The office has a custom butcherblock deck top. There's nothing better than relaxing in your living room around the gas fireplace with friends and family. Approximately 600 finished square feet in the basement which provides additional living space, half bathroom, utility room that can be used for additional storage. Beautifully landscaped, fenced in back yard, stamped concrete that leads you to the detached garage. The detached garage is 3/4 insulated including the garage door, upgraded LED lighting, aluminum attic ladder in garage used for additional storage. The spacious back deck is TREX. This home is in excellent condition and won't last long, schedule your showing before it's too late.
Sold for $425,000
$425,000
440 Prospect Hill Blvd, Charles Town, WV 25414
4beds
2,808sqft
Single Family Residence
Built in 2006
6,974 Square Feet Lot
$448,800 Zestimate®
$151/sqft
$2,563 Estimated rent
Home value
$448,800
$426,000 - $471,000
$2,563/mo
Zestimate® history
Owner options
List your home for rent
$2,563/mo
Rent Zestimate®
Find your next renter with Zillow Rental Manager. Plus, with online applications, you can quickly screen prospective tenants – for free.
$2,563/mo
Rent Zestimate®
Refinance and save
$2,069/mo
Est. payment
Refinancing to a lower rate could help reduce your monthly payments and save thousands over the life of the loan.
$2,069/mo
Est. payment
Explore your selling options
Work with a Zillow partner agent
Leverage their expertise and Zillow's premium Showcase listings to get your home seen by more buyers.
Get startedList with your own agent
Get your home in front of millions of buyers by listing it on Zillow.
Learn how to do itSell it yourself
Take full control of how buyers see your home on Zillow by listing For Sale by Owner (FSBO).
List your homeWhat's special
Gas fireplaceHollywood casinoFormal dining roomDetached garageGarage doorUtility roomAdditional living space
Zillow last checked:
Listing updated:
Listed by:
Brandi Marcum 731-614-9711,
Pearson Smith Realty, LLC
Bought with:
Mark Miller, 0225097769
Long & Foster Real Estate, Inc.
Source: Bright MLS,MLS#: WVJF2008418
Facts & features
Interior
Bedrooms & bathrooms
- Bedrooms: 4
- Bathrooms: 4
- Full bathrooms: 2
- 1/2 bathrooms: 2
- Main level bathrooms: 1
Basement
- Area: 600
Heating
- Other, Propane
Cooling
- Central Air, Electric
Appliances
- Included: Microwave, Cooktop, Dishwasher, Disposal, Ice Maker, Double Oven, Refrigerator, Stainless Steel Appliance(s), Water Heater, Water Treat System
- Laundry: Hookup, Main Level, Washer/Dryer Hookups Only
Features
- Ceiling Fan(s), Crown Molding, Dining Area, Formal/Separate Dining Room, Kitchen - Gourmet, Kitchen Island, Pantry, Soaking Tub, Store/Office, Upgraded Countertops, Wainscotting, Walk-In Closet(s), Other, Chair Railings
- Flooring: Hardwood, Tile/Brick, Carpet, Other
- Windows: Double Pane Windows, Window Treatments
- Basement: Full,Heated,Improved,Partially Finished,Space For Rooms,Other
- Has fireplace: No
Interior area
- Total structure area: 2,808
- Total interior livable area: 2,808 sqft
- Finished area above ground: 2,208
- Finished area below ground: 600
Property
Parking
- Total spaces: 4
- Parking features: Garage Faces Front, Other, Detached, On Street
- Garage spaces: 4
- Has uncovered spaces: Yes
Accessibility
- Accessibility features: Other
Features
- Levels: Three
- Stories: 3
- Patio & porch: Deck, Porch
- Exterior features: Sidewalks
- Pool features: None
- Fencing: Back Yard
Lot
- Size: 6,974 Square Feet
- Features: Front Yard, Landscaped, Rear Yard
Details
- Additional structures: Above Grade, Below Grade
- Parcel number: 03 11B019500000000
- Zoning: 101
- Special conditions: Standard
Construction
Type & style
- Home type: SingleFamily
- Architectural style: Colonial
- Property subtype: Single Family Residence
Materials
- Mixed
- Foundation: Concrete Perimeter, Other
Condition
- Excellent
- New construction: No
- Year built: 2006
Utilities & green energy
- Sewer: Public Sewer
- Water: Public
- Utilities for property: Electricity Available, Propane, Water Available, Sewer Available, Other
Community & HOA
Community
- Security: Security System
- Subdivision: Huntfield
HOA
- Has HOA: Yes
- Services included: Trash, Snow Removal, Common Area Maintenance, Road Maintenance, Other, Recreation Facility
- HOA fee: $77 monthly
- HOA name: HUNTFIELD COMMUNITY ASSOCIATION
Location
- Region: Charles Town
- Municipality: Charles Town
Financial & listing details
- Price per square foot: $151/sqft
- Tax assessed value: $278,400
- Annual tax amount: $1,134
- Date on market: 7/7/2023
- Listing agreement: Exclusive Right To Sell
- Listing terms: Cash,Conventional,FHA,USDA Loan,VA Loan
- Inclusions: Blinds, Two Kitchen Bar Stools In Kitchen, Security Cameras
- Exclusions: All Tv's And Tv Bracket In Garage, A / C Window Unit In Garage, Washer And Dryer
- Ownership: Fee Simple
- Road surface type: Black Top
Price history
| Date | Event | Price |
|---|---|---|
| 8/10/2023 | Sold | $425,000$151/sqft |
Source:  Bright MLS #WVJF2008418 Report a problem Bright MLS #WVJF2008418 Report a problem | ||
| 7/10/2023 | Pending sale | $425,000$151/sqft |
Source: Bright MLS #WVJF2008418 Report a problem | ||
| 7/7/2023 | Listed for sale | $425,000+40.7%$151/sqft |
Source: Bright MLS #WVJF2008418 Report a problem | ||
| 10/16/2019 | Sold | $302,000-2.5%$108/sqft |
Source: Public Record Report a problem | ||
| 9/12/2019 | Pending sale | $309,900$110/sqft |
Source: Long & Foster Real Estate, Inc. #WVJF135832 Report a problem | ||
| 9/3/2019 | Listed for sale | $309,900$110/sqft |
Source: Long & Foster Real Estate, Inc. #WVJF135832 Report a problem | ||
| 8/3/2019 | Pending sale | $309,900$110/sqft |
Source: Long & Foster Real Estate, Inc. #WVJF135832 Report a problem | ||
| 7/22/2019 | Listed for sale | $309,900+3%$110/sqft |
Source: Long & Foster Real Estate, Inc. #WVJF135832 Report a problem | ||
| 10/24/2018 | Sold | $301,000-2.6%$107/sqft |
Source: Public Record Report a problem | ||
| 9/6/2018 | Pending sale | $309,000$110/sqft |
Source: Long & Foster Real Estate, Inc. #JF10324515 Report a problem | ||
| 8/29/2018 | Price change | $309,000-3.1%$110/sqft |
Source: Long & Foster Real Estate, Inc. #JF10324515 Report a problem | ||
| 8/17/2018 | Listed for sale | $319,000$114/sqft |
Source: Long & Foster Real Estate, Inc. #1002260776 Report a problem | ||
Public tax history
| Year | Property taxes | Tax assessment |
|---|---|---|
| 2025 | $3,275 +14.6% | $235,800 +16% |
| 2024 | $2,859 +10.1% | $203,300 +10% |
| 2023 | $2,597 +8.9% | $184,900 +10.7% |
| 2022 | $2,385 | $167,000 +8.7% |
| 2021 | -- | $153,700 +4.2% |
| 2020 | -- | $147,500 -0.8% |
| 2019 | $2,082 +7.1% | $148,700 +8.3% |
| 2018 | $1,943 -0.7% | $137,300 -1.2% |
| 2017 | $1,956 +1.3% | $138,900 |
| 2016 | $1,930 +11.1% | $138,900 +12.1% |
| 2015 | $1,737 -0.3% | $123,900 -0.9% |
| 2014 | $1,742 -8.9% | $125,000 +1.6% |
| 2013 | $1,913 | $123,000 -15% |
| 2012 | $1,913 +4.7% | $144,700 +4.6% |
| 2011 | $1,827 -4.5% | $138,300 -7.6% |
| 2010 | $1,913 | $149,700 |
Find assessor info on the county website
Neighborhood: 25414
Nearby homes
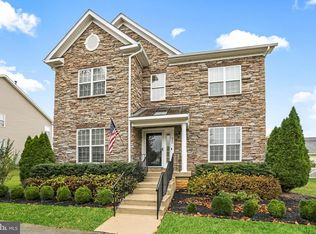
- $448,3004 bd3 ba2.6k sqft452 Prospect Hill Blvd, Charles Town, WV 25414Off Market
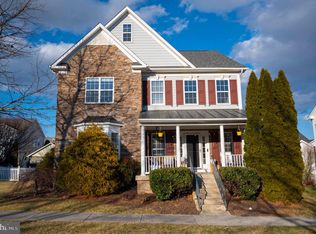
- $499,0004 bd4 ba4.1k sqft424 Prospect Hill Blvd, Charles Town, WV 25414For Sale
- $433,6004 bd3 ba2.6k sqft77 Battlefield Dr, Charles Town, WV 25414Off Market
- $493,6004 bd3 ba4.2k sqft63 Battlefield Dr, Charles Town, WV 25414Off Market

- $431,6004 bd2 ba2.5k sqft466 Prospect Hill Blvd, Charles Town, WV 25414Off Market
- $494,4004 bd4 ba3.6k sqft412 Prospect Hill Blvd, Charles Town, WV 25414Off Market
- $464,4005 bd3 ba3.3k sqft89 Battlefield Dr, Charles Town, WV 25414Off Market
- $482,0004 bd3 ba3.5k sqft51 Battlefield Dr, Charles Town, WV 25414Sold
Nearby schools
GreatSchools rating
- NAPage Jackson Elementary SchoolGrades: PK-2Distance: 0.6 mi
- 5/10Charles Town Middle SchoolGrades: 6-8Distance: 2.1 mi
- 3/10Washington High SchoolGrades: 9-12Distance: 0.4 mi
Schools provided by the listing agent
- District: Jefferson County Schools
Source: Bright MLS. This data may not be complete. We recommend contacting the local school district to confirm school assignments for this home.
Get a cash offer in 3 minutes
Find out how much your home could sell for in as little as 3 minutes with a no-obligation cash offer.
Estimated market value
$448,800
Get a cash offer in 3 minutes
Find out how much your home could sell for in as little as 3 minutes with a no-obligation cash offer.
Estimated market value
$448,800
- West Virginia
- Jefferson County
- Charles Town
- 25414
- 440 Prospect Hill Blvd
Nearby cities
Nearby zip codes
Other Charles Town Topics
