Like NEW and MOVE-IN ready with newer HVAC, interior paint, LVP in the conservatory and owned water treatment system…why build when there is so much comfort and elegance in this stunning Colonial-style home in the desirable Huntfield community. A home with a thoughtfully designed living space, ideal for both relaxation and entertaining. Step inside to find a warm and inviting interior featuring rich hardwood floor entryway and plush carpeting that create a cozy atmosphere throughout, bay windows that add character and brightness to the formal living and dining rooms and a private office with custom built-ins for the work from home professional. The heart of the home is the spacious kitchen, complete with island and an eat-in area with ample table space. The wall oven and cook top are perfect for aspiring chefs. The adjoining family room, with its gas fireplace invites you to unwind in style. Retreat to the luxurious primary suite with tray ceiling, walk-in closets and a spa-like bathroom featuring a soaking tub and a walk-in shower—perfect for pampering yourself after a long day. With a total of four generously sized bedrooms and two and a half bathrooms, there’s plenty of space for everyone to enjoy their own sanctuary. The full, heated basement offers endless possibilities, whether you envision a home gym, playroom, or additional storage. With rough-in plumbing for a future bathroom, this space can easily be tailored to your needs. Outside, the property shines with its extensive hardscape and charming bump-outs, creating an inviting outdoor space for gatherings or quiet evenings under the stars. The rear yard is perfect for outdoor activities, while the sidewalks throughout the community encourage leisurely strolls and friendly encounters with neighbors. Located in a suburban setting, this home is part of a vibrant community that includes amenities such as tot lots, playgrounds, and jogging/walking paths. The association takes care of common area maintenance, road upkeep, snow removal, and trash services, allowing you to enjoy a low-maintenance lifestyle. Parking is a breeze with a detached garage that accommodates two vehicles, along with additional on-street parking options. This exceptional property is not just a house; it’s a place to create lasting memories. Don’t miss your chance to make it your own! Amazing commuter location!
Sold for $482,000
$482,000
51 Battlefield Dr, Charles Town, WV 25414
4beds
3,585sqft
Single Family Residence
Built in 2005
5,850 Square Feet Lot
$483,100 Zestimate®
$134/sqft
$3,084 Estimated rent
Home value
$483,100
$415,000 - $560,000
$3,084/mo
Zestimate® history
Owner options
List your home for rent
$3,084/mo
Rent Zestimate®
Find your next renter with Zillow Rental Manager. Plus, with online applications, you can quickly screen prospective tenants – for free.
$3,084/mo
Rent Zestimate®
Refinance and save
$3,183/mo
Est. payment
Refinancing to a lower rate could help reduce your monthly payments and save thousands over the life of the loan.
$3,183/mo
Est. payment
Explore your selling options
Work with a Zillow partner agent
Leverage their expertise and Zillow's premium Showcase listings to get your home seen by more buyers.
Get startedList with your own agent
Get your home in front of millions of buyers by listing it on Zillow.
Learn how to do itSell it yourself
Take full control of how buyers see your home on Zillow by listing For Sale by Owner (FSBO).
List your homeWhat's special
Full heated basementInterior paintNewer hvacLvp in the conservatoryThoughtfully designed living spaceRich hardwood floor entrywayPlush carpeting
Zillow last checked:
Listing updated:
Listed by:
Kimberly Teska 304-279-8816,
Coldwell Banker Premier
Bought with:
Tracey Scott, s190300628
Path Realty
Source: Bright MLS,MLS#: WVJF2021824
Facts & features
Interior
Bedrooms & bathrooms
- Bedrooms: 4
- Bathrooms: 3
- Full bathrooms: 2
- 1/2 bathrooms: 1
- Main level bathrooms: 1
Rooms
- Room types: Living Room, Dining Room, Primary Bedroom, Bedroom 2, Bedroom 3, Bedroom 4, Kitchen, Foyer, Sun/Florida Room, Great Room, Laundry, Office, Recreation Room, Storage Room, Utility Room, Bathroom 2, Primary Bathroom, Half Bath
Primary bedroom
- Level: Upper
Bedroom 2
- Level: Upper
Bedroom 3
- Level: Upper
Bedroom 4
- Level: Upper
Primary bathroom
- Level: Upper
Bathroom 2
- Level: Upper
Dining room
- Level: Main
Foyer
- Features: Flooring - HardWood
- Level: Main
Great room
- Level: Main
Half bath
- Level: Main
Kitchen
- Level: Main
Laundry
- Level: Main
Living room
- Level: Main
Office
- Level: Main
Recreation room
- Level: Lower
Storage room
- Level: Lower
Other
- Level: Main
Utility room
- Level: Lower
Heating
- Heat Pump, Propane, Electric
Cooling
- Central Air, Electric
Appliances
- Included: Microwave, Oven, Refrigerator, Washer, Dryer, Water Conditioner - Owned, Water Heater, Dishwasher, Cooktop, Water Treat System, Electric Water Heater
- Laundry: Main Level, Washer In Unit, Dryer In Unit, Laundry Room
Features
- Soaking Tub, Bathroom - Walk-In Shower, Breakfast Area, Built-in Features, Dining Area, Family Room Off Kitchen, Floor Plan - Traditional, Eat-in Kitchen, Kitchen - Country, Kitchen Island, Kitchen - Table Space, Primary Bath(s), Walk-In Closet(s), Formal/Separate Dining Room, High Ceilings, 2 Story Ceilings
- Flooring: Hardwood, Carpet, Wood
- Windows: Bay/Bow, Window Treatments
- Basement: Full,Heated,Improved,Interior Entry,Rough Bath Plumb,Partially Finished
- Number of fireplaces: 1
- Fireplace features: Gas/Propane, Glass Doors
Interior area
- Total structure area: 3,585
- Total interior livable area: 3,585 sqft
- Finished area above ground: 2,760
- Finished area below ground: 825
Property
Parking
- Total spaces: 2
- Parking features: Garage Door Opener, Asphalt, Detached, On Street
- Garage spaces: 2
- Has uncovered spaces: Yes
Accessibility
- Accessibility features: 2+ Access Exits
Features
- Levels: Two
- Stories: 2
- Exterior features: Bump-outs, Extensive Hardscape, Sidewalks
- Pool features: None
Lot
- Size: 5,850 Square Feet
- Features: Rear Yard, Suburban
Details
- Additional structures: Above Grade, Below Grade
- Parcel number: 03 11B020400000000
- Zoning: 101
- Special conditions: Standard
- Other equipment: Intercom
Construction
Type & style
- Home type: SingleFamily
- Architectural style: Colonial,Traditional
- Property subtype: Single Family Residence
Materials
- Vinyl Siding, Stone
- Foundation: Concrete Perimeter
- Roof: Architectural Shingle
Condition
- New construction: No
- Year built: 2005
Utilities & green energy
- Sewer: Public Sewer
- Water: Public
- Utilities for property: Electricity Available, Propane, Water Available, Phone Available, Cable Available
Community & HOA
Community
- Security: Security System
- Subdivision: Huntfield
HOA
- Has HOA: Yes
- Amenities included: Tot Lots/Playground, Jogging Path
- Services included: Common Area Maintenance, Road Maintenance, Snow Removal, Trash
- HOA fee: $924 annually
Location
- Region: Charles Town
- Municipality: Charles Town
Financial & listing details
- Price per square foot: $134/sqft
- Tax assessed value: $260,400
- Annual tax amount: $3,616
- Date on market: 3/20/2026
- Listing agreement: Exclusive Agency
- Listing terms: Cash,Conventional,FHA,USDA Loan,VA Loan
- Ownership: Fee Simple
- Road surface type: Black Top
Price history
| Date | Event | Price |
|---|---|---|
| 6/8/2026 | Sold | $482,000-1.1%$134/sqft |
Source:  Bright MLS #WVJF2021824 Report a problem Bright MLS #WVJF2021824 Report a problem | ||
| 5/15/2026 | Contingent | $487,500$136/sqft |
Source: Bright MLS #WVJF2021824 Report a problem | ||
| 5/5/2026 | Price change | $487,500-2.5%$136/sqft |
Source: Bright MLS #WVJF2021824 Report a problem | ||
| 3/20/2026 | Listed for sale | $499,900+31.6%$139/sqft |
Source: Bright MLS #WVJF2021824 Report a problem | ||
| 4/15/2021 | Sold | $379,900$106/sqft |
Source: Public Record Report a problem | ||
Public tax history
| Year | Property taxes | Tax assessment |
|---|---|---|
| 2025 | $3,616 +5.7% | $260,400 +7% |
| 2024 | $3,423 +7.5% | $243,400 +7.4% |
| 2023 | $3,183 +8.9% | $226,600 +10.7% |
| 2022 | $2,924 | $204,700 +15% |
| 2021 | -- | $178,000 -0.1% |
| 2020 | -- | $178,100 -0.9% |
| 2019 | $5,032 +4.9% | $179,700 +6.1% |
| 2018 | $4,795 +0.2% | $169,400 -0.3% |
| 2017 | $4,785 +0.4% | $169,900 -0.9% |
| 2016 | $4,766 +10.5% | $171,500 +11.5% |
| 2015 | $4,313 -0.3% | $153,800 -0.9% |
| 2014 | $4,325 | $155,200 |
Find assessor info on the county website
Neighborhood: 25414
Nearby homes
- $499,2004 bd4 ba4.5k sqft39 Battlefield Dr, Charles Town, WV 25414Off Market
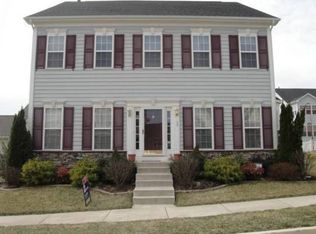
- $491,8004 bd3 ba4.2k sqft63 Battlefield Dr, Charles Town, WV 25414Off Market

- $468,9004 bd3 ba2.6k sqft48 Battlefield Dr, Charles Town, WV 25414For Sale

- $432,1004 bd3 ba2.6k sqft77 Battlefield Dr, Charles Town, WV 25414Off Market
- $493,0004 bd4 ba4.1k sqft424 Prospect Hill Blvd, Charles Town, WV 25414Sold
- $421,1004 bd3 ba2.3k sqft25 Battlefield Dr, Charles Town, WV 25414Off Market
- $491,6004 bd4 ba3.6k sqft412 Prospect Hill Blvd, Charles Town, WV 25414Off Market
- $429,9003 bd3 ba1.9k sqft58 Battlefield Dr, Charles Town, WV 25414For Sale
Nearby schools
GreatSchools rating
- NAPage Jackson Elementary SchoolGrades: PK-2Distance: 0.5 mi
- 5/10Charles Town Middle SchoolGrades: 6-8Distance: 2 mi
- 3/10Washington High SchoolGrades: 9-12Distance: 0.4 mi
Schools provided by the listing agent
- High: Washington
- District: Jefferson County Schools
Source: Bright MLS. This data may not be complete. We recommend contacting the local school district to confirm school assignments for this home.
Get a cash offer in 3 minutes
Find out how much your home could sell for in as little as 3 minutes with a no-obligation cash offer.
Estimated market value
$483,100
Get a cash offer in 3 minutes
Find out how much your home could sell for in as little as 3 minutes with a no-obligation cash offer.
Estimated market value
$483,100
- West Virginia
- Jefferson County
- Charles Town
- 25414
- 51 Battlefield Dr
Nearby cities
Nearby zip codes
Other Charles Town Topics
