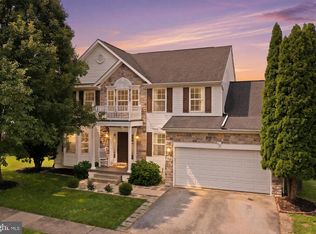
Price Reduced! This spacious, well-maintained home features an open floor plan, with most rooms having been freshly painted. The property boasts a large, dream kitchen with ample cabinet and counter space, a pantry, and a kitchen bar overlooking the large family room with a fireplace. Formal dining and living rooms are ideal for entertaining. Upstairs, you will find four bedrooms and two bathrooms. Bedrooms two and three feature walk-in closets. The beautiful owner's suite is also a dream, complete with 2 walk-in closets. The owner's bath includes a garden tub, shower, and a large dual vanity. The property also includes a detached two-car garage and an unfinished basement for storage. Huntfield residents enjoy exceptional amenities including tennis courts, basketball courts, two playgrounds, and a soon to open pool and clubhouse. Ideally located for commuters to Northern Virginia, Maryland, and Washington DC, and just minutes to historic downtown Charles Town, shopping, dining, and entertainment. This is an excellent opportunity to live in one of the most desirable areas of Charles Town, WV.
For sale
Price cut: $10.1K (8/2)
$468,900
48 Battlefield Dr, Charles Town, WV 25414
4beds
2,652sqft
:
Get pre-qualified$2,920/mo
Single Family Residence
Built in 2006
-- sqft lot
$465,800 Zestimate®
$177/sqft
$77/mo HOA
What's special
Large dream kitchenDetached two-car garageOpen floor planFour bedrooms
- 68 days |
- 757 |
- 26 |
Zillow last checked:
Listing updated:
Listed by:
Terri Evans 304-261-1186,
Keller Williams Realty
Source: Bright MLS,MLS#: WVJF2024492
Facts & features
Interior
Bedrooms & bathrooms
- Bedrooms: 4
- Bathrooms: 3
- Full bathrooms: 2
- 1/2 bathrooms: 1
- Main level bathrooms: 1
Rooms
- Room types: Living Room, Dining Room, Primary Bedroom, Bedroom 2, Bedroom 3, Bedroom 4, Kitchen, Family Room, Basement, Foyer, Breakfast Room, Laundry, Bathroom 2, Primary Bathroom, Half Bath
Primary bedroom
- Features: Flooring - Carpet, Lighting - Wall sconces, Walk-In Closet(s), Window Treatments
- Level: Upper
- Area: 266 Square Feet
- Dimensions: 14 X 19
Bedroom 2
- Features: Flooring - Carpet, Walk-In Closet(s), Window Treatments
- Level: Upper
- Area: 130 Square Feet
- Dimensions: 10 X 13
Bedroom 3
- Features: Flooring - Carpet, Walk-In Closet(s), Window Treatments
- Level: Upper
- Area: 143 Square Feet
- Dimensions: 11 X 13
Bedroom 4
- Features: Flooring - Carpet, Window Treatments
- Level: Upper
- Area: 132 Square Feet
- Dimensions: 11 X 12
Primary bathroom
- Features: Flooring - Ceramic Tile
- Level: Upper
Bathroom 2
- Features: Flooring - Ceramic Tile
- Level: Upper
Basement
- Features: Flooring - Concrete
- Level: Lower
Breakfast room
- Features: Flooring - Solid Hardwood
- Level: Main
- Area: 105 Square Feet
- Dimensions: 7 X 15
Dining room
- Features: Flooring - HardWood
- Level: Main
- Area: 143 Square Feet
- Dimensions: 11 X 13
Family room
- Features: Flooring - Solid Hardwood, Fireplace - Gas
- Level: Main
- Area: 304 Square Feet
- Dimensions: 16 X 19
Foyer
- Features: Flooring - Solid Hardwood
- Level: Main
Half bath
- Features: Flooring - HardWood
- Level: Main
Kitchen
- Features: Breakfast Bar, Flooring - Solid Hardwood, Eat-in Kitchen, Recessed Lighting, Pantry
- Level: Main
- Area: 256 Square Feet
- Dimensions: 16 X 16
Laundry
- Features: Flooring - Vinyl
- Level: Main
- Area: 49 Square Feet
- Dimensions: 7 X 7
Living room
- Features: Flooring - HardWood
- Level: Main
- Area: 168 Square Feet
- Dimensions: 12 X 14
Heating
- Forced Air, Propane
Cooling
- Central Air, Electric
Appliances
- Included: Microwave, Dishwasher, Disposal, Dryer, Exhaust Fan, Ice Maker, Self Cleaning Oven, Oven/Range - Electric, Refrigerator, Cooktop, Washer, Water Heater, Gas Water Heater
- Laundry: Main Level, Laundry Room
Features
- Soaking Tub, Bathroom - Tub Shower, Bathroom - Walk-In Shower, Dining Area, Family Room Off Kitchen, Floor Plan - Traditional, Formal/Separate Dining Room, Eat-in Kitchen, Kitchen - Gourmet, Kitchen - Table Space, Pantry, Primary Bath(s), Recessed Lighting, Walk-In Closet(s), 9'+ Ceilings
- Flooring: Carpet, Ceramic Tile, Hardwood, Vinyl, Wood
- Doors: Atrium, Insulated, Six Panel
- Windows: Atrium, Double Hung, Double Pane Windows, Energy Efficient, Screens, Transom, Window Treatments
- Basement: Partial,Full,Space For Rooms,Unfinished
- Number of fireplaces: 1
- Fireplace features: Glass Doors, Gas/Propane, Mantel(s)
Interior area
- Total structure area: 3,968
- Total interior livable area: 2,652 sqft
- Finished area above ground: 2,652
- Finished area below ground: 0
Property
Parking
- Total spaces: 2
- Parking features: Garage Faces Rear, Garage Door Opener, Driveway, Detached
- Garage spaces: 2
- Has uncovered spaces: Yes
Accessibility
- Accessibility features: None
Features
- Levels: Three
- Stories: 3
- Patio & porch: Porch
- Exterior features: Lighting, Sidewalks, Street Lights
- Pool features: None
- Fencing: Picket,Back Yard,Vinyl
Lot
- Features: Front Yard, Rear Yard
Details
- Additional structures: Above Grade, Below Grade
- Parcel number: 03 11B020900000000
- Zoning: 101
- Special conditions: Standard
Construction
Type & style
- Home type: SingleFamily
- Architectural style: Colonial
- Property subtype: Single Family Residence
Materials
- Brick Front, Vinyl Siding
- Foundation: Slab
- Roof: Architectural Shingle
Condition
- Very Good
- New construction: No
- Year built: 2006
- Major remodel year: 2026
Details
- Builder model: Chestnut Grove
Utilities & green energy
- Electric: 200+ Amp Service
- Sewer: Public Sewer
- Water: Public
- Utilities for property: Cable Available, Electricity Available, Phone Available, Propane - Community, Sewer Available, Water Available, Cable
Community & HOA
Community
- Security: Smoke Detector(s), Window Bars
- Subdivision: Huntfield
HOA
- Has HOA: Yes
- Amenities included: Basketball Court, Clubhouse, Common Grounds, Pool, Tennis Court(s), Tot Lots/Playground, Jogging Path
- Services included: Snow Removal, Trash
- HOA fee: $77 monthly
- HOA name: HUNTFIELD COMMUNITY ASSOCIATION, INC
Location
- Region: Charles Town
- Municipality: Charles Town
Financial & listing details
- Price per square foot: $177/sqft
- Tax assessed value: $217,400
- Annual tax amount: $6,038
- Date on market: 6/5/2026
- Listing agreement: Exclusive Right To Sell
- Listing terms: Cash,Conventional,FHA,USDA Loan,VA Loan
- Ownership: Other
- Road surface type: Black Top
Estimated market value
$465,800
$443,000 - $489,000
$2,433/mo
Price history
| Date | Event | Price |
|---|---|---|
| 8/2/2026 | Price change | $468,900-2.1%$177/sqft |
Source:  Bright MLS #WVJF2024492 Report a problem Bright MLS #WVJF2024492 Report a problem | ||
| 7/16/2026 | Listed for rent | $2,600$1/sqft |
Source: Bright MLS #WVJF2024360 Report a problem | ||
| 7/8/2026 | Listing removed | $2,600$1/sqft |
Source: Bright MLS #WVJF2024360 Report a problem | ||
| 6/24/2026 | Price change | $479,000+14.9%$181/sqft |
Source: Bright MLS #WVJF2024492 Report a problem | ||
| 6/5/2026 | Listed for rent | $2,600+4%$1/sqft |
Source: Bright MLS #WVJF2024360 Report a problem | ||
| 12/30/2025 | Listing removed | $2,500$1/sqft |
Source: Zillow Rentals Report a problem | ||
| 11/16/2025 | Listed for rent | $2,500+61.3%$1/sqft |
Source: Zillow Rentals Report a problem | ||
| 1/21/2015 | Listing removed | $1,550$1/sqft |
Source: The Myers Group #JF8531264 Report a problem | ||
| 1/11/2015 | Listed for rent | $1,550$1/sqft |
Source: The Myers Group #JF8531264 Report a problem | ||
| 3/1/2006 | Sold | $417,025$157/sqft |
Source: Public Record Report a problem | ||
Public tax history
| Year | Property taxes | Tax assessment |
|---|---|---|
| 2025 | $6,039 +5.4% | $217,400 +6.7% |
| 2024 | $5,732 +8.6% | $203,800 +8.5% |
| 2023 | $5,279 +9.3% | $187,900 +11.2% |
| 2022 | $4,827 | $169,000 +9.2% |
| 2021 | -- | $154,800 +3.4% |
| 2020 | -- | $149,700 -0.8% |
| 2019 | $4,225 +0.7% | $150,900 +1.8% |
| 2018 | $4,197 -0.7% | $148,300 -1.2% |
| 2017 | $4,227 +1.3% | $150,100 |
| 2016 | $4,172 +9.9% | $150,100 +10.9% |
| 2015 | $3,797 -0.3% | $135,400 -0.9% |
| 2014 | $3,807 | $136,600 |
Find assessor info on the county website
Monthly payment
Est. payment
Payment breakdown
Explore the cost of this home by adjusting the details. Changes won't be saved.Climate risks
Neighborhood: 25414
Nearby schools
GreatSchools rating
- NAPage Jackson Elementary SchoolGrades: PK-2Distance: 0.5 mi
- 5/10Charles Town Middle SchoolGrades: 6-8Distance: 2 mi
- 3/10Washington High SchoolGrades: 9-12Distance: 0.4 mi
Schools provided by the listing agent
- District: Jefferson County Schools
Source: Bright MLS. This data may not be complete. We recommend contacting the local school district to confirm school assignments for this home.
- $429,9003 bd3 ba1.9k sqft58 Battlefield Dr, Charles Town, WV 25414For Sale

- $447,9004 bd2 ba2.6k sqft34 Battlefield Dr, Charles Town, WV 25414Off Market
- $489,0006 bd3 ba3.6k sqft64 Battlefield Dr, Charles Town, WV 25414Off Market

- $401,4004 bd2 ba2.3k sqft47 Chadwick Dr, Charles Town, WV 25414Off Market
- $482,0004 bd3 ba3.5k sqft51 Battlefield Dr, Charles Town, WV 25414Sold
- $411,4004 bd2 ba2.4k sqft59 Chadwick Dr, Charles Town, WV 25414Off Market
- $483,9004 bd2 ba3k sqft35 Chadwick Dr, Charles Town, WV 25414Off Market
- $499,2004 bd4 ba4.5k sqft39 Battlefield Dr, Charles Town, WV 25414Off Market
A local agent can set up tours, give advice and negotiate with sellers.
Similar homes
- $474,9004 bd3 ba2.9k sqft183 Pebble Beach Dr, Charles Town, WV 25414For Sale

 MLS ID #WVJF2024950, Ann Jenkins, Roberts Realty Group, LLC. Bright MLS
 - $489,9005 bd4 ba3.7k sqft308 Braddock St, Charles Town, WV 25414For Sale
 MLS ID #WVJF2024322, Brandon Darr, Samson Properties. Bright MLS
 - $429,9003 bd3 ba1.9k sqft58 Battlefield Dr, Charles Town, WV 25414For SaleMLS ID #WVJF2024714, Donna Marrone, DM Executive Properties, LLC. Bright MLS
- $424,9004 bd3 ba2.2k sqft52 Southwinds Dr, Charles Town, WV 25414For Sale
 MLS ID #WVJF2025632, Holly Wilson, Samson Properties. Bright MLS
 - $450,0004 bd3 ba2.1k sqft357 Macbeth Dr, Charles Town, WV 25414For SaleMLS ID #WVJF2025512, Joleen Haymaker, Samson Properties. Bright MLS
- $575,0004 bd4 ba3.2k sqft44 Alyssa Ct, Charles Town, WV 25414For SaleMLS ID #WVJF2025194, Liz McDonald, Dandridge Realty Group, LLC. Bright MLS
- $435,0004 bd4 ba2.4k sqft1325 Stallion St, Ranson, WV 25438For SaleMLS ID #WVJF2025798, Suzy Joran, Samson Properties. Bright MLS
- $450,0004 bd4 ba3.9k sqft24 Overbrook Rd, Ranson, WV 25438For SaleMLS ID #WVJF2025760, Chris Getto, Keller Williams Realty Advantage. Bright MLS
- $399,0004 bd3 ba1.7k sqft88 Gumspring Dr, Charles Town, WV 25414For SaleMLS ID #WVJF2024226, Greg Graham, ERA Liberty Realty. Bright MLS
- $329,9004 bd3 ba2.9k sqft104 Monte Carlo Way, Charles Town, WV 25414For SaleMLS ID #WVJF2025806, Kevin Coomler, ERA Liberty Realty. Bright MLS
- $385,0004 bd3 ba2k sqft309 Nansfield Dr, Harpers Ferry, WV 25425For SaleMLS ID #WVJF2025674, Liz McDonald, Dandridge Realty Group, LLC. Bright MLS
- $265,0003 bd2 ba1.5k sqft31 Beekman Pl, Charles Town, WV 25414For SaleMLS ID #WVJF2025726, Cathi Miller, Hagan Realty. Bright MLS
- $420,0004 bd3 ba2.4k sqft225 Mountain View Dr, Harpers Ferry, WV 25425For SaleMLS ID #WVJF2024816, Alison Roberts, Roberts Realty Group, LLC. Bright MLS
- $424,9003 bd3 ba2.5k sqft490 John Brown Farm Rd, Harpers Ferry, WV 25425For SaleMLS ID #WVJF2024856, Patsy Noland, Samson Properties. Bright MLS
- $479,0004 bd3 ba2.3k sqft104 Foxglove Dr, Winchester, VA 22602For SaleMLS ID #VAFV2043570, Kristina Towns, Weichert Realtors - Blue Ribbon. Bright MLS
- $540,0004 bd3 ba3k sqft23 Teakwood Ct, Harpers Ferry, WV 25425For SaleMLS ID #WVJF2025588, Shelley Eyler, Berkshire Hathaway HomeServices PenFed Realty. Bright MLS
- $532,5004 bd3 ba2.2k sqft561 Chickamauga Dr, Harpers Ferry, WV 25425For SaleMLS ID #WVJF2024564, Louise McDonald, Dandridge Realty Group, LLC. Bright MLS
- $439,0003 bd2 ba2.6k sqft561 Billmyer Mill Rd, Shepherdstown, WV 25443For SaleMLS ID #WVJF2024604, Angela Kable-Johnson, Samson Properties. Bright MLS
- $620,0003 bd4 ba2.8k sqft134 Kelcar Dr, Summit Point, WV 25446For SaleMLS ID #WVJF2023704, Tracy Link, Coldwell Banker Premier. Bright MLS
- $499,0003 bd3 ba1.9k sqft1503 Senseny Rd, Berryville, VA 22611For SaleMLS ID #VACL2006886, Deneen Davis, Coldwell Banker Realty. Bright MLS
