Skip main navigation
Off market
  • $814,200

    440 S Fairfield Ave, Elmhurst, IL 60126

    4beds
    2,155sqft
    SingleFamily
    Built in 1929
    7,405 Square Feet Lot
    $814,200 Zestimate®
    $378/sqft
    $4,238 Estimated rent

    Home value

    $814,200

    $749,000 - $896,000

    $4,238/mo

    Zestimate® history
    Loading
    Loading...

    Owner options

    List your home for rent

    $4,238/mo

    Rent Zestimate®

    Find your next renter with Zillow Rental Manager. Plus, with online applications, you can quickly screen prospective tenants – for free.

    Learn more

    $4,238/mo

    Rent Zestimate®

    Refinance and save

    $5,685/mo

    Est. payment

    Refinancing to a lower rate could help reduce your monthly payments and save thousands over the life of the loan.

    See today's rates

    $5,685/mo

    Est. payment

    Explore your selling options

    Work with a Zillow partner agent

    Leverage their expertise and Zillow's premium Showcase listings to get your home seen by more buyers.

    Get started

    List with your own agent

    Get your home in front of millions of buyers by listing it on Zillow.

    Learn how to do it

    Sell it yourself

    Take full control of how buyers see your home on Zillow by listing For Sale by Owner (FSBO).

    List your home

    What's special

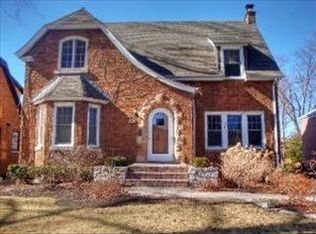
    Located in a neighborhood with long-standing traditions and within an award-winning school district that boasts a newly constructed, state-of-the-art elementary school, this 3200 sf Tudor style home oozes curb appeal. Inside you will find the same character and charm in every room. From the custom-built fireplace mantle that perfectly matches the classic molding throughout the home to the heated sunroom with abundant natural light, there is so much that separates this property from the rest. The upstairs has 3 good-sized bedrooms including the primary which has an adjacent office/bonus space that could be easily converted to an en suite bathroom and/or walk-in closet. A large & updated full bathroom with an all-marble rain shower AND a separate tub/shower completes the second level. The main floor boasts a spacious formal dining room, convenient butler station, quaint breakfast nook, stately living room, and a kitchen with granite countertops, custom built-ins (pull-out shelves & cutting board) and stainless steel appliances. Rounding out the main floor is a bonus room that can serve as an additional bedroom or den/office, a half bathroom, and a sunroom that has space for lounging as well as storing coats and shoes. The basement provides a kid-friendly space/family room and full bathroom as well as many additional areas including a wine cellar, laundry room, and a large storage room. The generous recently stained deck with pergola overlooks a beautifully landscaped yard with fresh sod and 2-car garage. Meticulously maintained, this home is move-in ready yet still has the flexibility to allow the next owners the opportunity to add their personal touches or updates if desired. Near the Prairie Path, restaurants, retail and many other conveniences, this home has the location, classic charm, and modern features that every buyer will appreciate. Ask for the list of additional details and improvements to see everything this home offers!

    This property is off market, which means it's not currently listed for sale or rent on Zillow. This may be different from what's available on other websites or public sources.
    Facts & features

    Interior

    Bedrooms & bathrooms
    • Bedrooms: 4
    • Bathrooms: 3
    • Full bathrooms: 2
    • 1/2 bathrooms: 1
    Heating
    • Electric
    Appliances
    • Included: Dishwasher, Refrigerator
    Interior area
    • Total interior livable area: 2,155 sqft

    Property

    Parking
    • Total spaces: 2
    • Parking features: Garage - Detached
    Features
    • Exterior features: Brick
    Lot
    • Size: 7,405 sqft
    Details
    • Parcel number: 0611114028

    Construction

    Type & style
    • Home type: SingleFamily
    Materials
    • brick
    • Roof: Asphalt
    Condition
    • Year built: 1929

    Community & neighborhood

    Location
    • Region: Elmhurst

    Price history

    DateEventPrice
    8/30/2022Sold$620,000-1.4%$288/sqft
    Source: MRED as distributed by MLS GRID #11386518 Report a problem
    8/5/2022Pending sale$629,000$292/sqft
    Source: MRED as distributed by MLS GRID #11386518 Report a problem
    5/11/2022Listed for sale$629,000$292/sqft
    Source: MRED as distributed by MLS GRID #11386518 Report a problem

    Public tax history

    YearProperty taxesTax assessment
    2024$9,692 +7.8%$168,817 +8.1%
    2023$8,992 +27.4%$156,110 +22.6%
    2022$7,056 +2.7%$127,370 +2.6%
    2021$6,871 +4.2%$124,200 +2.2%
    2020$6,597 +2.5%$121,480 +5.2%
    2019$6,437 -22.4%$115,500 -20.2%
    2018$8,290 +2.5%$144,820 +4.9%
    2017$8,092 +2.4%$138,000 +6.1%
    2016$7,900 -3%$130,010 +7.3%
    2015$8,148 -4.4%$121,120 +3.9%
    2014$8,522 +1.1%$116,580 -1.4%
    2013$8,430 +2.4%$118,230 -6.2%
    2012$8,232 +4.8%$126,010 -7.9%
    2011$7,852 +2.1%$136,820 -6.8%
    2010$7,689 +4%$146,810 -6.8%
    2009$7,392 -3.9%$157,520 -9.1%
    2008$7,694 +5%$173,290 +8.8%
    2007$7,330 +8.1%$159,270 +13.1%
    2006$6,780 +4%$140,800 +6.9%
    2005$6,517 +10.4%$131,710 +6.3%
    2004$5,901 +3.7%$123,910 +10.1%
    2003$5,690 -5.6%$112,540 +1.9%
    2002$6,030 +7%$110,440 +8.7%
    2001$5,636 +3.3%$101,560 +5.2%
    2000$5,457 $96,540

    Find assessor info on the county website

    Neighborhood: 60126

    Nearby schools

    GreatSchools rating
    Get a cash offer in 3 minutes
    Find out how much your home could sell for in as little as 3 minutes with a no-obligation cash offer.
    Estimated market value
    $814,200
    Get a cash offer in 3 minutes
    Find out how much your home could sell for in as little as 3 minutes with a no-obligation cash offer.
    Estimated market value
    $814,200