Skip main navigation
Closed
  • $460,000

    446 S Fairfield Ave, Elmhurst, IL 60126

    3beds
    1,507sqft
    Single Family Residence
    Built in 1929
    6,969 Square Feet Lot
    $567,000 Zestimate®
    $305/sqft
    $3,466 Estimated rent

    Home value

    $567,000

    $533,000 - $607,000

    $3,466/mo

    Zestimate® history
    Loading
    Loading...

    Owner options

    List your home for rent

    $3,466/mo

    Rent Zestimate®

    Find your next renter with Zillow Rental Manager. Plus, with online applications, you can quickly screen prospective tenants – for free.

    Learn more

    $3,466/mo

    Rent Zestimate®

    Refinance and save

    $3,213/mo

    Est. payment

    Refinancing to a lower rate could help reduce your monthly payments and save thousands over the life of the loan.

    See today's rates

    $3,213/mo

    Est. payment

    Explore your selling options

    Work with a Zillow partner agent

    Leverage their expertise and Zillow's premium Showcase listings to get your home seen by more buyers.

    Get started

    List with your own agent

    Get your home in front of millions of buyers by listing it on Zillow.

    Learn how to do it

    Sell it yourself

    Take full control of how buyers see your home on Zillow by listing For Sale by Owner (FSBO).

    List your home

    What's special

    Classic architectureFormal dining roomAmple cabinetTree-lined streetsHardwood floorsCrown moldingEasy access to shopping
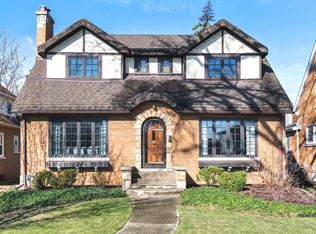
    Welcome to 446 Fairfield Ave, a charming single-family home located in the heart of Elmhurst, IL. This historic property was built in 1929 and exudes character and charm throughout its 1,507 square feet of finished living space. Situated on a spacious lot measuring 6,970 square feet, this two-story home offers plenty of room for outdoor enjoyment and entertainment. As you approach the home, you will be greeted by its classic architecture and inviting curb appeal. Step inside to discover a well-maintained interior. The main level of the home offers a cozy living room, a formal dining room, kitchen with ample cabinet and counter space plus two of the three bedrooms. Hardwood floors, crown molding, and other original details add to the home's timeless appeal. Upstairs, you will find the third bedroom that is spacious and bright, offering a comfortable retreat for rest and relaxation plus a full bathroom. The property's large lot provides plenty of outdoor space for gardening, entertaining, or simply enjoying the fresh air. The backyard is a blank canvas awaiting your personal touch, whether you envision a tranquil garden oasis or a lively outdoor entertaining area. Located in Elmhurst, this home offers a prime location with easy access to shopping, dining, parks, schools, and more. The neighborhood is known for its tree-lined streets, friendly community, and convenient amenities. Commuters will appreciate the home's proximity to major highways and public transportation options. Don't miss this opportunity to own a piece of Elmhurst's history with this charming 1929 home on Fairfield Ave. Whether you are looking for a cozy starter home, a downsizing opportunity, or an investment property, this home has the potential to meet your needs. Schedule a showing today and see all that this property has to offer!

    Zillow last checked:

    Listing updated:

    Listing courtesy of:

    Darrell Lewis 888-601-3771,

    Darrell Lewis

    Bought with:

    Melissa Luna

    REMAX Legends

    Source: MRED as distributed by MLS GRID,MLS#: 11985501MLS Logo

    Facts & features

    Interior

    Bedrooms & bathrooms
    • Bedrooms: 3
    • Bathrooms: 2
    • Full bathrooms: 2
    Primary bedroom
    • Level: Main
    • Area: 144 Square Feet
    • Dimensions: 12X12
    Bedroom 2
    • Level: Main
    • Area: 120 Square Feet
    • Dimensions: 12X10
    Bedroom 3
    • Level: Second
    • Area: 240 Square Feet
    • Dimensions: 20X12
    Dining room
    • Level: Main
    • Area: 120 Square Feet
    • Dimensions: 12X10
    Family room
    • Level: Main
    • Area: 84 Square Feet
    • Dimensions: 14X6
    Kitchen
    • Level: Main
    • Area: 100 Square Feet
    • Dimensions: 10X10
    Laundry
    • Level: Main
    • Area: 100 Square Feet
    • Dimensions: 10X10
    Living room
    • Level: Main
    • Area: 168 Square Feet
    • Dimensions: 14X12
    Heating
    • Natural Gas
    Cooling
    • Wall Unit(s)
    Features
    • Basement: Finished,Full
    Interior area
    • Total structure area: 0
    • Total interior livable area: 1,507 sqft

    Property

    Parking
    • Total spaces: 4
    • Parking features: On Site, Garage Owned, Detached, Owned, Garage
    • Garage spaces: 2
    Accessibility
    • Accessibility features: No Disability Access
    Features
    • Stories: 1
    Lot
    • Size: 6,969 sqft
    Details
    • Parcel number: 0611114029
    • Special conditions: Standard

    Construction

    Type & style
    • Home type: SingleFamily
    • Architectural style: Bungalow
    • Property subtype: Single Family Residence
    Materials
    • Brick
    • Foundation: Concrete Perimeter
    • Roof: Asphalt
    Condition
    • New construction: No
    • Year built: 1929

    Community & neighborhood

    Location
    • Region: Elmhurst

    HOA & financial

    HOA
    • Services included: None

    Other

    Other facts
    • Listing terms: Conventional
    • Ownership: Fee Simple

    Price history

    DateEventPrice
    3/29/2024Sold$460,000-6.1%$305/sqft
    Source: MRED as distributed by MLS GRID #11985501 Report a problem
    3/1/2024Pending sale$489,900$325/sqft
    Source: MRED as distributed by MLS GRID #11985501 Report a problem
    2/20/2024Listed for sale$489,900+144.9%$325/sqft
    Source: MRED as distributed by MLS GRID #11985501 Report a problem
    9/2/1994Sold$200,000$133/sqft
    Source: Public Record Report a problem

    Public tax history

    YearProperty taxesTax assessment
    2024$7,391 +8.5%$138,635 +8.1%
    2023$6,812 +0.1%$128,200 +4%
    2022$6,807 +2.7%$123,250 +2.6%
    2021$6,627 +4.2%$120,180 +2.2%
    2020$6,362 +2.5%$117,550 +5.2%
    2019$6,207 -3.5%$111,760 -2.7%
    2018$6,432 +2.6%$114,820 +4.9%
    2017$6,271 +2.6%$109,420 +6.2%
    2016$6,112 +1.6%$103,080 +7.3%
    2015$6,018 -0.8%$96,030 +7%
    2014$6,067 +1%$89,730 -1.4%
    2013$6,009 +0.7%$91,000 -6.2%
    2012$5,967 +4.3%$96,990 -7.9%
    2011$5,721 +1.7%$105,310 -6.8%
    2010$5,624 +3.6%$113,000 -6.8%
    2009$5,427 +5.9%$121,240
    2008$5,124 +4.8%$121,240 +8.8%
    2007$4,891 +8.8%$111,430 +13.1%
    2006$4,493 +3.8%$98,500 +6.9%
    2005$4,327 +10.8%$92,140 +6.3%
    2004$3,904 +2.2%$86,680 +10.1%
    2003$3,820 -2.1%$78,720 +5.4%
    2002$3,901 +7.4%$74,680 +8.8%
    2001$3,631 +3.6%$68,670 +5.2%
    2000$3,506 $65,270

    Find assessor info on the county website

    Neighborhood: 60126

    Nearby schools

    GreatSchools rating
    Schools provided by the listing agent
    • Elementary: Lincoln Elementary School
    • Middle: Bryan Middle School
    • High: York Community High School
    • District: 205

    Source: MRED as distributed by MLS GRID. This data may not be complete. We recommend contacting the local school district to confirm school assignments for this home.

    Get a cash offer in 3 minutes
    Find out how much your home could sell for in as little as 3 minutes with a no-obligation cash offer.
    Estimated market value
    $567,000
    Get a cash offer in 3 minutes
    Find out how much your home could sell for in as little as 3 minutes with a no-obligation cash offer.
    Estimated market value
    $567,000