Skip main navigation
Sold for $517,500
  • $517,500

    440 Saint Davids Ave, Saint Davids, PA 19087

    3beds
    1,547sqft
    Single Family Residence
    Built in 1925
    4,356 Square Feet Lot
    $548,200 Zestimate®
    $335/sqft
    $3,444 Estimated rent

    Home value

    $548,200

    $493,000 - $614,000

    $3,444/mo

    Zestimate® history
    Loading
    Loading...

    Owner options

    List your home for rent

    $3,444/mo

    Rent Zestimate®

    Find your next renter with Zillow Rental Manager. Plus, with online applications, you can quickly screen prospective tenants – for free.

    Learn more

    $3,444/mo

    Rent Zestimate®

    Refinance and save

    $3,506/mo

    Est. payment

    Refinancing to a lower rate could help reduce your monthly payments and save thousands over the life of the loan.

    See today's rates

    $3,506/mo

    Est. payment

    Explore your selling options

    Work with a Zillow partner agent

    Leverage their expertise and Zillow's premium Showcase listings to get your home seen by more buyers.

    Get started

    List with your own agent

    Get your home in front of millions of buyers by listing it on Zillow.

    Learn how to do it

    Sell it yourself

    Take full control of how buyers see your home on Zillow by listing For Sale by Owner (FSBO).

    List your home

    What's special

    Brick corner fireplaceWalk-out finished basementCovered front porchTiled backsplashRefinished hardwood floorsPowder roomAiry open space
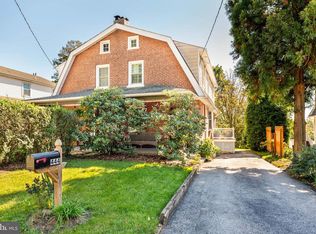
    Welcome to 440 Saint Davids, a captivating fully renovated twin home with new concrete driveway nestled in the enchanting neighborhood of Saint Davids, PA, within the highly acclaimed Radnor School District. This residence with covered front porch offers the perfect blend of classic charm and modern convenience, ideal for families prioritizing top-tier education and comfortable living. As you step inside this delightful 3-bedroom, 1.5-bathroom residence, you'll be greeted by an airy open space on the first floor that seamlessly connects living areas, perfect for family gatherings and entertaining guests. The newly refinished hardwood floors throughout the house exude warmth and elegance, setting a refined tone that resonates in every corner. Imagine yourself sitting by the living room fireplace with a good book, enjoying a hot cup of tea. The heart of this home is undoubtedly the kitchen, redesigned to inspire your culinary adventures. It features stainless steel appliances, tiled backsplash, outlets with usb charging ports, a generous Quartz island that doubles as a wine bar, offering a sophisticated spot ideal for hosting or unwinding after a long day. The kitchen's contemporary design, coupled with all brand new shaker cabinets, stainless steel appliances that includes the French door refrigerator, makes it both a chef's dream and a family's delight. Completing this layout is a conveniently located powder room by the back door. Comfort meets style on the upper bedroom level. Promising restful retreats for every family member, while the main bathroom showcases meticulous updates for a spa-like experience. An ingeniously re-positioned staircase leads to the attic. The walk-out finished basement with open ceiling includes a brick corner fireplace and has been thoughtfully refinished, expanding your living space and offering endless possibilities for a home office, gym, or recreational area. Additionally, the home boasts a high-velocity AC system to ensure year-round comfort. With new windows and sealed led recessed lighting, every detail in this 1,547 finished square foot home has been curated to enhance your lifestyle. ***Don't miss our exclusive website for this home, featuring a 3D Matterport tour, Virtual Reality Walkthrough, detailed floor plan, professional photography, aerial drone neighborhood footage. Note: Some photos have been digitally enhanced.*** This home is within walking distance to the many restaurants and boutiques in downtown Wayne as well as the St. Davids train station. Convenient to I-476, downtown Philly and the airport. This is the key to a new chapter of cherished memories for your family. Don't miss the opportunity to make it yours. New driveway being installed July 2024!

    Zillow last checked:

    Listing updated:

    Listed by:

    Brett Furman 610-687-2900,

    RE/MAX Classic,

    Listing Team: Brett Furman Group

    Bought with:

    Marybeth Mack, RM423618

    Palmer Mack Real Estate Services

    Source: Bright MLS,MLS#: PADE2068692MLS Logo

    Facts & features

    Interior

    Bedrooms & bathrooms
    • Bedrooms: 3
    • Bathrooms: 2
    • Full bathrooms: 1
    • 1/2 bathrooms: 1
    • Main level bathrooms: 1
    Rooms
    • Room types: Living Room, Bedroom 2, Bedroom 3, Kitchen, Basement, Bedroom 1, Bathroom 1
    Basement
    • Area: 530
    Heating
    • Hot Water, Natural Gas
    Cooling
    • Central Air, Electric
    Appliances
    • Included: Microwave, Built-In Range, Dishwasher, Disposal, Self Cleaning Oven, Stainless Steel Appliance(s), Oven/Range - Gas, Gas Water Heater
    • Laundry: In Basement
    Features
    • Dining Area, Open Floorplan, Eat-in Kitchen, Kitchen Island, Recessed Lighting, Bathroom - Tub Shower, Upgraded Countertops
    • Flooring: Ceramic Tile, Hardwood, Luxury Vinyl, Wood
    • Windows: Replacement, Double Hung
    • Basement: Connecting Stairway,Interior Entry,Exterior Entry,Walk-Out Access,Windows
    • Number of fireplaces: 2
    • Fireplace features: Brick, Gas/Propane
    Interior area
    • Total structure area: 1,682
    • Total interior livable area: 1,547 sqft
    • Finished area above ground: 1,152
    • Finished area below ground: 395

    Property

    Parking
    • Parking features: On Street
    • Has uncovered spaces: Yes
    Accessibility
    • Accessibility features: None
    Features
    • Levels: Three
    • Stories: 3
    • Pool features: None
    Lot
    • Size: 4,356 Square Feet
    • Dimensions: 29.00 x 169.00
    Details
    • Additional structures: Above Grade, Below Grade
    • Parcel number: 36020139200
    • Zoning: R
    • Special conditions: Standard

    Construction

    Type & style
    • Home type: SingleFamily
    • Architectural style: Colonial
    • Property subtype: Single Family Residence
    • Attached to another structure: Yes
    Materials
    • Stucco
    • Foundation: Stone
    Condition
    • Excellent
    • New construction: No
    • Year built: 1925

    Utilities & green energy

    • Electric: 200+ Amp Service
    • Sewer: Public Sewer
    • Water: Public
    • Utilities for property: Cable Available, Natural Gas Available, Phone Available

    Community & HOA

    Community
    • Subdivision: None Available
    HOA
    • Has HOA: No
    Location
    • Region: Saint Davids
    • Municipality: RADNOR TWP

    Financial & listing details

    • Price per square foot: $335/sqft
    • Tax assessed value: $315,250
    • Annual tax amount: $6,373
    • Date on market: 6/7/2024
    • Listing agreement: Exclusive Right To Sell
    • Listing terms: Cash,Conventional
    • Inclusions: Washer, Dryer & Refrigerator All Included As-is
    • Ownership: Fee Simple

    Price history

    DateEventPrice
    1/2/2025Sold$517,500-1.4%$335/sqft
    Source: Bright MLS #PADE2068692 Report a problem
    9/16/2024Pending sale$525,000$339/sqft
    Source: Bright MLS #PADE2068692 Report a problem
    9/11/2024Listed for sale$525,000$339/sqft
    Source: Bright MLS #PADE2068692 Report a problem
    8/30/2024Listing removed$525,000$339/sqft
    Source: Bright MLS #PADE2068692 Report a problem
    6/7/2024Listed for sale$525,000+536.4%$339/sqft
    Source: Bright MLS #PADE2068692 Report a problem
    10/28/1998Sold$82,500$53/sqft
    Source: Public Record Report a problem

    Public tax history

    YearProperty taxesTax assessment
    2025$6,617 +3.8%$315,250
    2024$6,374 +4.1%$315,250
    2023$6,121 +1.1%$315,250
    2022$6,054 $315,250
    2021$6,054 +848.1%$315,250 +169.6%
    2020$639 -83.8%$116,930
    2019$3,953 +2%$116,930
    2018$3,876 +504%$116,930
    2017$642 $116,930
    2016$642 $116,930
    2015$642 $116,930
    2014$642 +2.8%$116,930
    2013$625 +2.8%$116,930
    2012$607 +0.3%$116,930
    2011$606 +2%$116,930
    2010$594 +7.5%$116,930
    2009$552 $116,930
    2008$552 +8.3%$116,930
    2007$510 $116,930
    2006$510 -2%$116,930
    2005$520 $116,930
    2004$520 +8.5%$116,930
    2003$479 +7.9%$116,930
    2002$444 $116,930
    2000$444 $116,930
    Find assessor info on the county website

    Neighborhood: Saint Davids

    Nearby schools

    GreatSchools rating
    Schools provided by the listing agent
    • Middle: Radnor M
    • High: Radnor H
    • District: Radnor Township

    Source: Bright MLS. This data may not be complete. We recommend contacting the local school district to confirm school assignments for this home.

    Get a cash offer in 3 minutes
    Find out how much your home could sell for in as little as 3 minutes with a no-obligation cash offer.
    Estimated market value
    $548,200
    Get a cash offer in 3 minutes
    Find out how much your home could sell for in as little as 3 minutes with a no-obligation cash offer.
    Estimated market value
    $548,200