Skip main navigation
Sold for $587,000
  • $587,000

    444 Saint Davids Ave, Wayne, PA 19087

    3beds
    1,452sqft
    Single Family Residence
    Built in 1925
    4,356 Square Feet Lot
    $735,200 Zestimate®
    $404/sqft
    $3,761 Estimated rent

    Home value

    $735,200

    $669,000 - $816,000

    $3,761/mo

    Zestimate® history
    Loading
    Loading...

    Owner options

    List your home for rent

    $3,761/mo

    Rent Zestimate®

    Find your next renter with Zillow Rental Manager. Plus, with online applications, you can quickly screen prospective tenants – for free.

    Learn more

    $3,761/mo

    Rent Zestimate®

    Refinance and save

    $4,284/mo

    Est. payment

    Refinancing to a lower rate could help reduce your monthly payments and save thousands over the life of the loan.

    See today's rates

    $4,284/mo

    Est. payment

    Explore your selling options

    Work with a Zillow partner agent

    Leverage their expertise and Zillow's premium Showcase listings to get your home seen by more buyers.

    Get started

    List with your own agent

    Get your home in front of millions of buyers by listing it on Zillow.

    Learn how to do it

    Sell it yourself

    Take full control of how buyers see your home on Zillow by listing For Sale by Owner (FSBO).

    List your home

    What's special

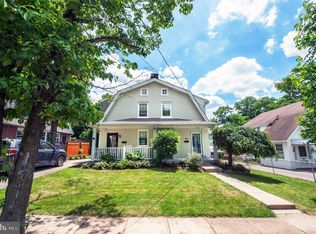
    Welcome to 444 Saint Davids Avenue, a charming 3-bedroom, 1-and-a-half bathroom twin in a sought-after Main Line location! With all the craftsmanship of a c.1920s home, yet updated to reflect modern needs and style, this home has everything you need- and more. Boasting an open-concept floor plan, updated kitchen and second floor bath, and a finished lower level with a bonus powder room, you’ll be ready to move right in. A quaint front porch welcomes you into the bright and warm interior. The living room is cozy, framed by the gas fireplace and setting the tone for the rest of the home. Continue through to the formal dining room—with an eye-catching bay window—perfect for holidays or gatherings of any size. At the heart of the home is the kitchen, stylishly designed to reflect modern taste as well as practicality, with a sleek center island, stainless steel appliances, sleek countertops, and plenty of counter and cabinet space. Head upstairs where you’ll find three bedrooms, with one currently used as a home office, as well as the full bathroom. With a finished lower level and each room thoughtfully designed and well-appointed, you will enjoy this home. Extend your living space outdoors via the new Trex deck, which leads to a charming rear patio ideal for entertaining or quiet evenings. The location is truly terrific - only a short walk from all of the restaurants, bars, boutique shopping, and fun found in the town of Wayne! Located on an esteemed and friendly street, the home has both small-town charm and urban accessibility. Residents of Radnor Township boast award-winning schools and meticulously maintained parks. Commuters will love the close proximity to the St. David’s Train Station, offering Regional Rail service to Center City Philadelphia in minutes. With its rare combination of historic elegance, modern upgrades, and an unbeatable location, 444 St. David’s Avenue is more than a home—it’s a Main Line lifestyle!

    Zillow last checked:

    Listing updated:

    Listed by:

    Deborah Dorsey 610-724-2880,

    BHHS Fox & Roach-Rosemont,

    Listing Team: Deb Dorsey Team, Co-Listing Agent: Andrew Michael Brennan 610-348-2241,

    BHHS Fox & Roach-Rosemont

    Bought with:

    Trish Nunez-Strid, RS360344

    Compass RE

    Source: Bright MLS,MLS#: PADE2108232MLS Logo

    Facts & features

    Interior

    Bedrooms & bathrooms
    • Bedrooms: 3
    • Bathrooms: 2
    • Full bathrooms: 1
    • 1/2 bathrooms: 1
    Basement
    • Area: 300
    Heating
    • Hot Water, Radiator, Steam, Natural Gas
    Cooling
    • Ductless, Electric
    Appliances
    • Included: Gas Water Heater
    Features
    • Flooring: Hardwood
    • Basement: Finished
    • Number of fireplaces: 1
    Interior area
    • Total structure area: 1,452
    • Total interior livable area: 1,452 sqft
    • Finished area above ground: 1,152
    • Finished area below ground: 300

    Property

    Parking
    • Parking features: Driveway
    • Has uncovered spaces: Yes
    Accessibility
    • Accessibility features: None
    Features
    • Levels: Two
    • Stories: 2
    • Pool features: None
    Lot
    • Size: 4,356 Square Feet
    • Dimensions: 30.00 x 170.00
    Details
    • Additional structures: Above Grade, Below Grade
    • Parcel number: 36020139400
    • Zoning: RESI
    • Special conditions: Standard

    Construction

    Type & style
    • Home type: SingleFamily
    • Architectural style: Dutch
    • Property subtype: Single Family Residence
    • Attached to another structure: Yes
    Materials
    • Brick
    • Foundation: Block
    Condition
    • New construction: No
    • Year built: 1925

    Utilities & green energy

    • Sewer: Public Sewer
    • Water: Public

    Community & HOA

    Community
    • Subdivision: None Available
    HOA
    • Has HOA: No
    Location
    • Region: Wayne
    • Municipality: RADNOR TWP

    Financial & listing details

    • Price per square foot: $404/sqft
    • Tax assessed value: $317,670
    • Annual tax amount: $7,022
    • Date on market: 2/20/2026
    • Listing agreement: Exclusive Right To Sell
    • Ownership: Fee Simple

    Price history

    DateEventPrice
    9/23/2026Listing removed$3,800$3/sqft
    Source: Zillow Rentals Report a problem
    9/8/2026Price change$3,800-2.6%$3/sqft
    Source: Zillow Rentals Report a problem
    8/11/2026Price change$3,900-8.2%$3/sqft
    Source: Zillow Rentals Report a problem
    5/26/2026Price change$4,250-8.6%$3/sqft
    Source: Zillow Rentals Report a problem
    4/27/2026Listed for rent$4,650$3/sqft
    Source: Zillow Rentals Report a problem
    3/23/2026Sold$587,000+8.9%$404/sqft
    Source: Bright MLS #PADE2108232 Report a problem
    2/23/2026Contingent$539,000$371/sqft
    Source: Bright MLS #PADE2108232 Report a problem
    2/20/2026Listed for sale$539,000+54%$371/sqft
    Source: Bright MLS #PADE2108232 Report a problem
    2/5/2021Listing removed--
    Source: Owner Report a problem
    1/7/2015Listing removed$349,900$241/sqft
    Source: Owner Report a problem
    1/7/2015Listed for sale$349,900+157.3%$241/sqft
    Source: Owner Report a problem
    7/21/1995Sold$136,000$94/sqft
    Source: Public Record Report a problem

    Public tax history

    YearProperty taxesTax assessment
    2026$7,343 +10.1%$317,670
    2025$6,668 +3.8%$317,670
    2024$6,423 +4.1%$317,670
    2023$6,168 +1.1%$317,670
    2022$6,101 $317,670
    2021$6,101 +810.9%$317,670 +159%
    2020$670 -83.8%$122,650
    2019$4,146 +2%$122,650
    2018$4,065 +504%$122,650
    2017$673 $122,650
    2016$673 $122,650
    2015$673 $122,650
    2014$673 +2.8%$122,650
    2013$655 +2.8%$122,650
    2012$637 +0.3%$122,650
    2011$635 +2%$122,650
    2010$623 +7.5%$122,650
    2009$579 $122,650
    2008$579 +8.3%$122,650
    2007$535 $122,650
    2006$535 -2%$122,650
    2005$546 $122,650
    2004$546 +8.5%$122,650
    2003$503 +7.9%$122,650
    2002$466 $122,650
    2000$466 $122,650
    Find assessor info on the county website

    Neighborhood: Saint Davids

    Nearby schools

    GreatSchools rating
    Schools provided by the listing agent
    • District: Radnor Township

    Source: Bright MLS. This data may not be complete. We recommend contacting the local school district to confirm school assignments for this home.

    Get a cash offer in 3 minutes
    Find out how much your home could sell for in as little as 3 minutes with a no-obligation cash offer.
    Estimated market value
    $735,200
    Get a cash offer in 3 minutes
    Find out how much your home could sell for in as little as 3 minutes with a no-obligation cash offer.
    Estimated market value
    $735,200