Skip main navigation
Off market
  • $1,043,700

    440 Salisbury St, Holden, MA 01520

    4beds
    3,350sqft
    SingleFamily
    Built in 1992
    9 Acres Lot
    $1,043,700 Zestimate®
    $312/sqft
    $4,931 Estimated rent

    Home value

    $1,043,700

    $992,000 - $1.11M

    $4,931/mo

    Zestimate® history
    Loading
    Loading...

    Owner options

    List your home for rent

    $4,931/mo

    Rent Zestimate®

    Find your next renter with Zillow Rental Manager. Plus, with online applications, you can quickly screen prospective tenants – for free.

    Learn more

    $4,931/mo

    Rent Zestimate®

    Refinance and save

    $6,711/mo

    Est. payment

    Refinancing to a lower rate could help reduce your monthly payments and save thousands over the life of the loan.

    See today's rates

    $6,711/mo

    Est. payment

    Explore your selling options

    Work with a Zillow partner agent

    Leverage their expertise and Zillow's premium Showcase listings to get your home seen by more buyers.

    Get started

    List with your own agent

    Get your home in front of millions of buyers by listing it on Zillow.

    Learn how to do it

    Sell it yourself

    Take full control of how buyers see your home on Zillow by listing For Sale by Owner (FSBO).

    List your home

    What's special

    Custom islandContemporary interior featuresBonus roomUpdated showerWood mode cabinetsFarm stone wallsArched walls

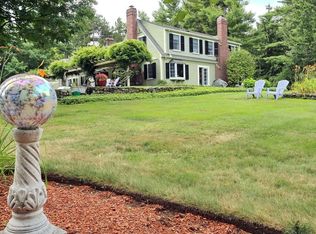
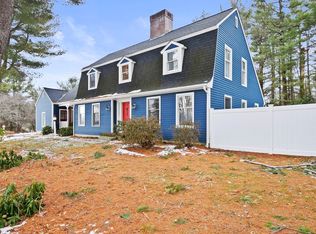
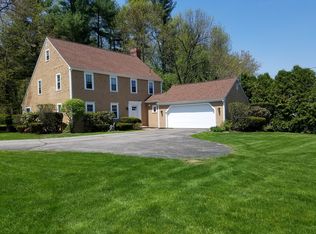
    A rare offering! Nine acres of country living on Salisbury St. in Holden. A custom designed traditional home with contemporary interior features. Interesting roof lines, unique windows, stonework and angles that generate head turning appeal to passerby's and will put a smile on your face every time you turn through the stone pillars and around the circular driveway to the house. Enter the mud room and notice the hand blown bullet glass transom over the door. Then comes the kitchen, open with granite, marble, wood mode cabinets, and custom island and appliances. The four sided stone fireplace is the centerpiece of the open family room kitchen. Go out the family room slider to the 40 ' long deck overlooking 2 acres of open yard space and additional 7 acre woodland space all included with the house. The original farm stone walls define the boundaries of the property. Down the hallway is guestroom or office suite with full bathroom and featuring a 16' ceiling and small walk out deck. The dining room and living room are on the west side of the house and are separated by the arched walls of the front entryway foyer. Cherry hardwood floors and 8 1/2' ceilings provide continuity and tranquility throughout the 1'st floor space. Upstairs 4 bedrooms, a loft and a bonus room complete the house. The primary bedroom has a walk in closet, built in bureaus on either side of the dormer and bathroom with jacuzzi and newly updated shower. The so/east facing bedrooms share an adjoining balcony. The west facing bedroom has a gothic window with soaring 12 ' ceiling. The 2'nd full bathroom on floor 2 has a shower/sink space and a tub/toilet/sink area divided from each other by a pocket door. Cherry hardwood throughout, except in the carpeted 18' x 21' bonus room which features a gothic window looking out to Salisbury St. and a faux balcony slider looking into the backyard. This house is a must see.

    This property is off market, which means it's not currently listed for sale or rent on Zillow. This may be different from what's available on other websites or public sources.
    Facts & features

    Interior

    Bedrooms & bathrooms
    • Bedrooms: 4
    • Bathrooms: 3
    • Full bathrooms: 3
    Heating
    • Forced air, Gas
    Cooling
    • Central
    Appliances
    • Included: Dishwasher, Dryer, Garbage disposal, Microwave, Range / Oven, Refrigerator, Trash compactor, Washer
    Features
    • Flooring: Tile, Carpet, Hardwood
    • Basement: Unfinished
    • Has fireplace: Yes
    Interior area
    • Total interior livable area: 3,350 sqft

    Property

    Parking
    • Total spaces: 2
    • Parking features: Garage - Attached
    Features
    • Exterior features: Shingle, Stone
    • Has view: Yes
    • View description: Park
    Lot
    • Size: 9 Acres
    Details
    • Parcel number: HOLDM210B80

    Construction

    Type & style
    • Home type: SingleFamily
    Materials
    • Roof: Shake / Shingle
    Condition
    • Year built: 1992

    Community & neighborhood

    Location
    • Region: Holden

    Price history

    DateEventPrice
    11/17/2022Sold$880,000-7.3%$263/sqft
    Source: MLS PIN #73039403 Report a problem
    10/26/2022Contingent$949,000$283/sqft
    Source: MLS PIN #73039403 Report a problem
    9/21/2022Listed for sale$949,000$283/sqft
    Source: MLS PIN #73039403 Report a problem

    Public tax history

    YearProperty taxesTax assessment
    2025$12,087 -4.6%$872,100 -2.6%
    2024$12,671 +5.9%$895,500 +12.2%
    2023$11,965 +1.6%$798,200 +12.3%
    2022$11,773 +1.6%$710,900 +6.8%
    2021$11,587 +3.9%$665,900 +1.5%
    2020$11,149 +5%$655,800 +7.7%
    2019$10,622 -3.6%$608,700 -2.7%
    2018$11,020 +9.1%$625,800 +8.9%
    2017$10,104 +6.4%$574,400 +4.4%
    2016$9,494 $550,400

    Find assessor info on the county website

    Neighborhood: 01520

    Nearby schools

    GreatSchools rating
    Get a cash offer in 3 minutes
    Find out how much your home could sell for in as little as 3 minutes with a no-obligation cash offer.
    Estimated market value
    $1,043,700
    Get a cash offer in 3 minutes
    Find out how much your home could sell for in as little as 3 minutes with a no-obligation cash offer.
    Estimated market value
    $1,043,700