Set on just over an acre with a commanding hilltop presence, this McDonough residence delivers space, style, and thoughtful design in all the right ways. From the striking exterior to the dramatic double staircase, the home immediately makes an impression without feeling overdone. Inside, natural light fills the open living spaces, complemented by elegant finishes, high ceilings, and a layout that feels both expansive and comfortable. The kitchen flows seamlessly into the main living areas, making everyday living and entertaining feel effortless. A main-level bedroom with a full bath offers flexible living options, while upstairs the primary suite provides a true retreat with a spa-style bath and generous walk-in closet. Additional bedrooms are spacious, well-placed, and designed for privacy. The finished lower level adds even more versatility with bonus living space and a full bath, creating room to work, host, relax, or recharge. Outside, the elevated lot offers privacy, peaceful views, and space to shape your ideal outdoor setting. With over 5,000 square feet, a 3-car garage, and classic brick exterior, this home beautifully balances presence, comfort, and livability. OPEN HOUSE SATURDAY 3/7, 11AM - 1PM Down payment assistance available with preferred lender! No first-time buyer or income limits. Contact Alona for more information.
Closed
$591,000
440 Silverton Dr, McDonough, GA 30252
5beds
5,075sqft
Single Family Residence
Built in 2004
1.04 Acres Lot
$585,500 Zestimate®
$116/sqft
$4,060 Estimated rent
Home value
$585,500
$527,000 - $650,000
$4,060/mo
Zestimate® history
Owner options
List your home for rent
$4,060/mo
Rent Zestimate®
Find your next renter with Zillow Rental Manager. Plus, with online applications, you can quickly screen prospective tenants – for free.
$4,060/mo
Rent Zestimate®
Refinance and save
$3,798/mo
Est. payment
Refinancing to a lower rate could help reduce your monthly payments and save thousands over the life of the loan.
$3,798/mo
Est. payment
Explore your selling options
Work with a Zillow partner agent
Leverage their expertise and Zillow's premium Showcase listings to get your home seen by more buyers.
Get startedList with your own agent
Get your home in front of millions of buyers by listing it on Zillow.
Learn how to do itSell it yourself
Take full control of how buyers see your home on Zillow by listing For Sale by Owner (FSBO).
List your homeWhat's special
Commanding hilltop presenceHigh ceilingsElegant finishesDramatic double staircaseStriking exteriorGenerous walk-in closetClassic brick exterior
Zillow last checked:
Listing updated:
Listed by:
Alona M Lacefield 678-234-3415,
Legacy South Real Estate Group
Bought with:
Krissi M Pannell, 308795
HomeSmart
Source: GAMLS,MLS#: 10696428
Facts & features
Interior
Bedrooms & bathrooms
- Bedrooms: 5
- Bathrooms: 5
- Full bathrooms: 5
- Main level bathrooms: 1
- Main level bedrooms: 1
Rooms
- Room types: Exercise Room, Great Room, Laundry
Dining room
- Features: Seats 12+, Separate Room
Kitchen
- Features: Breakfast Area, Kitchen Island, Pantry, Solid Surface Counters
Heating
- Central
Cooling
- Ceiling Fan(s), Central Air
Appliances
- Included: Cooktop, Dishwasher, Microwave, Oven, Stainless Steel Appliance(s)
- Laundry: In Kitchen, Laundry Closet
Features
- Bookcases, Double Vanity, High Ceilings, Separate Shower, Tile Bath, Entrance Foyer, Walk-In Closet(s)
- Flooring: Carpet, Hardwood
- Basement: Bath Finished,Daylight,Exterior Entry,Finished,Full
- Attic: Pull Down Stairs
- Number of fireplaces: 2
- Fireplace features: Family Room, Master Bedroom
Interior area
- Total structure area: 5,075
- Total interior livable area: 5,075 sqft
- Finished area above ground: 3,437
- Finished area below ground: 1,638
Property
Parking
- Parking features: Attached, Basement, Garage, Garage Door Opener, Side/Rear Entrance
- Has attached garage: Yes
Features
- Levels: Three Or More
- Stories: 3
- Has spa: Yes
- Spa features: Bath
Lot
- Size: 1.04 Acres
- Features: Level, Private, Sloped
Details
- Additional structures: Shed(s)
- Parcel number: 134F01077000
Construction
Type & style
- Home type: SingleFamily
- Architectural style: Traditional
- Property subtype: Single Family Residence
Materials
- Brick
- Roof: Other
Condition
- Resale
- New construction: No
- Year built: 2004
Details
- Warranty included: Yes
Utilities & green energy
- Sewer: Septic Tank
- Water: Public
- Utilities for property: Cable Available, Electricity Available, High Speed Internet, Natural Gas Available
Community & HOA
Community
- Features: None
- Security: Security System
- Subdivision: STANLEY PARK
HOA
- Has HOA: Yes
- Services included: Maintenance Grounds, Management Fee
- HOA fee: $150 annually
Location
- Region: Mcdonough
Financial & listing details
- Price per square foot: $116/sqft
- Tax assessed value: $649,930
- Annual tax amount: $3,291
- Date on market: 2/21/2026
- Cumulative days on market: 35 days
- Listing agreement: Exclusive Right To Sell
- Listing terms: Cash,Conventional,FHA,VA Loan
- Electric utility on property: Yes
Price history
| Date | Event | Price |
|---|---|---|
| 4/22/2026 | Sold | $591,000-1%$116/sqft |
Source:  GAMLS #10696428 Report a problem GAMLS #10696428 Report a problem | ||
| 3/29/2026 | Pending sale | $597,000$118/sqft |
Source: GAMLS #10696428 Report a problem | ||
| 2/22/2026 | Listed for sale | $597,000+38.8%$118/sqft |
Source:  FMLS GA #7723292 Report a problem FMLS GA #7723292 Report a problem | ||
| 9/10/2020 | Sold | $430,000-1.1%$85/sqft |
Source:  GAMLS #8827981 Report a problem GAMLS #8827981 Report a problem | ||
| 7/28/2020 | Pending sale | $435,000$86/sqft |
Source: Mark Spain Real Estate #6757441 Report a problem | ||
| 7/25/2020 | Listed for sale | $435,000+14.5%$86/sqft |
Source: Mark Spain Real Estate #6757441 Report a problem | ||
| 1/6/2005 | Sold | $379,900$75/sqft |
Source: Public Record Report a problem | ||
Public tax history
| Year | Property taxes | Tax assessment |
|---|---|---|
| 2025 | $2,253 -27.4% | $259,972 +7.7% |
| 2024 | $3,102 +34.7% | $241,440 +11.4% |
| 2023 | $2,303 -22.2% | $216,760 +6.2% |
| 2022 | $2,961 +43.5% | $204,080 +23.9% |
| 2021 | $2,063 -2.5% | $164,680 +24.3% |
| 2020 | $2,115 -34.9% | $132,440 -3.6% |
| 2019 | $3,249 | $137,360 +3.2% |
| 2018 | -- | $133,040 +7.5% |
| 2016 | -- | $123,800 +1.1% |
| 2015 | $4,176 | $122,480 0% |
| 2014 | -- | $122,520 |
| 2013 | -- | -- |
| 2012 | -- | -- |
| 2011 | -- | -- |
| 2010 | -- | -- |
| 2009 | -- | -- |
| 2008 | $5,358 +5.5% | -- |
| 2007 | $5,078 +2.3% | $148,280 |
| 2005 | $4,962 +19.9% | $148,280 |
| 2004 | $4,140 | $148,280 |
Find assessor info on the county website
Neighborhood: 30252
Nearby homes

- $615,0004 bd5 ba4.6k sqft438 Silverton Dr, McDonough, GA 30252Sold
- $637,5004 bd5 ba3k sqft442 Silverton Dr, McDonough, GA 30252Sold

- $564,6005 bd6 ba3.5k sqft439 Silverton Dr, McDonough, GA 30252Off Market
- $640,8005 bd5 ba3.8k sqft436 Silverton Dr, McDonough, GA 30252Off Market
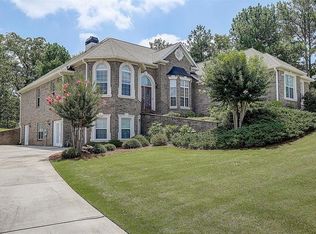
- $571,3005 bd4 ba3.8k sqft436 Silverton Dr #75, McDonough, GA 30252Off Market
- $693,3006 bd5 ba5.4k sqft441 Silverton Dr, McDonough, GA 30252Off Market
- $542,5004 bd4 ba3.2k sqft633 Medway Dr, McDonough, GA 30252Off Market
- $655,8006 bd5 ba934 sqft444 Silverton Dr, McDonough, GA 30252Off Market
Nearby schools
GreatSchools rating
- 8/10Timber Ridge Elementary SchoolGrades: PK-5Distance: 2.5 mi
- 8/10Union Grove Middle SchoolGrades: 6-8Distance: 4.3 mi
- 7/10Union Grove High SchoolGrades: 9-12Distance: 4.6 mi
Schools provided by the listing agent
- Elementary: Timber Ridge
- Middle: Union Grove
- High: Union Grove
Source: GAMLS. This data may not be complete. We recommend contacting the local school district to confirm school assignments for this home.
Get a cash offer in 3 minutes
Find out how much your home could sell for in as little as 3 minutes with a no-obligation cash offer.
Estimated market value
$585,500
Get a cash offer in 3 minutes
Find out how much your home could sell for in as little as 3 minutes with a no-obligation cash offer.
Estimated market value
$585,500
- Georgia
- Henry County
- McDonough
- 30252
- 440 Silverton Dr
Nearby cities
Nearby zip codes
Other McDonough Topics
