BACK ON THE MARKET: - Updated and remodeled basement! PLUS $10,000 in seller contribution to closing cost. Welcome to upscale living in McDonough, GA. This exquisite property in the coveted Stanley Park subdivision can be yours. This hilltop home is quite stunning when you first arrive. As you enter this home, the grand entrance and well architected design are apparent. This stunning 1.5-story home features a grand design with meticulous attention to detail, offering an impressive 3054 square feet of living space. With its own ensuite bathroom, the spacious room over the garage can be used as a guest suite, adolescent retreat, or bonus room. Enjoy the convenience of a partially finished basement, offering versatile space for a home theater, gym, entertaining, or recreation area, elevating your lifestyle. The oversized basement can be used as a multigenerational or separate living space with it's own driveway and separate entrance. Step inside to discover a spacious layout with four bedrooms and four and a half bathrooms, providing ample space for relaxation and entertainment. This home is move in ready with brand new appliances. Retreat to the owner's suite, a lavish sanctuary boasting his & her's closest and a separate cozy fireplace enclave. Outside, indulge in the expansive outdoor living space, perfect for hosting gatherings or enjoying serene moments amidst lush landscaping. Parking is never a problem thanks to the two driveways, which are convenient for you and your visitors. This exquisite home radiates luxury and sophistication in every aspect, offering you the epitome of elegance. Ask about getting 1% in closing costs using our preferred lender.
Closed
$637,500
442 Silverton Dr, McDonough, GA 30252
4beds
3,054sqft
Single Family Residence, Residential
Built in 2004
4,356 Square Feet Lot
$574,900 Zestimate®
$209/sqft
$2,984 Estimated rent
Home value
$574,900
$546,000 - $604,000
$2,984/mo
Zestimate® history
Owner options
List your home for rent
$2,984/mo
Rent Zestimate®
Find your next renter with Zillow Rental Manager. Plus, with online applications, you can quickly screen prospective tenants – for free.
$2,984/mo
Rent Zestimate®
Refinance and save
$4,100/mo
Est. payment
Refinancing to a lower rate could help reduce your monthly payments and save thousands over the life of the loan.
$4,100/mo
Est. payment
Explore your selling options
Work with a Zillow partner agent
Leverage their expertise and Zillow's premium Showcase listings to get your home seen by more buyers.
Get startedList with your own agent
Get your home in front of millions of buyers by listing it on Zillow.
Learn how to do itSell it yourself
Take full control of how buyers see your home on Zillow by listing For Sale by Owner (FSBO).
List your homeWhat's special
Zillow last checked:
Listing updated:
Listed by:
Natasha Johnson,
Epique Realty 404-863-2083
Bought with:
Sarah Zagadinow, 416407
Dwelli Inc.
Source: FMLS GA,MLS#: 7351056
Facts & features
Interior
Bedrooms & bathrooms
- Bedrooms: 4
- Bathrooms: 5
- Full bathrooms: 4
- 1/2 bathrooms: 1
- Main level bathrooms: 2
- Main level bedrooms: 3
Rooms
- Room types: Basement
Primary bedroom
- Features: Master on Main, Split Bedroom Plan
- Level: Master on Main, Split Bedroom Plan
Bedroom
- Features: Master on Main, Split Bedroom Plan
Primary bathroom
- Features: Separate His/Hers, Separate Tub/Shower
Dining room
- Features: Seats 12+, Separate Dining Room
Kitchen
- Features: Breakfast Bar, Eat-in Kitchen, Pantry, Stone Counters
Heating
- Central
Cooling
- Central Air
Appliances
- Included: Dishwasher, Refrigerator
- Laundry: In Hall
Features
- Crown Molding, Entrance Foyer 2 Story, High Ceilings 10 ft Upper, High Speed Internet, His and Hers Closets
- Flooring: Hardwood
- Windows: None
- Basement: Daylight,Driveway Access,Partial
- Number of fireplaces: 2
- Fireplace features: Living Room, Master Bedroom
- Common walls with other units/homes: No Common Walls
Interior area
- Total structure area: 3,054
- Total interior livable area: 3,054 sqft
- Finished area below ground: 1,900
Property
Parking
- Total spaces: 2
- Parking features: Driveway, Garage, Garage Door Opener, Garage Faces Side
- Garage spaces: 2
- Has uncovered spaces: Yes
Accessibility
- Accessibility features: None
Features
- Levels: One and One Half
- Stories: 1
- Patio & porch: Deck
- Exterior features: Other, No Dock
- Pool features: None
- Spa features: None
- Fencing: None
- Has view: Yes
- View description: Other
- Waterfront features: None
- Body of water: None
Lot
- Size: 4,356 Square Feet
- Dimensions: 301x153
- Features: Back Yard
Details
- Additional structures: None
- Parcel number: 134F01078000
- Other equipment: None
- Horse amenities: None
Construction
Type & style
- Home type: SingleFamily
- Architectural style: Traditional
- Property subtype: Single Family Residence, Residential
Materials
- Brick 4 Sides
- Foundation: Slab
- Roof: Composition
Condition
- Resale
- New construction: No
- Year built: 2004
Details
- Warranty included: Yes
Utilities & green energy
- Electric: 110 Volts
- Sewer: Septic Tank
- Water: Public
- Utilities for property: Cable Available, Electricity Available
Green energy
- Energy efficient items: None
- Energy generation: None
Community & HOA
Community
- Features: Homeowners Assoc
- Security: Smoke Detector(s)
- Subdivision: Stanley Park
HOA
- Has HOA: Yes
- HOA fee: $165 monthly
Location
- Region: Mcdonough
Financial & listing details
- Price per square foot: $209/sqft
- Tax assessed value: $650,300
- Annual tax amount: $6,397
- Date on market: 3/14/2024
- Cumulative days on market: 187 days
- Ownership: Fee Simple
- Electric utility on property: Yes
- Road surface type: Asphalt
Price history
| Date | Event | Price |
|---|---|---|
| 11/13/2024 | Sold | $637,500-2.7%$209/sqft |
Source:  FMLS GA #7351056 Report a problem FMLS GA #7351056 Report a problem | ||
| 9/27/2024 | Listed for sale | $654,900$214/sqft |
Source: FMLS GA #7351056 Report a problem | ||
| 9/18/2024 | Listing removed | $654,900$214/sqft |
Source:  GAMLS #10263659 Report a problem GAMLS #10263659 Report a problem | ||
| 9/7/2024 | Listed for sale | $654,900$214/sqft |
Source: GAMLS #10263659 Report a problem | ||
| 9/3/2024 | Pending sale | $654,900$214/sqft |
Source: GAMLS #10263659 Report a problem | ||
| 8/27/2024 | Price change | $654,900+0.8%$214/sqft |
Source: GAMLS #10263659 Report a problem | ||
| 3/14/2024 | Listed for sale | $649,900+85.7%$213/sqft |
Source: GAMLS #10263659 Report a problem | ||
| 8/15/2014 | Sold | $349,900+6.1%$115/sqft |
Source:  FMLS GA #5305825 Report a problem FMLS GA #5305825 Report a problem | ||
| 9/21/2007 | Sold | $329,900+4.2%$108/sqft |
Source: Public Record Report a problem | ||
| 6/26/2007 | Sold | $316,680-16.7%$104/sqft |
Source: Public Record Report a problem | ||
| 5/4/2006 | Sold | $380,000$124/sqft |
Source: Public Record Report a problem | ||
Public tax history
| Year | Property taxes | Tax assessment |
|---|---|---|
| 2025 | $5,283 -31.5% | $260,120 +6.4% |
| 2024 | $7,716 +20.6% | $244,560 +14.9% |
| 2023 | $6,397 -1.3% | $212,920 +8.1% |
| 2022 | $6,483 +18.3% | $196,920 +24.8% |
| 2021 | $5,479 +10% | $157,800 +13.9% |
| 2020 | $4,980 -2.6% | $138,560 -3.6% |
| 2019 | $5,113 +3.7% | $143,680 +5.1% |
| 2018 | $4,930 +2.7% | $136,680 +7.6% |
| 2016 | $4,799 +2.3% | $127,040 +0% |
| 2015 | $4,691 -2.8% | $127,000 +19.3% |
| 2014 | $4,825 | $106,440 |
| 2013 | -- | -- |
| 2012 | -- | -- |
| 2011 | -- | -- |
| 2010 | -- | -- |
| 2009 | -- | -- |
| 2008 | -- | -- |
| 2007 | $4,660 +229.8% | $140,520 +6.8% |
| 2005 | $1,413 | $131,560 +244% |
| 2004 | $1,413 | $38,240 |
Find assessor info on the county website
Neighborhood: 30252
Nearby homes
- $655,8006 bd5 ba934 sqft444 Silverton Dr, McDonough, GA 30252Off Market
- $591,0005 bd5 ba5k sqft440 Silverton Dr, McDonough, GA 30252Sold
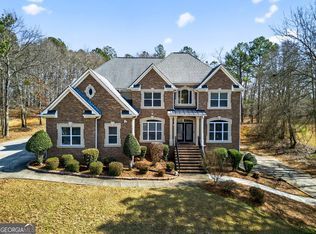
- $693,3006 bd5 ba5.4k sqft441 Silverton Dr, McDonough, GA 30252Off Market

- $615,0004 bd5 ba4.6k sqft438 Silverton Dr, McDonough, GA 30252Sold

- $610,9005 bd5 ba3.6k sqft443 Silverton Dr, McDonough, GA 30252Off Market
- $577,5004 bd4 ba3k sqft446 Silverton Dr, McDonough, GA 30252Off Market
- $564,6005 bd6 ba3.5k sqft439 Silverton Dr, McDonough, GA 30252Off Market
- $546,4004 bd4 ba3.6k sqft447 Silverton Dr, McDonough, GA 30252Off Market
Nearby schools
GreatSchools rating
- 8/10Timber Ridge Elementary SchoolGrades: PK-5Distance: 2.5 mi
- 8/10Union Grove Middle SchoolGrades: 6-8Distance: 4.4 mi
- 7/10Union Grove High SchoolGrades: 9-12Distance: 4.6 mi
Schools provided by the listing agent
- Elementary: Timber Ridge - Henry
- Middle: Union Grove
- High: Union Grove
Source: FMLS GA. This data may not be complete. We recommend contacting the local school district to confirm school assignments for this home.
Get a cash offer in 3 minutes
Find out how much your home could sell for in as little as 3 minutes with a no-obligation cash offer.
Estimated market value
$574,900
Get a cash offer in 3 minutes
Find out how much your home could sell for in as little as 3 minutes with a no-obligation cash offer.
Estimated market value
$574,900
- Georgia
- Henry County
- McDonough
- 30252
- 442 Silverton Dr
Nearby cities
Nearby zip codes
Other McDonough Topics
