Skip main navigation
Sold for $370,000
  • $370,000

    440 Spotted Slipper Pl, Ruskin, FL 33570

    4beds
    2,589sqft
    Single Family Residence
    Built in 2022
    7,679 Square Feet Lot
    $375,800 Zestimate®
    $143/sqft
    $2,666 Estimated rent

    Home value

    $375,800

    $357,000 - $395,000

    $2,666/mo

    Zestimate® history
    Loading
    Loading...

    Owner options

    List your home for rent

    $2,666/mo

    Rent Zestimate®

    Find your next renter with Zillow Rental Manager. Plus, with online applications, you can quickly screen prospective tenants – for free.

    Learn more

    $2,666/mo

    Rent Zestimate®

    Refinance and save

    $2,540/mo

    Est. payment

    Refinancing to a lower rate could help reduce your monthly payments and save thousands over the life of the loan.

    See today's rates

    $2,540/mo

    Est. payment

    Explore your selling options

    Work with a Zillow partner agent

    Leverage their expertise and Zillow's premium Showcase listings to get your home seen by more buyers.

    Get started

    List with your own agent

    Get your home in front of millions of buyers by listing it on Zillow.

    Learn how to do it

    Sell it yourself

    Take full control of how buyers see your home on Zillow by listing For Sale by Owner (FSBO).

    List your home

    What's special

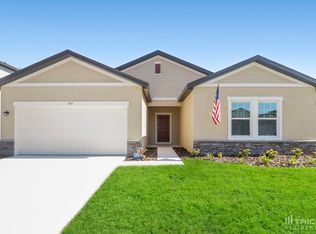
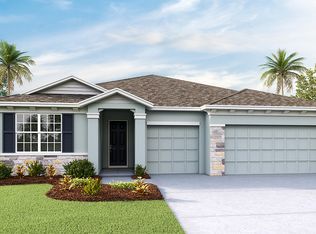
    Short Sale. SHORT SALE- CAN CLOSE QUICK! BETTER THAN NEW! Don't wait months for a new build when you can have BETTER than new! 1 year old home with IMMEDIATE OCCUPANCY AND CLEAN! Welcome to your dream Florida oasis! This Palomar model boasts a fabulous floor plan, and is a spacious open-concept home that offers the perfect blend of modern luxury and tropical tranquility. This beautiful home offers plenty of room for the whole family or guests with 4 bedrooms and 2.5 baths, ensuring comfort and convenience. The large integrated kitchen-living space provides for a perfect Friday Night Football gathering and entertaining. You will love the Granite counter-tops and beautiful White cabinets with crown molding, along with a cozy coffee bar. The spacious island gives plenty of area to sit while prepping for your favorite meals. The front family room is ideal for extra dining to host all your family holidays, or use it as a sitting room for coffee as you enjoy the morning sun. Large master bedroom with en-suite and large walk-in closet. Bonus room upstairs can be used in many ways-craft area, office space, extra TV area. You will love the UPDGRADED ENTIRE main floor Luxury Plank Flooring, Ring doorbell camera, BRAND NEW refrigerator, large kitchen closet pantry, blinds throughout, and beautiful added landscaping! The spacious yard will be great for your dream pool, outdoor activities, and gardening. Enjoy the community pool, playground, basketball court, dog park, clubhouse, and small recreation area. The Shell Cove community nestled in a peaceful neighborhood, will give you a small-town feel, while being centrally located between Tampa and Sarasota and minutes to I-75. Enjoy easy access to top rated gulf coast beaches, world-class golf courses, shopping, and nearby waterfront dining. Shell Cove is located minutes from local area attractions such as Little Harbor, Bahia Beach, and E.G. Simmons Park where you can enjoy fishing, camping, and boating! Also located nearby is the USA TODAY 10Best Readers' Choice Travel awards for best free attractions at the Manatee Viewing Center. Don't miss out on the incredible opportunity to own this home in this low inventory market! Florida living at its' finest!

    Zillow last checked:

    Listing updated:

    Listing Provided by:

    Sarah Shinaberry 614-561-4638,

    CENTURY 21 BEGGINS ENTERPRISES 813-658-2121

    Bought with:

    Sarah Shinaberry, 3487543

    CENTURY 21 BEGGINS ENTERPRISES

    Source: Stellar MLS,MLS#: T3477735MLS LogoOriginating MLS: Tampa

    Facts & features

    Interior

    Bedrooms & bathrooms
    • Bedrooms: 4
    • Bathrooms: 3
    • Full bathrooms: 2
    • 1/2 bathrooms: 1
    Primary bedroom
    • Features: Ceiling Fan(s), En Suite Bathroom, Exhaust Fan, Walk-In Closet(s)
    • Level: Upper
    Great room
    • Features: Ceiling Fan(s)
    • Level: First
    Kitchen
    • Features: Granite Counters, Kitchen Island
    • Level: First
    Heating
    • Central
    Cooling
    • Central Air
    Appliances
    • Included: Dishwasher, Disposal, Microwave, Range
    • Laundry: Other
    Features
    • Ceiling Fan(s), Open Floorplan, PrimaryBedroom Upstairs, Stone Counters, Walk-In Closet(s)
    • Flooring: Carpet, Laminate
    • Windows: Blinds, Window Treatments, Hurricane Shutters
    • Has fireplace: No
    Interior area
    • Total structure area: 3,145
    • Total interior livable area: 2,589 sqft

    Property

    Parking
    • Total spaces: 2
    • Parking features: Garage - Attached
    • Attached garage spaces: 2
    Features
    • Levels: Two
    • Stories: 2
    • Exterior features: Irrigation System, Sidewalk
    Lot
    • Size: 7,679 sqft
    • Features: In County, Sidewalk
    Details
    • Parcel number: U063219C0O00000000593.0
    • Zoning: PD
    • Special conditions: Short Sale

    Construction

    Type & style
    • Home type: SingleFamily
    • Architectural style: Contemporary
    • Property subtype: Single Family Residence
    Materials
    • Block, Stucco
    • Foundation: Slab
    • Roof: Shingle
    Condition
    • Completed
    • New construction: No
    • Year built: 2022

    Utilities & green energy

    • Sewer: Public Sewer
    • Water: Public
    • Utilities for property: BB/HS Internet Available, Electricity Connected, Public, Water Connected

    Community & neighborhood

    Community
    • Community features: Park, Pool
    Location
    • Region: Ruskin
    • Subdivision: SHELL COVE PH 2

    HOA & financial

    HOA
    • Has HOA: Yes
    • HOA fee: $8 monthly
    • Association name: Shell Cove
    Other fees
    • Pet fee: $0 monthly
    Other financial information
    • Total actual rent: 0

    Other

    Other facts
    • Listing terms: Cash,Conventional,FHA,VA Loan
    • Ownership: Fee Simple
    • Road surface type: Paved

    Price history

    DateEventPrice
    8/6/2024Sold$370,000-3.9%$143/sqft
    Source: Stellar MLS #T3477735 Report a problem
    7/11/2024Pending sale$385,000$149/sqft
    Source: Stellar MLS #T3477735 Report a problem
    6/12/2024Price change$385,000-3%$149/sqft
    Source: Stellar MLS #T3477735 Report a problem
    4/2/2024Price change$397,000-9.6%$153/sqft
    Source: Stellar MLS #T3477735 Report a problem
    12/1/2023Price change$439,000-4.4%$170/sqft
    Source: Stellar MLS #T3477735 Report a problem
    11/9/2023Price change$459,000-1.3%$177/sqft
    Source: Stellar MLS #T3477735 Report a problem
    10/6/2023Price change$465,000+6.7%$180/sqft
    Source: Stellar MLS #T3477735 Report a problem
    3/14/2022Pending sale$435,990$168/sqft
    Source: Stellar MLS #O6009729 Report a problem
    3/10/2022Listed for sale$435,990$168/sqft
    Source: Stellar MLS #O6009729 Report a problem

    Public tax history

    YearProperty taxesTax assessment
    2025$9,916 +10.5%$337,832
    2024$8,974 +1.2%$337,832 +1.3%
    2023$8,871 +77.4%$333,334 +453.6%
    2022$5,002 +28.9%$60,211 +23.1%
    2021$3,881 +23.5%$48,922 +537%
    2020$3,143 $7,680

    Find assessor info on the county website

    Neighborhood: 33570

    Nearby schools

    GreatSchools rating
    Schools provided by the listing agent
    • Elementary: Thompson Elementary
    • Middle: Shields-HB
    • High: Lennard-HB

    Source: Stellar MLS. This data may not be complete. We recommend contacting the local school district to confirm school assignments for this home.

    Get a cash offer in 3 minutes
    Find out how much your home could sell for in as little as 3 minutes with a no-obligation cash offer.
    Estimated market value
    $375,800
    Get a cash offer in 3 minutes
    Find out how much your home could sell for in as little as 3 minutes with a no-obligation cash offer.
    Estimated market value
    $375,800