Welcome to Ruskin's Shell Cove Community! With 2702 Square feet, 5 bedrooms/3.5 bathrooms, 2 car garage and Bonus Space, this 2-story home has a lot to offer. Step inside to a formal living room or office space directly to your right. The kitchen/dining/family room combination is just beyond. Kitchen features modern white cabinetry, granite counters, oversized center island, closet pantry and dining space. Sliding doors off the dining space lead to an over sized patio with partially fenced backyard. A full bathroom and guest bedroom (perfect for guests!) completes the first floor. Upstairs opens to an oversized 17 x 10 Bonus Space - the perfect space lounging and then splits off to the primary suite - large walk in closet, vanity and large step in shower. The other two secondary bedrooms, a full bathroom and the laundry room round out the upstairs. Central location, close to shopping and restaurants. It's good to be home! FHA financing is available (I-insured). FHA 203k loan eligible if buyer chooses, but is subject to buyers FHA appraisal. Buyer selects closing agent/firm. This home is owned by HUD – Housing of Urban Development. “All properties sold ‘as is’ without any guarantee or warranty by the seller”. All buyers must be accompanied in by a representing RE agent. All measurements are estimates. 15 day owner occupant first look period.
Pending
$348,000
462 SPOTTED SLIPPER PLACE, RUSKIN, FL 33570
5beds
2,702sqft
Single Family Residence
Built in 2022
7,680 Square Feet Lot
$344,900 Zestimate®
$129/sqft
$12/mo HOA
What's special
Modern white cabinetryOversized center islandGranite countersGuest bedroomBonus spaceSecondary bedroomsPartially fenced backyard
- 139 days
- 23
- 0
Zillow last checked:
Listing updated:
Listed by:
Trish Carter 813-661-4700,
CARTER COMPANY REALTORS 813-661-4700
Source: Stellar MLS,MLS#: TB8513213 Originating MLS: Suncoast Tampa
Originating MLS: Suncoast Tampa
Facts & features
Interior
Bedrooms & bathrooms
- Bedrooms: 5
- Bathrooms: 4
- Full bathrooms: 3
- 1/2 bathrooms: 1
Rooms
- Room types: Bonus Room
Primary bedroom
- Features: Walk-In Closet(s)
- Level: Second
- Area: 208 Square Feet
- Dimensions: 16x13
Bonus room
- Features: No Closet
- Level: Second
- Area: 170 Square Feet
- Dimensions: 17x10
Family room
- Level: First
- Area: 210 Square Feet
- Dimensions: 14x15
Kitchen
- Level: First
- Area: 143 Square Feet
- Dimensions: 13x11
Living room
- Level: First
- Area: 110 Square Feet
- Dimensions: 11x10
Heating
- Central
Cooling
- Central Air
Appliances
- Included: None
- Laundry: Inside, Upper Level
Features
- Ceiling Fan(s), Kitchen/Family Room Combo, Solid Surface Counters, Thermostat, Walk-In Closet(s)
- Flooring: Carpet, Vinyl, Hardwood
- Doors: Sliding Doors
- Has fireplace: No
Interior area
- Total structure area: 3,200
- Total interior livable area: 2,702 sqft
Video & virtual tour
Property
Parking
- Total spaces: 2
- Parking features: Driveway
- Attached garage spaces: 2
- Has uncovered spaces: Yes
- Details: Garage Dimensions: 20x20
Features
- Levels: Two
- Stories: 2
- Patio & porch: Patio
- Exterior features: Sidewalk
Lot
- Size: 7,680 Square Feet
- Dimensions: 60 x 128
- Features: In County, Sidewalk
- Residential vegetation: Trees/Landscaped
Details
- Parcel number: U063219C0O00000000592.0
- Zoning: PD
- Special conditions: Real Estate Owned
Construction
Type & style
- Home type: SingleFamily
- Property subtype: Single Family Residence
Materials
- Stucco
- Foundation: Slab
- Roof: Shingle
Condition
- New construction: No
- Year built: 2022
Utilities & green energy
- Sewer: Public Sewer
- Water: Public
- Utilities for property: BB/HS Internet Available, Cable Available, Electricity Available, Public, Sewer Available, Water Available
Community & HOA
Community
- Pet fee: $0 monthly
- Subdivision: SHELL COVE PH 2
HOA
- Has HOA: Yes
- HOA fee: $12 monthly
- HOA name: Shell Cove HOA/Meritus
- HOA phone: 813-873-7300
Location
- Region: Ruskin
Financial & listing details
- Price per square foot: $129/sqft
- Tax assessed value: $356,073
- Annual tax amount: $10,937
- Date on market: 5/28/2026
- Cumulative days on market: 139 days
- Ownership: Fee Simple
- Total actual rent: 0
- Electric utility on property: Yes
- Road surface type: Paved
Foreclosure details
Estimated market value
$344,900
$328,000 - $362,000
$3,234/mo
Price history
| Date | Event | Price |
|---|---|---|
| 4/10/2026 | Sold | $489,700+32.4%$181/sqft |
Source: Public Record Report a problem | ||
| 11/6/2025 | Listing removed | $369,990$137/sqft |
Source:  Stellar MLS #T3530870 Report a problem Stellar MLS #T3530870 Report a problem | ||
| 9/14/2025 | Price change | $369,990-8.9%$137/sqft |
Source: Stellar MLS #T3530870 Report a problem | ||
| 9/1/2025 | Price change | $405,990-2.4%$150/sqft |
Source: Stellar MLS #T3530870 Report a problem | ||
| 5/30/2025 | Price change | $415,990-0.7%$154/sqft |
Source: Stellar MLS #T3530870 Report a problem | ||
| 5/17/2025 | Price change | $418,990-0.2%$155/sqft |
Source: Stellar MLS #T3530870 Report a problem | ||
| 4/30/2025 | Price change | $419,990-2.3%$155/sqft |
Source: Stellar MLS #T3530870 Report a problem | ||
| 3/31/2025 | Price change | $429,9900%$159/sqft |
Source: Stellar MLS #T3530870 Report a problem | ||
| 3/10/2025 | Price change | $430,000+4.9%$159/sqft |
Source: Stellar MLS #T3530870 Report a problem | ||
| 2/28/2025 | Price change | $409,990+5.1%$152/sqft |
Source: Stellar MLS #T3530870 Report a problem | ||
| 1/7/2025 | Pending sale | $389,990$144/sqft |
Source: Stellar MLS #T3530870 Report a problem | ||
| 12/6/2024 | Price change | $389,990-2.5%$144/sqft |
Source: Stellar MLS #T3530870 Report a problem | ||
| 10/28/2024 | Price change | $399,990-4.8%$148/sqft |
Source: Stellar MLS #T3530870 Report a problem | ||
| 7/30/2024 | Price change | $419,990-5.6%$155/sqft |
Source: Stellar MLS #T3530870 Report a problem | ||
| 6/9/2024 | Listed for sale | $444,990-8.2%$165/sqft |
Source: Stellar MLS #T3530870 Report a problem | ||
| 4/26/2024 | Listing removed | -- |
Source: Owner Report a problem | ||
| 4/25/2024 | Listed for sale | $485,000+6.8%$179/sqft |
Source: Owner Report a problem | ||
| 4/10/2024 | Listing removed | -- |
Source: Zillow Rentals Report a problem | ||
| 3/29/2024 | Listed for rent | $3,600$1/sqft |
Source: Zillow Rentals Report a problem | ||
| 4/25/2022 | Pending sale | $453,990$168/sqft |
Source: Stellar MLS #O6001021 Report a problem | ||
| 4/13/2022 | Price change | $453,990+9.7%$168/sqft |
Source: Stellar MLS #O6001021 Report a problem | ||
| 2/2/2022 | Pending sale | $413,990$153/sqft |
Source: Stellar MLS #O6001021 Report a problem | ||
Public tax history
| Year | Property taxes | Tax assessment |
|---|---|---|
| 2025 | $10,937 +9.9% | $356,073 +1.2% |
| 2024 | $9,952 +1% | $351,996 +1.3% |
| 2023 | $9,855 +99.2% | $347,650 +477.4% |
| 2022 | $4,947 +27.5% | $60,211 +23.1% |
| 2021 | $3,881 +23.5% | $48,922 +537% |
| 2020 | $3,143 | $7,680 |
Find assessor info on the county website
Monthly payment
Climate risks
Neighborhood: 33570
Nearby schools
Schools provided by the listing agent
- Elementary: Thompson Elementary
- Middle: Shields-HB
- High: Lennard-HB
Source: Stellar MLS. This data may not be complete. We recommend contacting the local school district to confirm school assignments for this home.

Similar homes
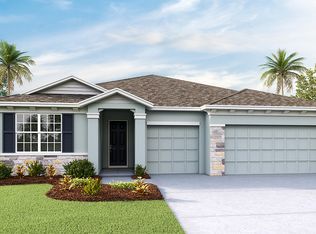
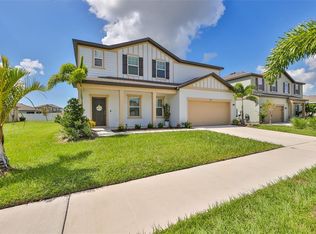
- $332,5004 bd3 ba2.3k sqft435 STONE BRIAR DRIVE, RUSKIN, FL 33570For Sale

 MLS ID #TB8488550, Susan Robertson, THE ROBERTSON RLTY ESTATE GROU. Stellar MLS
 - $340,0004 bd2 ba1.9k sqft106 CASCADE BEND DRIVE, RUSKIN, FL 33570For Sale
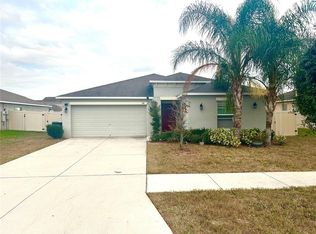 MLS ID #TB8552439, Alex Valles, VANDERLEELIE & ASSOC.RE ESTATE. Stellar MLS
 - $365,0004 bd3 ba2.3k sqft626 TANANA FALL DRIVE, RUSKIN, FL 33570For Sale
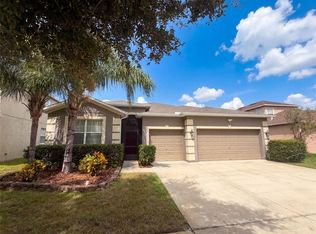 MLS ID #O6440956, Karen Albright, OPENDOOR BROKERAGE LLC. Stellar MLS
 - $318,0004 bd2 ba1.9k sqft1701 CHALKSAND WAY, RUSKIN, FL 33570For Sale
 MLS ID #TB8526913, Darius Carter, CARTER CLAYTON REALTY. Stellar MLS
 - $325,0004 bd2 ba1.9k sqft444 Serenity Mill LOOP, RUSKIN, FL 33570For Sale
 MLS ID #226022344, Cheryl Colsch, Waterfront Realty Group Inc. SWFLMLS
 - $331,5005 bd3 ba2.2k sqft5125 WHITE CHICORY DRIVE, RUSKIN, FL 33570For SaleMLS ID #C7520710, William Figueroa, SOVEREIGN REAL ESTATE GROUP. Stellar MLS
- $310,0004 bd2 ba1.6k sqft1421 9TH STREET SE, RUSKIN, FL 33570For SaleMLS ID #TB8522636, Detra Smith-O'Bryant, LPT REALTY, LLC. Stellar MLS
- $294,9004 bd3 ba1.8k sqft405 SERENITY MILL LOOP, RUSKIN, FL 33570For SaleMLS ID #TB8514619, Sandra Cantu, JALEXIAN ENTERPRISES LLC. Stellar MLS
- $299,9004 bd2 ba1.8k sqft822 WILL SCARLETT AVENUE, RUSKIN, FL 33570For SaleMLS ID #TB8548972, Tatum Peterson, MCBRIDE KELLY & ASSOCIATES. Stellar MLS
- $269,0003 bd2 ba1.8k sqft1751 BONITA BLUFF COURT, RUSKIN, FL 33570For SaleMLS ID #O6419327, Jonathon McLeod, PA, NEXTHOME LUXE COASTAL. Stellar MLS
- $350,0005 bd3 ba2.9k sqft4436 ETERNAL PRINCE DRIVE, SUN CITY CENTER, FL 33573For SaleMLS ID #C7525971, William Figueroa, SOVEREIGN REAL ESTATE GROUP. Stellar MLS
- $380,0004 bd3 ba2.6k sqft6711 TRENT CREEK DRIVE, SUN CITY CENTER, FL 33573For SaleMLS ID #TB8543676, Smith Desir, PEOPLE'S CHOICE REALTY SVC LLC. Stellar MLS
- $299,0005 bd3 ba2.9k sqft15434 MILLER CREEK DRIVE, SUN CITY CENTER, FL 33573For SaleMLS ID #O6410060, Jonathon McLeod, PA, NEXTHOME LUXE COASTAL. Stellar MLS
- $350,0004 bd2 ba1.9k sqft12903 WILDFLOWER MEADOW DRIVE, RIVERVIEW, FL 33579For SaleMLS ID #TB8548283, Paul Arrington, ARRICO REALTY & PROPERTY MGMT.. Stellar MLS
- $270,0003 bd2 ba1.6k sqft2313 LAWRENCE HALL STREET, RUSKIN, FL 33570For SaleMLS ID #TB8528342, Trent Davis, COLDWELL BANKER REALTY. Stellar MLS
- $330,0004 bd3 ba1.9k sqft15322 BROAD BRUSH DRIVE, RUSKIN, FL 33573For SaleMLS ID #C7530646, William Figueroa, SOVEREIGN REAL ESTATE GROUP. Stellar MLS
- $265,0003 bd2 ba1.4k sqft1969 HAWKS VIEW DRIVE, RUSKIN, FL 33570For SaleMLS ID #O6411951, Karen Albright, OPENDOOR BROKERAGE LLC. Stellar MLS
- $360,0005 bd3 ba2.2k sqft10220 HAPPY HEART AVENUE, RIVERVIEW, FL 33578For SaleMLS ID #O6442827, Fook Snipper, PARK PLACE REAL ESTATE. Stellar MLS
- $339,0004 bd2 ba1.9k sqft16610 DELIA STREET, WIMAUMA, FL 33598For SaleMLS ID #TB8550204, Gio Varela, FUTURE HOME REALTY INC. Stellar MLS
- $275,0004 bd2 ba1.9k sqft4908 BABBLING BROOK LANE, WIMAUMA, FL 33598For SaleMLS ID #TB8555982, Donnell Weaver, WEAVER REAL ESTATE INC. Stellar MLS
