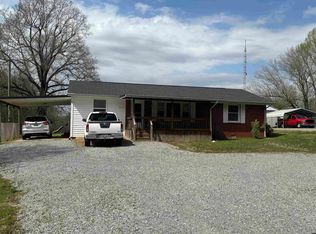
Looking for a home that gives you the peace and privacy of the country without giving up convenience? This one is worth a look! This well-maintained 3-bedroom, 2-bath brick home offers ~ 1,220 sq.ft. with a functional split-bedroom floor plan & a layout designed for everyday living. Features include: • Open kitchen, dining & den area • Clean, updated flooring • Updated bathroom • Attached & Detached carport • Covered storage, Storage Building & Gazebo • Plenty of parking • Large mature trees surrounding the property • Beautiful backyard w/a surprisingly private, secluded feel • Located at the corner of very quiet street. And the location is hard to beat! You're very close to Walmart & just minutes from I69 exit ramp, making shopping, commuting and getting around town incredibly convenient. Even better, you get the advantages of being outside the city limits, house is on Fulton City water & electric but not in the city limits— county taxes only! The sellers are ready to negotiate offers ! If you've been waiting for a home that offers privacy, convenience, functionality & value, this could be the one.
For sale
$154,900
440 State Highway 1461, Fulton, KY 42041
3beds
1,220sqft
Single Family Residence
Built in 1975
0.67 Acres Lot
$153,700 Zestimate®
$127/sqft
$-- HOA
What's special
Updated bathroomClean updated flooringAttached and detached carportPlenty of parkingFunctional split-bedroom floor plan
- 10 days
- 273
- 19
Likely to sell faster than
Zillow last checked:
Listing updated:
Listed by:
Christopher Fulton 270-705-1299,
Chris Fulton Real Estate
Source: Imagine MLS,MLS#: 26024644
Facts & features
Interior
Bedrooms & bathrooms
- Bedrooms: 3
- Bathrooms: 2
- Full bathrooms: 2
Primary bedroom
- Level: Lower
Kitchen
- Level: Lower
Heating
- Forced Air
Cooling
- Central Air, Ceiling Fan(s)
Appliances
- Included: Dishwasher, Refrigerator, Range
Features
- Ceiling Fan(s)
- Flooring: Carpet, Ceramic Tile, Laminate
- Windows: Blinds
- Basement: Crawl Space
- Has fireplace: No
Interior area
- Total structure area: 1,220
- Total interior livable area: 1,220 sqft
- Finished area above ground: 1,220
- Finished area below ground: 0
Property
Parking
- Total spaces: 2
- Parking features: Attached Carport, Detached Carport, Driveway
- Carport spaces: 2
- Has uncovered spaces: Yes
Features
- Levels: One
Lot
- Size: 0.67 Acres
- Features: Landscaped, Few Trees
Details
- Additional structures: Shed(s)
- Parcel number: 5450
Construction
Type & style
- Home type: SingleFamily
- Architectural style: Ranch
- Property subtype: Single Family Residence
Materials
- Brick Veneer
- Foundation: Block
- Roof: Shingle
Condition
- Year built: 1975
Utilities & green energy
- Sewer: Septic Tank
- Water: Public
Community & HOA
Community
- Subdivision: Rural
HOA
- Has HOA: No
Location
- Region: Fulton
Financial & listing details
- Price per square foot: $127/sqft
- Date on market: 9/8/2026
Estimated market value
$153,700
$146,000 - $161,000
Not available
Price history
| Date | Event | Price |
|---|---|---|
| 9/8/2026 | Listed for sale | $154,900$127/sqft |
Source:  Imagine MLS #26024644 Report a problem Imagine MLS #26024644 Report a problem | ||
Public tax history
Tax history is unavailable.
Monthly payment
Est. payment
Payment breakdown
Explore the cost of this home by adjusting the details. Changes won't be saved.Climate risks
Neighborhood: 42041
Nearby schools
Schools provided by the listing agent
- Elementary: Fulton County
- Middle: Fulton
- High: Fulton County
Source: Imagine MLS. This data may not be complete. We recommend contacting the local school district to confirm school assignments for this home.
Similar homes
- $154,9003 bd2 ba1.1k sqft440 State Route 1461, Fulton, KY 42041For Sale By Owner

- $145,0003 bd2 ba1.2k sqft14482 State Highway 129, Fulton, KY 42041For Sale

 MLS ID #26023133, Jessica Canestrini, Benchmark Realty, LLC - Murray. Imagine MLS
 - $153,0003 bd1 ba1.4k sqft113 Crutchfield St, Fulton, KY 42041For Sale
 MLS ID #46265, KAY MARTIN, JIM MARTIN & ASSOCIATES. RRAR as distributed by MLS GRID
 - $149,9994 bd2 ba1.5k sqft507 Vancil St, South Fulton, TN 38257For Sale
 MLS ID #2604413, Phyllis Larry, C21 Golden Service Realty & Au. CWTAR
 - $135,0002 bd2 ba1.1k sqft7064 Us Highway 51 S, Fulton, KY 42041For SaleMLS ID #26016846, Darla Laird, Barger Realty Co.. Imagine MLS
- $119,0002 bd1 ba1.7k sqft411 N College St, Fulton, KY 42041For SaleMLS ID #26021445, Courtney Smith, Keller Williams Experience - Murray. Imagine MLS
- $109,9003 bd2 ba1.2k sqft180 State Highway 94 E, Fulton, KY 42041For SaleMLS ID #26023123, Michael Wade, eXp Realty, LLC. Imagine MLS
