OPEN HOUSE FRI 6/6 4-6, SAT 6/7, 1:30-3:30. This warm and welcoming 3-bed, 2-bath Cape is tucked into a quiet neighborhood just a short walk to Silver Lake, the public beach, and pickleball courts. With the option for one-floor living, this home features an inviting open-concept kitchen and dining room with custom cabinetry, island cooktop, built-in wall ovens, and a bay window overlooking an elegant flowering Dogwood. French doors off the dining room open to a perfectly sized fenced-in yard. The sunny living room boasts gleaming hardwoods and a bay window. A cozy sunken family room with sliders leads to the back deck—ideal for entertaining. The main level includes a primary bedroom and a fabulous full bath with whirlpool tub and W/D. Upstairs offers two spacious bedrooms and a newly added bath with walk-in shower. Renovated in 2020, recent notable upgrades include an 18,000BTU mini split heat/AC, Buderus boiler, hybrid water heater, whole house water filtration, new driveway, and more
Sold for $400,000
$400,000
440 Twichell St, Athol, MA 01331
3beds
1,737sqft
Single Family Residence
Built in 1954
7,500 Square Feet Lot
$407,500 Zestimate®
$230/sqft
$2,767 Estimated rent
Home value
$407,500
$371,000 - $448,000
$2,767/mo
Zestimate® history
Owner options
List your home for rent
$2,767/mo
Rent Zestimate®
Find your next renter with Zillow Rental Manager. Plus, with online applications, you can quickly screen prospective tenants – for free.
$2,767/mo
Rent Zestimate®
Refinance and save
$2,687/mo
Est. payment
Refinancing to a lower rate could help reduce your monthly payments and save thousands over the life of the loan.
$2,687/mo
Est. payment
Explore your selling options
Work with a Zillow partner agent
Leverage their expertise and Zillow's premium Showcase listings to get your home seen by more buyers.
Get startedList with your own agent
Get your home in front of millions of buyers by listing it on Zillow.
Learn how to do itSell it yourself
Take full control of how buyers see your home on Zillow by listing For Sale by Owner (FSBO).
List your homeWhat's special
Public beachWalk-in showerBack deckCozy sunken family roomInviting open-concept kitchenQuiet neighborhoodPrimary bedroom
Zillow last checked:
Listing updated:
Listed by:
Linda Lee 978-855-3029,
LAER Realty Partners 978-249-8800
Bought with:
Hometown Team
Real Broker MA, LLC
Source: MLS PIN,MLS#: 73385066
Facts & features
Interior
Bedrooms & bathrooms
- Bedrooms: 3
- Bathrooms: 2
- Full bathrooms: 2
- Main level bathrooms: 1
- Main level bedrooms: 1
Primary bedroom
- Features: Ceiling Fan(s), Closet, Flooring - Hardwood, Remodeled, Lighting - Overhead
- Level: Main,First
- Area: 159.75
- Dimensions: 11.83 x 13.5
Bedroom 2
- Features: Closet, Flooring - Wall to Wall Carpet, Recessed Lighting, Lighting - Overhead
- Level: Second
- Area: 252
- Dimensions: 18.67 x 13.5
Bedroom 3
- Features: Closet/Cabinets - Custom Built, Flooring - Wall to Wall Carpet, Recessed Lighting, Remodeled
- Level: Second
- Area: 205.42
- Dimensions: 14.17 x 14.5
Primary bathroom
- Features: No
Bathroom 1
- Features: Bathroom - Full, Bathroom - With Tub & Shower, Ceiling Fan(s), Closet - Linen, Closet/Cabinets - Custom Built, Flooring - Vinyl, Countertops - Upgraded, Jacuzzi / Whirlpool Soaking Tub, Enclosed Shower - Fiberglass, Dryer Hookup - Electric, Remodeled, Washer Hookup, Lighting - Sconce, Lighting - Overhead
- Level: Main,First
- Area: 119.32
- Dimensions: 11.83 x 10.08
Bathroom 2
- Features: Bathroom - 3/4, Bathroom - With Shower Stall, Ceiling Fan(s), Closet - Linen, Flooring - Vinyl, Countertops - Upgraded, Enclosed Shower - Fiberglass, Recessed Lighting, Lighting - Sconce
- Level: Second
- Area: 68
- Dimensions: 8.5 x 8
Dining room
- Features: Ceiling Fan(s), Flooring - Laminate, French Doors, Deck - Exterior, Exterior Access, Open Floorplan, Recessed Lighting, Remodeled
- Level: Main,First
- Area: 118.22
- Dimensions: 10.67 x 11.08
Family room
- Features: Ceiling Fan(s), Flooring - Hardwood, Cable Hookup, Deck - Exterior, Exterior Access, High Speed Internet Hookup, Open Floorplan, Remodeled, Slider, Lighting - Overhead
- Level: Main,First
- Area: 266.88
- Dimensions: 15.25 x 17.5
Kitchen
- Features: Ceiling Fan(s), Closet/Cabinets - Custom Built, Flooring - Vinyl, Window(s) - Bay/Bow/Box, Dining Area, Pantry, Countertops - Upgraded, Kitchen Island, Breakfast Bar / Nook, Cabinets - Upgraded, Open Floorplan, Recessed Lighting, Remodeled, Stainless Steel Appliances, Lighting - Sconce
- Level: Main,First
- Area: 195.94
- Dimensions: 13.75 x 14.25
Living room
- Features: Ceiling Fan(s), Flooring - Hardwood, Window(s) - Bay/Bow/Box, Open Floorplan, Remodeled, Lighting - Overhead
- Level: Main,First
- Area: 209.72
- Dimensions: 12.58 x 16.67
Heating
- Baseboard, Oil, Ductless
Cooling
- Ductless
Appliances
- Included: Electric Water Heater, Water Heater, Oven, Microwave, Washer, Dryer, Water Treatment, ENERGY STAR Qualified Refrigerator, ENERGY STAR Qualified Dishwasher, Washer/Dryer, Cooktop
- Laundry: First Floor, Electric Dryer Hookup, Washer Hookup
Features
- Internet Available - Broadband
- Flooring: Tile, Vinyl, Carpet, Laminate, Hardwood
- Doors: Insulated Doors, French Doors
- Windows: Insulated Windows, Screens
- Basement: Full,Interior Entry,Concrete,Unfinished
- Has fireplace: No
Interior area
- Total structure area: 1,737
- Total interior livable area: 1,737 sqft
- Finished area above ground: 1,737
- Finished area below ground: 0
Property
Parking
- Total spaces: 3
- Parking features: Attached, Paved Drive, Off Street, Paved
- Attached garage spaces: 1
- Uncovered spaces: 2
Accessibility
- Accessibility features: No
Features
- Patio & porch: Porch, Deck, Patio
- Exterior features: Porch, Deck, Patio, Rain Gutters, Storage, Screens, Fenced Yard, Garden
- Fencing: Fenced/Enclosed,Fenced
- Waterfront features: Lake/Pond, Walk to, 0 to 1/10 Mile To Beach, Beach Ownership(Public)
Lot
- Size: 7,500 Square Feet
- Features: Cleared, Level
Details
- Parcel number: 1446452
- Zoning: RB
Construction
Type & style
- Home type: SingleFamily
- Architectural style: Cape
- Property subtype: Single Family Residence
Materials
- Frame
- Foundation: Block
- Roof: Shingle
Condition
- Year built: 1954
Utilities & green energy
- Electric: Circuit Breakers, 200+ Amp Service
- Sewer: Public Sewer
- Water: Public
- Utilities for property: for Electric Range, for Electric Oven, for Electric Dryer, Washer Hookup
Community & HOA
Community
- Features: Public Transportation, Shopping, Pool, Tennis Court(s), Park, Walk/Jog Trails, Stable(s), Golf, Medical Facility, Laundromat, Bike Path, Conservation Area, Highway Access, House of Worship, Public School
- Subdivision: Lenox St
HOA
- Has HOA: No
Location
- Region: Athol
Financial & listing details
- Price per square foot: $230/sqft
- Tax assessed value: $303,500
- Annual tax amount: $3,857
- Date on market: 9/9/2026
- Road surface type: Paved
Price history
| Date | Event | Price |
|---|---|---|
| 7/10/2025 | Sold | $400,000+2.8%$230/sqft |
Source: MLS PIN #73385066 Report a problem | ||
| 6/10/2025 | Contingent | $389,000$224/sqft |
Source: MLS PIN #73385066 Report a problem | ||
| 6/4/2025 | Listed for sale | $389,000+62.1%$224/sqft |
Source: MLS PIN #73385066 Report a problem | ||
| 6/5/2020 | Sold | $240,000-2.4%$138/sqft |
Source: Public Record Report a problem | ||
| 5/2/2020 | Pending sale | $245,900$142/sqft |
Source: Godin Real Estate #72632223 Report a problem | ||
| 4/30/2020 | Listed for sale | $245,900$142/sqft |
Source: Godin Real Estate #72632223 Report a problem | ||
| 3/18/2020 | Pending sale | $245,900$142/sqft |
Source: Godin Real Estate #72632223 Report a problem | ||
| 3/12/2020 | Listed for sale | $245,900+99.9%$142/sqft |
Source: Godin Real Estate #72632223 Report a problem | ||
| 7/16/2019 | Sold | $123,000+146.9%$71/sqft |
Source: Public Record Report a problem | ||
| 3/14/2006 | Sold | $49,811$29/sqft |
Source: Public Record Report a problem | ||
Public tax history
| Year | Property taxes | Tax assessment |
|---|---|---|
| 2025 | $3,857 +0.5% | $303,500 +1.4% |
| 2024 | $3,839 +3.3% | $299,200 +13% |
| 2023 | $3,718 +5.1% | $264,800 +20.1% |
| 2022 | $3,539 +8.3% | $220,500 +19.2% |
| 2021 | $3,267 +9.4% | $185,000 +6.4% |
| 2020 | $2,986 +8.3% | $173,800 +10% |
| 2019 | $2,757 -10% | $158,000 +0.9% |
| 2018 | $3,065 +9.2% | $156,600 +13.8% |
| 2017 | $2,807 +8.1% | $137,600 +5.1% |
| 2016 | $2,596 +4.2% | $130,900 |
| 2015 | $2,491 +3.3% | $130,900 |
| 2014 | $2,412 +16% | $130,900 -2.5% |
| 2013 | $2,079 -4.3% | $134,300 -4.9% |
| 2012 | $2,172 +13.1% | $141,200 +4% |
| 2011 | $1,920 +1.4% | $135,800 -4.6% |
| 2010 | $1,893 +1.2% | $142,300 -12.7% |
| 2009 | $1,870 +3.4% | $163,000 -5.9% |
| 2008 | $1,808 +3.1% | $173,300 -0.2% |
| 2007 | $1,754 +7% | $173,700 +1.3% |
| 2006 | $1,640 +6.6% | $171,400 +8.5% |
| 2005 | $1,539 +12.9% | $158,000 +27.9% |
| 2004 | $1,363 -34% | $123,500 -2.1% |
| 2003 | $2,064 +53% | $126,100 +46.1% |
| 2001 | $1,349 +14% | $86,300 +9.1% |
| 2000 | $1,183 +16% | $79,100 +11.7% |
| 1997 | $1,020 | $70,800 |
Find assessor info on the county website
Neighborhood: 01331
Nearby homes
- $309,9002 bd1 ba1.1k sqft462 Twichell St, Athol, MA 01331For Sale
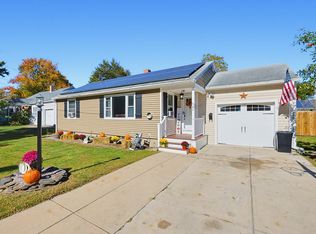
- $288,0002 bd1 ba955 sqft426 Twichell St, Athol, MA 01331Off Market
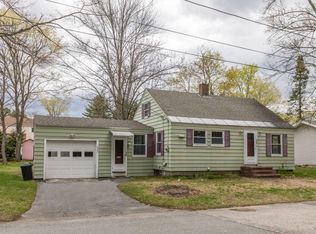
- $298,3002 bd1 ba942 sqft415 Lenox St, Athol, MA 01331Off Market
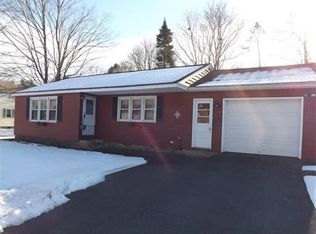
- $288,9003 bd1 ba1.1k sqft401 Lenox St, Athol, MA 01331Off Market
- $300,0002 bd1 ba1k sqft472 Twichell St, Athol, MA 01331Off Market
- $350,4003 bd2 ba1.3k sqft437 Lenox St, Athol, MA 01331Off Market
- $291,3002 bd1 ba780 sqft391 Lenox St, Athol, MA 01331Off Market
- $368,1004 bd2 ba1.7k sqft473 Twichell St, Athol, MA 01331Off Market
Nearby schools
GreatSchools rating
- 2/10Athol Community Elementary SchoolGrades: PK-4Distance: 2.1 mi
- 4/10Athol-Royalston Middle SchoolGrades: 5-8Distance: 2.3 mi
- 3/10Athol High SchoolGrades: 9-12Distance: 1.9 mi
Schools provided by the listing agent
- Elementary: Aces
- Middle: Arms
- High: Ahs
Source: MLS PIN. This data may not be complete. We recommend contacting the local school district to confirm school assignments for this home.


Get pre-qualified for a loan
At Zillow Home Loans, we can pre-qualify you in as little as 5 minutes with no impact to your credit score.An equal housing lender. NMLS #10287.
- Massachusetts
- Worcester County
- Athol
- 01331
- 440 Twichell St
