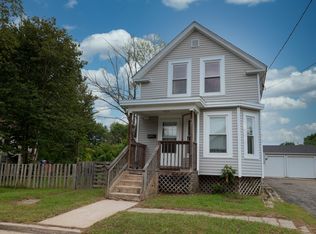
Welcome home to 462 Twichell St! This well-cared-for home offers a wonderful combination of thoughtful updates, flexible living space, and an inviting backyard. The main level features two bedrooms, hardwood flooring, an updated eat-in kitchen, and a remodeled bathroom with tile shower. Downstairs, finished bonus space provides additional flexibility for a home office, playroom, hobby space, or additional living area. Step outside to a fenced-in yard with a composite deck and dedicated firepit area—perfect for enjoying the outdoors, entertaining, or simply unwinding at the end of the day. A one-car garage provides convenient parking and additional storage. Numerous improvements add to the home's appeal, including updated siding, furnace, garage door, sliding door, gutters and front door, plus a double-wall oil tank installed in 2024. Solar panels are currently under a lease agreement. Thoughtfully updated and filled with spaces designed to make everyday living comfortable and convenient, 462 Twichell St is ready to welcome its next chapter.
Under contract
$309,900
462 Twichell St, Athol, MA 01331
2beds
1,173sqft
Single Family Residence
Built in 1952
7,500 Square Feet Lot
$346,100 Zestimate®
$264/sqft
$-- HOA
What's special
Composite deckFinished bonus spaceOne-car garageUpdated eat-in kitchenInviting backyardDedicated firepit areaUpdated siding
- 11 days
- 473
- 27
Likely to sell faster than
Zillow last checked:
Listing updated:
Listed by:
Christine Mercauto 978-979-0540,
Keller Williams Realty North Central 978-840-9000
Source: MLS PIN,MLS#: 73587564
Facts & features
Interior
Bedrooms & bathrooms
- Bedrooms: 2
- Bathrooms: 1
- Full bathrooms: 1
Primary bedroom
- Features: Closet, Flooring - Hardwood
- Level: First
- Area: 154
- Dimensions: 14 x 11
Bedroom 2
- Features: Closet, Flooring - Hardwood
- Level: First
- Area: 110
- Dimensions: 10 x 11
Bedroom 3
- Features: Lighting - Overhead, Flooring - Concrete
- Level: Basement
- Area: 250
- Dimensions: 25 x 10
Bathroom 1
- Features: Bathroom - Full
- Level: First
- Area: 64
- Dimensions: 8 x 8
Kitchen
- Features: Flooring - Vinyl, Pantry, Deck - Exterior, Slider, Stainless Steel Appliances
- Level: First
- Area: 187
- Dimensions: 17 x 11
Living room
- Features: Flooring - Hardwood
- Level: First
- Area: 198
- Dimensions: 18 x 11
Heating
- Forced Air, Oil
Cooling
- Window Unit(s)
Appliances
- Included: Electric Water Heater, Range, Microwave, Refrigerator
- Laundry: In Basement, Electric Dryer Hookup
Features
- Basement: Full,Partially Finished,Interior Entry
- Has fireplace: No
Interior area
- Total structure area: 1,173
- Total interior livable area: 1,173 sqft
- Finished area above ground: 933
- Finished area below ground: 240
Property
Parking
- Total spaces: 2
- Parking features: Attached, Off Street, Paved
- Attached garage spaces: 1
- Uncovered spaces: 1
Features
- Patio & porch: Porch, Deck
- Exterior features: Porch, Deck, Rain Gutters
- Fencing: Fenced/Enclosed
Lot
- Size: 7,500 Square Feet
- Features: Level
Details
- Parcel number: M:0012 B:0232 L:0000,1446455
- Zoning: RB
Construction
Type & style
- Home type: SingleFamily
- Architectural style: Ranch
- Property subtype: Single Family Residence
Materials
- Frame
- Foundation: Block
- Roof: Shingle
Condition
- Year built: 1952
Utilities & green energy
- Electric: Circuit Breakers, 200+ Amp Service
- Sewer: Public Sewer
- Water: Public
- Utilities for property: for Electric Range, for Electric Dryer
Community & HOA
Community
- Security: Security System
HOA
- Has HOA: No
Location
- Region: Athol
Financial & listing details
- Price per square foot: $264/sqft
- Tax assessed value: $266,800
- Annual tax amount: $3,380
- Date on market: 10/8/2026
Estimated market value
$346,100
$329,000 - $363,000
$2,078/mo
Price history
| Date | Event | Price |
|---|---|---|
| 10/15/2026 | Contingent | $309,900$264/sqft |
Source: MLS PIN #73587564 Report a problem | ||
| 10/7/2026 | Listed for sale | $309,900-10.2%$264/sqft |
Source: MLS PIN #73587564 Report a problem | ||
| 7/9/2024 | Sold | $345,000+1.5%$294/sqft |
Source: MLS PIN #73239796 Report a problem | ||
| 5/17/2024 | Listed for sale | $339,900+127.4%$290/sqft |
Source: MLS PIN #73239796 Report a problem | ||
| 6/12/2010 | Listing removed | $149,500$127/sqft |
Source: Action Realty Group #70981155 Report a problem | ||
| 11/7/2009 | Price change | $149,500-0.3%$127/sqft |
Source: David F. Bardsley #70981155 Report a problem | ||
| 9/28/2009 | Listed for sale | $149,900+17.6%$128/sqft |
Source: David F. Bardsley #70981155 Report a problem | ||
| 6/13/2003 | Sold | $127,500$109/sqft |
Source: Public Record Report a problem | ||
Public tax history
| Year | Property taxes | Tax assessment |
|---|---|---|
| 2025 | $3,292 +5.9% | $259,000 +6.8% |
| 2024 | $3,110 +6.4% | $242,400 +16.5% |
| 2023 | $2,922 +6.7% | $208,100 +22% |
| 2022 | $2,738 +3.8% | $170,600 +14.3% |
| 2021 | $2,637 +7.3% | $149,300 +4.3% |
| 2020 | $2,458 +4% | $143,100 +5.6% |
| 2019 | $2,364 +18.8% | $135,500 +33.2% |
| 2018 | $1,990 +8.5% | $101,700 +13.1% |
| 2017 | $1,834 -2.6% | $89,900 -5.3% |
| 2016 | $1,882 +4.2% | $94,900 |
| 2015 | $1,806 +3.3% | $94,900 |
| 2014 | $1,749 +8.6% | $94,900 -8.8% |
| 2013 | $1,610 -5.1% | $104,000 -5.7% |
| 2012 | $1,696 +7.8% | $110,300 -0.9% |
| 2011 | $1,574 +0.4% | $111,300 -5.5% |
| 2010 | $1,567 +1.5% | $117,800 -12.5% |
| 2009 | $1,544 +4% | $134,600 -5.5% |
| 2008 | $1,485 +1% | $142,400 -2.1% |
| 2007 | $1,470 +15.7% | $145,500 +9.6% |
| 2006 | $1,271 +3.8% | $132,800 +5.6% |
| 2005 | $1,225 +10.9% | $125,800 +25.7% |
| 2004 | $1,105 -29.8% | $100,100 +4.1% |
| 2003 | $1,575 +51.6% | $96,200 +44.7% |
| 2001 | $1,039 +19.4% | $66,500 +14.3% |
| 2000 | $870 +13% | $58,200 +8.8% |
| 1997 | $770 | $53,500 |
Find assessor info on the county website
Monthly payment
Est. payment
Payment breakdown
Explore the cost of this home by adjusting the details. Changes won't be saved.Climate risks
Neighborhood: 01331
Similar homes
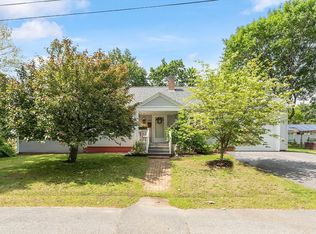
- $315,0003 bd1 ba1k sqft339 Drury Ave, Athol, MA 01331For Sale
 MLS ID #73557422, Liza M. Melo, Four Columns Realty, LLC. MLS PIN
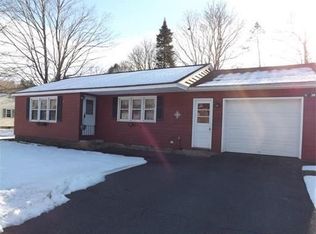
- $300,0004 bd1 ba1.3k sqft28 Tremont St, Athol, MA 01331For Sale
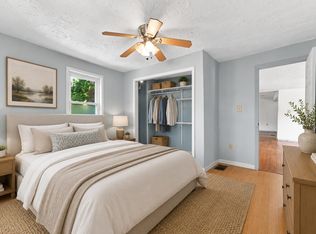 MLS ID #73547445, Erica Swallow, Swallow Real Estate, Inc.. MLS PIN
- $350,0003 bd1 ba1.1k sqft56 Bliss St, Athol, MA 01331For Sale
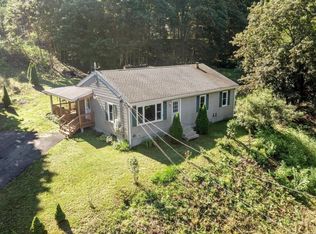 MLS ID #73560960, Michael Lee, LAER Realty Partners. MLS PIN
- $329,0004 bd2 ba1k sqft119 Everett Ave, Athol, MA 01331For Sale
 MLS ID #73573614, Kenneth Maston, Keller Williams Realty North Central. MLS PIN
