Skip main navigation
Under contract
  • Price cut: $145K (5/12)
    $1,150,000

    440 W Gate Dr, Venice, FL 34285

    3beds
    1,980sqft
    : 
    Loading
    Get pre-qualified
    Single Family Residence
    Built in 1975
    9,350 Square Feet Lot
    $-- Zestimate®
    $581/sqft
    $-- HOA

    What's special

    Convenient pool showerWhole house filtration systemFruit bearing coconut treePrivacy from the streetDesignated coffee barQuiet private double cul-de-sac
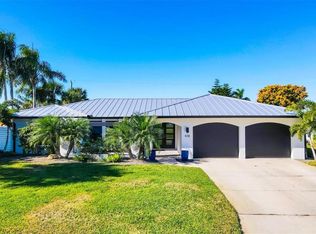
    Under contract-accepting backup offers. Tucked away on a quiet, private double cul-de-sac on Venice Island, is a very special home within walking distance of the Gulf, as well as downtown with all of its activities! This beautiful home, pool, pool cage, and yard, has been totally renovated within the last 6 years. The spacious screened patio off the front entrance has sunrise sky views as well as a great place for coffee in the morning or a glass of wine with friends when the day is done. The front patio overlooks a professionally landscaped, low maintenance front yard, including a fruit bearing coconut tree, and is wrapped in privacy from the street. Leaving the front door & windows open to the screened front patio, and the 2 sliding glass doors to the lanai, gives you wonderful breezes throughout the home! Walking into the home, the dramatic oversized waterfall edge kitchen island commands your attention, with plenty of entertainment space in the living area as well. The kitchen cabinets are sleek and contemporary with abundant storage. There is a designated coffee bar as well as a wine cooler tucked out of sight, so you always have enough of both! The dining area features custom wood beams on the ceiling and contemporary lighting. Master suite is gracious, including a steam room shower, large walk-in closet and a private door to the lanai and pool. The pool surround was enlarged for relaxing & entertaining, the lanai curtains soften the setting sun, and a convenient pool shower is available for your after-beach excursions. All four pool decks and lounge chairs remain with the home so nothing can stop you from a little R&R while you unpack! A private well supplies irrigation all year, and a whole house filtration system insures healthy water for you. Two of the three bathrooms are ensuite, convenient for guests, a returning student or adult child. The yard is landscaped with paths, mature plants, and is fenced for privacy and pets. The 2-car garage has epoxy flooring and the floor to ceiling cabinets are there so all your storage is out of sight! Sitting on higher ground than the surrounding area, it has not suffered damage from the last few hurricanes. With all the recent updates, this home should give its new buyers years of low maintenance and lots of enjoyment! Don't miss this one!
    94 days
    |
    96
    |
    1
    |

    Zillow last checked:

    Listing updated:

    Listed by:

    Jill Huitron 404-376-5114,

    MICHAEL SAUNDERS & COMPANY 941-485-5421,

    Edie Lomason 941-320-6298,

    MICHAEL SAUNDERS & COMPANY

    Source: Stellar MLS,MLS#: N6143790MLS LogoOriginating MLS: Venice

      Facts & features

      Interior

      Bedrooms & bathrooms
      • Bedrooms: 3
      • Bathrooms: 3
      • Full bathrooms: 3
      Rooms
      • Room types: Dining Room, Utility Room
      Primary bedroom
      • Features: Walk-In Closet(s)
      • Level: First
      • Area: 221 Square Feet
      • Dimensions: 17x13
      Bedroom 2
      • Features: Built-in Closet
      • Level: First
      • Area: 132 Square Feet
      • Dimensions: 12x11
      Bedroom 3
      • Features: Built-in Closet
      • Level: First
      • Area: 120 Square Feet
      • Dimensions: 12x10
      Dining room
      • Level: First
      • Area: 117 Square Feet
      • Dimensions: 13x9
      Kitchen
      • Level: First
      • Area: 275 Square Feet
      • Dimensions: 25x11
      Living room
      • Level: First
      Heating
      • Central, Electric
      Cooling
      • Central Air
      Appliances
      • Included: Oven, Dishwasher, Dryer, Electric Water Heater, Exhaust Fan, Range, Range Hood, Refrigerator, Washer, Water Filtration System, Wine Refrigerator
      • Laundry: Electric Dryer Hookup, Inside, Laundry Room, Washer Hookup
      Features
      • Ceiling Fan(s), Crown Molding, Open Floorplan, Primary Bedroom Main Floor, Solid Surface Counters, Split Bedroom, Stone Counters, Thermostat, Walk-In Closet(s)
      • Flooring: Tile, Vinyl
      • Doors: Outdoor Shower, Sliding Doors
      • Windows: Blinds, Window Treatments, Hurricane Shutters/Windows
      • Has fireplace: No
      Interior area
      • Total structure area: 2,802
      • Total interior livable area: 1,980 sqft

      Property

      Parking
      • Total spaces: 2
      • Parking features: Curb Parking, Driveway, Garage Door Opener, Ground Level, Guest
      • Attached garage spaces: 2
      • Has uncovered spaces: Yes
      Features
      • Levels: One
      • Stories: 1
      • Patio & porch: Covered, Enclosed, Front Porch, Rear Porch, Screened
      • Exterior features: Irrigation System, Lighting, Outdoor Shower, Private Yard, Rain Gutters
      • Has private pool: Yes
      • Pool features: Gunite, Heated, In Ground, Lighting, Screen Enclosure, Tile
      • Fencing: Vinyl
      • Has view: Yes
      • View description: Garden, Pool
      Lot
      • Size: 9,350 Square Feet
      • Features: Cul-De-Sac, City Lot, Landscaped, Private, Street Dead-End
      • Residential vegetation: Mature Landscaping
      Details
      • Additional structures: Shed(s)
      • Parcel number: 0177080068
      • Zoning: RSF3
      • Special conditions: None

      Construction

      Type & style
      • Home type: SingleFamily
      • Architectural style: Ranch
      • Property subtype: Single Family Residence
      Materials
      • Block, Stucco
      • Foundation: Slab
      • Roof: Shingle
      Condition
      • Completed
      • New construction: No
      • Year built: 1975

      Utilities & green energy

      • Sewer: Public Sewer
      • Water: Public
      • Utilities for property: Cable Connected, Electricity Connected, Public, Sewer Connected, Sprinkler Well, Street Lights, Water Connected

      Community & HOA

      Community
      • Pet fee: $0 monthly
      • Subdivision: VENICE SOUTH GULF VIEW REP
      HOA
      • Has HOA: No
      Location
      • Region: Venice

      Financial & listing details

      • Price per square foot: $581/sqft
      • Tax assessed value: $677,900
      • Annual tax amount: $10,121
      • Date on market: 4/10/2026
      • Cumulative days on market: 46 days
      • Listing terms: Cash,Conventional,FHA,VA Loan
      • Ownership: Fee Simple
      • Total actual rent: 0
      • Electric utility on property: Yes
      • Road surface type: Paved, Asphalt

        Estimated market value

        Not available

        Estimated sales range

        Not available

        Not available

        Price history

        DateEventPrice
        7/8/2026Contingent$1,150,000$581/sqft
        Source: Stellar MLS #N6143790 Report a problem
        5/24/2026Pending sale$1,150,000$581/sqft
        Source: Stellar MLS #N6143790 Report a problem
        5/12/2026Price change$1,150,000-11.2%$581/sqft
        Source: Stellar MLS #N6143790 Report a problem
        4/21/2026Price change$1,295,000-5.8%$654/sqft
        Source: Stellar MLS #N6143790 Report a problem
        4/10/2026Listed for sale$1,375,000+182.1%$694/sqft
        Source: Stellar MLS #N6143790 Report a problem
        8/28/2020Sold$487,500+1.6%$246/sqft
        Source: Public Record Report a problem
        12/10/2004Sold$480,000$242/sqft
        Source: Public Record Report a problem

        Public tax history

        YearProperty taxesTax assessment
        2025$10,121 +1%$677,900 +1.8%
        2024$10,023 +9.5%$665,700 +3.7%
        2023$9,157 +3.9%$641,750 +28.9%
        2022$8,813 +32.4%$497,730 +22.7%
        2021$6,659 +53.7%$405,600 +36%
        2020$4,331 +2.8%$298,308 +2.3%
        2019$4,213 $291,601 +1.9%
        2018$4,213 +1.9%$286,164 +2.1%
        2017$4,135 +6.7%$280,278 -13.2%
        2016$3,874 $322,900 +16.5%
        2015$3,874 +0.5%$277,100 +4%
        2014$3,856 +0.4%$266,444
        2013$3,842 +3.4%$266,444 +1.7%
        2012$3,717 +5.3%$261,990 +3%
        2011$3,532 +0.4%$254,359 +1.5%
        2010$3,518 -44.9%$250,600 -6.7%
        2009$6,389 $268,700 -40.2%
        2008$6,389 -19.7%$449,700 -16%
        2007$7,951 $535,500 -9.1%
        2006-- $588,800 +29.9%
        2005-- $453,300 +160.8%
        2004$2,695 +0.9%$173,792 +1.9%
        2003$2,672 +1.2%$170,552 +2.4%
        2002$2,640 +6.3%$166,555 +1.6%
        2001$2,485 +3.1%$163,932 +3%
        2000$2,410 $159,157
        Find assessor info on the county website

        Monthly payment

        Est. payment

        Payment breakdown

        Explore the cost of this home by adjusting the details. Changes won't be saved.
        All calculations are estimates and provided by Zillow, Inc. for informational purposes only. Actual amounts may vary.
        HOA fees may include property taxes on listings classified as Co-Ops. Contact the listing agent and/or owner for fee details.
        Mortgage interest rates are dependent on a number of factors, including credit score, down payment, and repayment length. Interest rate data provided by Zillow Group Marketplace, Inc. as of 1/1/1970 from various mortgage lenders with which we have lead or other similar arrangements; the Estimated Payment is an average of those rates.
        See how much you could borrow to make a competitive offer.

        Climate risks

        Neighborhood: The Island

        Getting around

        45 / 100
        Car-Dependent
        14 / 100
        Minimal Transit
        69 / 100
        Bikeable

        Nearby schools

        GreatSchools rating

        A local agent can set up tours, give advice and negotiate with sellers.

        A local lender can help you make sure your offer is ready when you are.

        Browse local experts

        Similar homes