Skip main navigation
Sold for $1,320,000
  • $1,320,000

    438 W Gate Dr, Venice, FL 34285

    3beds
    1,912sqft
    Single Family Residence
    Built in 1978
    9,350 Square Feet Lot
    $1,307,200 Zestimate®
    $690/sqft
    $5,829 Estimated rent

    Home value

    $1,307,200

    $1.19M - $1.44M

    $5,829/mo

    Zestimate® history
    Loading
    Loading...

    Owner options

    List your home for rent

    $5,829/mo

    Rent Zestimate®

    Find your next renter with Zillow Rental Manager. Plus, with online applications, you can quickly screen prospective tenants – for free.

    Learn more

    $5,829/mo

    Rent Zestimate®

    Refinance and save

    $8,487/mo

    Est. payment

    Refinancing to a lower rate could help reduce your monthly payments and save thousands over the life of the loan.

    See today's rates

    $8,487/mo

    Est. payment

    Explore your selling options

    Work with a Zillow partner agent

    Leverage their expertise and Zillow's premium Showcase listings to get your home seen by more buyers.

    Get started

    List with your own agent

    Get your home in front of millions of buyers by listing it on Zillow.

    Learn how to do it

    Sell it yourself

    Take full control of how buyers see your home on Zillow by listing For Sale by Owner (FSBO).

    List your home

    What's special

    Beautiful quartzite countertopsStunning light-filled contemporary homeHandsome porcelain flooring
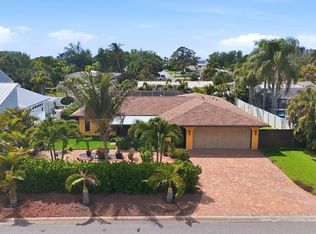
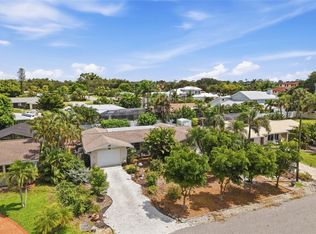
    Located on a quiet, double cul-de-sac on the island of Venice and walking distance to the Gulf as well as the charming downtown area, is a stunning, light-filled, contemporary home that is awaiting its next owner. From beautiful quartzite countertops to handsome porcelain flooring, this home exudes quality, excellence and luxury. Every inch has been thought through during the 2023 renovation process. Examples include: bringing the laundry room inside from the double car garage, enlarging the pantry for those Costco needs, replacing a non functioning fireplace with an additional sliding glass door to bring in even more light and in the master 2 custom closets. This home qualifies for a wind mitigation discount on home insurance as all windows, sliders and doors are new and hurricane rated. The 2023 renovation also included all new plumbing (supply and drain lines), updated electrical system with new sub-panel and all-new HVAC system. The custom built coffee/drink bar has European doors that, when closed, make the space feel decluttered or leave open to display art pieces. The quartzite kitchen island is stunning, oversized and great for entertaining! A propane gas system has been installed for a gas cooktop, tankless water heater and grill connection on the lanai. The new standing seam metal roof complements the exterior look and feel of the house. The three sliding glass doors that open to the lanai and pool cage are wonderful for the breezes! The pool was also renovated with new pebble tech coating and tile border with a beautiful marble pool deck and lanai. All new pavers, stepping stones and landscaping were completed in 2023 also. The outdoor shower on the side of the house is useful for after beach outings! Sitting on higher ground than some of the surrounding areas, this home has not been damaged by the last 2 hurricanes, Helene and Milton. With all the recent updates, this smart and stylish home should give its new owners years of low maintenance, trouble-free comfort and enjoyment. This one is one not to be missed!

    Zillow last checked:

    Listing updated:

    Listing Provided by:

    Jill Huitron 404-376-5114,

    MICHAEL SAUNDERS & COMPANY 941-485-5421,

    Edie Lomason 941-320-6298,

    MICHAEL SAUNDERS & COMPANY

    Bought with:

    Beth Sargent, 3152839

    PREMIER SOTHEBYS INTL REALTY

    Source: Stellar MLS,MLS#: N6142195MLS LogoOriginating MLS: Venice

    Facts & features

    Interior

    Bedrooms & bathrooms
    • Bedrooms: 3
    • Bathrooms: 2
    • Full bathrooms: 2
    Primary bedroom
    • Features: Walk-In Closet(s)
    • Level: First
    • Width: 1612 Feet
    Bedroom 2
    • Features: Built-in Closet
    • Level: First
    • Area: 143 Square Feet
    • Dimensions: 13x11
    Bedroom 3
    • Features: Built-in Closet
    • Level: First
    • Area: 130 Square Feet
    • Dimensions: 13x10
    Balcony porch lanai
    • Level: First
    • Area: 240 Square Feet
    • Dimensions: 20x12
    Dining room
    • Level: First
    • Area: 384 Square Feet
    • Dimensions: 24x16
    Foyer
    • Level: First
    • Area: 42 Square Feet
    • Dimensions: 7x6
    Kitchen
    • Features: Kitchen Island
    • Level: First
    Living room
    • Level: First
    • Area: 414 Square Feet
    • Dimensions: 23x18
    Heating
    • Central, Electric
    Cooling
    • Central Air
    Appliances
    • Included: Oven, Cooktop, Disposal, Dryer, Exhaust Fan, Gas Water Heater, Microwave, Range Hood, Refrigerator, Tankless Water Heater, Washer, Water Purifier, Water Softener
    • Laundry: Inside, Laundry Room
    Features
    • Built-in Features, Ceiling Fan(s), Eating Space In Kitchen, Kitchen/Family Room Combo, Open Floorplan, Primary Bedroom Main Floor, Solid Surface Counters, Solid Wood Cabinets, Split Bedroom, Stone Counters, Thermostat, Walk-In Closet(s)
    • Flooring: Porcelain Tile
    • Doors: Sliding Doors
    • Windows: Blinds, Double Pane Windows, Drapes, ENERGY STAR Qualified Windows, Low Emissivity Windows, Shutters, Window Treatments
    • Has fireplace: No
    Interior area
    • Total structure area: 2,736
    • Total interior livable area: 1,912 sqft

    Property

    Parking
    • Total spaces: 2
    • Parking features: Boat, Driveway, Garage Door Opener, Ground Level, Guest, On Street, Workshop in Garage
    • Attached garage spaces: 2
    • Has uncovered spaces: Yes
    Features
    • Levels: One
    • Stories: 1
    • Patio & porch: Covered, Deck, Enclosed, Front Porch, Patio, Porch, Rear Porch, Screened
    • Exterior features: Irrigation System, Private Mailbox, Rain Gutters
    • Has private pool: Yes
    • Pool features: Gunite, Heated, In Ground, Lighting, Salt Water, Screen Enclosure, Tile
    • Fencing: Fenced,Vinyl
    • Has view: Yes
    • View description: Pool
    Lot
    • Size: 9,350 sqft
    • Features: Cul-De-Sac, City Lot, Landscaped, Street Dead-End
    • Residential vegetation: Mature Landscaping, Trees/Landscaped
    Details
    • Parcel number: 0177010041
    • Zoning: RSF3
    • Special conditions: None

    Construction

    Type & style
    • Home type: SingleFamily
    • Architectural style: Florida
    • Property subtype: Single Family Residence
    Materials
    • Block, Stucco
    • Foundation: Slab
    • Roof: Metal
    Condition
    • New construction: No
    • Year built: 1978

    Utilities & green energy

    • Sewer: Public Sewer
    • Water: Public
    • Utilities for property: BB/HS Internet Available, Cable Connected, Electricity Connected, Fiber Optics, Propane, Public, Sewer Connected, Street Lights, Water Connected

    Community & neighborhood

    Security
    • Security features: Closed Circuit Camera(s), Smoke Detector(s)
    Location
    • Region: Venice
    • Subdivision: VENICE SOUTH GULF VIEW REP

    HOA & financial

    HOA
    • Has HOA: No
    Other fees
    • Pet fee: $0 monthly
    Other financial information
    • Total actual rent: 0

    Other

    Other facts
    • Listing terms: Cash,Conventional
    • Ownership: Fee Simple
    • Road surface type: Paved, Asphalt

    Price history

    DateEventPrice
    2/26/2026Sold$1,320,000-4%$690/sqft
    Source: Stellar MLS #N6142195 Report a problem
    1/10/2026Pending sale$1,375,000$719/sqft
    Source: Stellar MLS #N6142195 Report a problem
    1/5/2026Listed for sale$1,375,000+60.8%$719/sqft
    Source: Stellar MLS #N6142195 Report a problem
    7/20/2022Sold$855,000+0.6%$447/sqft
    Source: Public Record Report a problem
    5/20/2022Pending sale$850,000$445/sqft
    Source: Stellar MLS #N6121278 Report a problem
    5/16/2022Listed for sale$850,000+373.5%$445/sqft
    Source: Stellar MLS #N6121278 Report a problem
    3/16/1994Sold$179,500$94/sqft
    Source: Public Record Report a problem

    Public tax history

    YearProperty taxesTax assessment
    2025$9,116 +3.4%$650,842 +4%
    2024$8,820 +2.2%$625,600 +10.3%
    2023$8,631 -6.1%$567,300 -2.2%
    2022$9,196 +99.4%$580,000 +80.6%
    2021$4,611 -0.4%$321,180 +1.4%
    2020$4,632 +2.8%$316,746 +2.3%
    2019$4,506 $309,625 +1.9%
    2018$4,506 +1.9%$303,852 +2.1%
    2017$4,424 +6.7%$297,602 -16.4%
    2016$4,144 $356,100 +15.1%
    2015$4,144 +0.5%$309,500 +13.3%
    2014$4,126 +4.5%$273,268
    2013$3,949 +3.4%$273,268 +1.7%
    2012$3,820 +4.8%$268,700 +2.7%
    2011$3,644 +1.8%$261,722 +2.7%
    2010$3,580 -44.7%$254,800 -6.9%
    2009$6,472 $273,700 -34.3%
    2008$6,472 -16%$416,400 -15.8%
    2007$7,704 $494,600 -9%
    2006-- $543,600 +31.5%
    2005-- $413,400 +18.6%
    2004$6,335 +0.3%$348,600 +1.6%
    2003$6,318 +27.5%$343,000 +27.8%
    2002$4,957 +18.8%$268,400 +14.2%
    2001$4,173 +16.1%$235,100 +16.6%
    2000$3,594 $201,700

    Find assessor info on the county website

    Neighborhood: The Island

    Nearby schools

    GreatSchools rating
    Schools provided by the listing agent
    • Elementary: Venice Elementary
    • Middle: Venice Area Middle
    • High: Venice Senior High

    Source: Stellar MLS. This data may not be complete. We recommend contacting the local school district to confirm school assignments for this home.

    Get a cash offer in 3 minutes
    Find out how much your home could sell for in as little as 3 minutes with a no-obligation cash offer.
    Estimated market value
    $1,307,200
    Get a cash offer in 3 minutes
    Find out how much your home could sell for in as little as 3 minutes with a no-obligation cash offer.
    Estimated market value
    $1,307,200