Skip main navigation
Under contract
  • $459,900

    440 Water St Unit 114, Prairie Du Sac, WI 53578

    2beds
    1,436sqft
    : 
    Loading
    Get pre-qualified
    Townhouse
    Built in 2007
    -- sqft lot
    $447,000 Zestimate®
    $320/sqft
    $385/mo HOA

    What's special

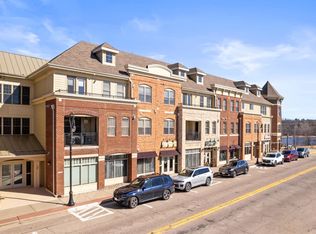
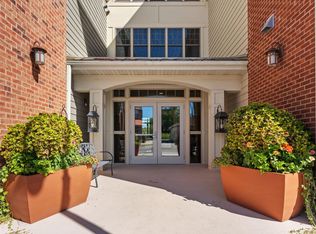
    Experience the perfect blend of modern sophistication and serene natural beauty in this stunning riverfront condo. Step inside the open living space flooded with natural light. Beautiful maple floors run throughout the main and upstairs living areas, adding warmth and timeless character. Updated kitchen with leathered quartz countertops, beautiful cabinetry, huge pantry, exhaust vented outside, and high-end finishes. Relax by the gas fireplace w/temp control perfect for chilly evenings. Rare and highly functional layout featuring two spacious ensuites, offering privacy for guests or an office with California Closet systems. 2 riverfront screen porches, 2 underground heated parking spaces, storage unit, elevator, secure entrance, a gym, and 2 riverfront gathering areas complete this beauty. Enjoy the Great Sauk Trail right out of your door!
    185 days
    |
    91
    |
    1
    |

    Zillow last checked:

    Listing updated:

    Listed by:

    The Beth Goethel Group,

    RE/MAX Preferred,

    Amy Voigt,

    RE/MAX Preferred

    Source: SCWMLS,MLS#: 2014823

      Facts & features

      Interior

      Bedrooms & bathrooms
      • Bedrooms: 2
      • Bathrooms: 3
      • Full bathrooms: 2
      • 1/2 bathrooms: 1
      • Main level bathrooms: 1
      Primary bedroom
      • Level: Upper
      • Area: 180
      • Dimensions: 15 x 12
      Bedroom 2
      • Level: Upper
      • Area: 110
      • Dimensions: 11 x 10
      Kitchen
      • Features: Breakfast Bar, Dishwasher, Microwave, Pantry, Range/Oven, Refrigerator
      • Level: Main
      • Area: 117
      • Dimensions: 13 x 9
      Living room
      • Level: Main
      • Area: 247
      • Dimensions: 19 x 13
      Heating
      • Forced Air
      Cooling
      • Central Air
      Appliances
      • Included: Washer, Dryer
      • Laundry: Upper Level
      Features
      • Walk-In Closet(s), Storage Unit Inc
      • Flooring: Wood or sim. wood floors
      • Basement: None
      • Number of fireplaces: 1
      • Fireplace features: 1 fireplace, Gas
      Interior area
      • Total structure area: 1,436
      • Total interior livable area: 1,436 sqft
      • Finished area above ground: 1,436

      Property

      Parking
      • Parking features: Attached, Underground, Heated Garage, 2+ spaces assigned
      • Has attached garage: Yes
      Features
      • Patio & porch: Deck/Balcony
      • Has view: Yes
      • View description: Water
      • Has water view: Yes
      • Water view: Water
      • Waterfront features: River Front
      • Body of water: Wisconsin
      Details
      • Parcel number: 172015806000
      • Zoning: res

      Construction

      Type & style
      • Home type: Townhouse
      • Property subtype: Townhouse
      Materials
      • Aluminum Siding, Brick, Vinyl Siding
      Condition
      • Year built: 2007

      Utilities & green energy

      • Sewer: Public Sewer
      • Water: Public

      Community & HOA

      Community
      • Features: Elevator, Fitness Center
      • Security: Security System
      HOA
      • Has HOA: Yes
      • Amenities included: Parking
      • Services included: Common area insurance, Common area maintenance, Lawn maintenance, Reserve fund, Snow Removal, Trash
      • HOA fee: $385 monthly
      Location
      • Region: Prairie Du Sac

      Financial & listing details

      • Price per square foot: $320/sqft
      • Tax assessed value: $350,000
      • Annual tax amount: $5,287
      • Date on market: 1/14/2026
      • Inclusions: stove/range, refrigerator, microwave, dishwasher, washer, dryer, Gallery One picture hanging system, remote sunshade on 1st floor screen porch.

        Estimated market value

        $447,000

        $425,000 - $469,000

        $1,821/mo

        Price history

        DateEventPrice
        6/14/2026Contingent$459,900$320/sqft
        Source: SCWMLS #2014823 Report a problem
        5/16/2026Listed for sale$459,900$320/sqft
        Source: WIREX MLS #2014823 Report a problem
        5/16/2026Contingent$459,900$320/sqft
        Source: WIREX MLS #2014823 Report a problem
        1/14/2026Listed for sale$459,900+35.1%$320/sqft
        Source: WIREX MLS #2014823 Report a problem
        7/19/2021Sold$340,500-5.2%$237/sqft
        Source: SCWMLS #1905550 Report a problem
        7/19/2021Pending sale$359,000$250/sqft
        Source: RE/MAX International #1905550 Report a problem
        5/18/2021Price change$359,000-4.3%$250/sqft
        Source: SCWMLS #1905550 Report a problem
        4/4/2021Listed for sale$375,000+97.4%$261/sqft
        Source: SCWMLS #1905550 Report a problem
        12/15/2015Sold$190,000$132/sqft
        Source: SCWMLS #1712534 Report a problem

        Public tax history

        YearProperty taxesTax assessment
        2024$5,287 +6.3%$350,000 +63.1%
        2023$4,974 -1.5%$214,600
        2022$5,049 +13.4%$214,600 +2.9%
        2021$4,452 +6.5%$208,600
        2020$4,179 +3.7%$208,600
        2019$4,032 +1.9%$208,600
        2018$3,958 -1.2%$208,600 +10%
        2017$4,005 +0.2%$189,600
        2016$3,997 -2.3%$189,600
        2015$4,093 -0.2%$189,600
        2014$4,099 -0.1%$189,600
        2013$4,105 +6.8%$189,600
        2012$3,845 -2%$189,600
        2011$3,924 -2.3%$189,600
        2010$4,014 +4.7%$189,600
        2009$3,833 +6.3%$189,600
        2008$3,606 $189,600
        Find assessor info on the county website

        Monthly payment

        Est. payment

        Payment breakdown

        Explore the cost of this home by adjusting the details. Changes won't be saved.
        All calculations are estimates and provided by Zillow, Inc. for informational purposes only. Actual amounts may vary.
        HOA fees may include property taxes on listings classified as Co-Ops. Contact the listing agent and/or owner for fee details.
        Mortgage interest rates are dependent on a number of factors, including credit score, down payment, and repayment length. Interest rate data provided by Zillow Group Marketplace, Inc. as of 1/1/1970 from various mortgage lenders with which we have lead or other similar arrangements; the Estimated Payment is an average of those rates.
        See how much you could borrow to make a competitive offer.

        Climate risks

        Neighborhood: 53578

        Getting around

        49 / 100
        Car-Dependent
        58 / 100
        Bikeable

        Nearby schools

        GreatSchools rating
        Schools provided by the listing agent
        • Middle: Sauk Prairie
        • High: Sauk Prairie
        • District: Sauk Prairie

        Source: SCWMLS. This data may not be complete. We recommend contacting the local school district to confirm school assignments for this home.

        A local agent can set up tours, give advice and negotiate with sellers.

        A local lender can help you make sure your offer is ready when you are.

        Browse local experts

        Similar homes