A/O, Open House cancelled. Riverfront living with quality finishes throughout. A sunny, open floor plan invites you to the perfect setting to relax & entertain, with lots of natural light & panoramic views. Elegant, natural finishes offer a refreshing atmosphere, with Maple floors, granite counters, fireplace, & spacious ensuite. Both bedrooms offer picturesque views, & the second bathroom features a jetted tub. There’s abundant closet space, including a California Closet system in the laundry room. The screen porch is a retreat where you can enjoy coffee, conversation, and watching the eagles soar over the river & surrounding hills. Accessible features & an elevator provide ease of access. Eagle Island View Condo offers many special gathering places, including workout room, library, & grilling patio overlooking river. You’ll love the convenience of walks & bike rides on the nearby trail, paddling your kayak, shops, restaurants, library, theater, & grocery store right out your door.
Offer-no show
$465,000
440 Water St Unit 212, Prairie Du Sac, WI 53578
2beds
1,475sqft
Condominium
Built in 2007
-- sqft lot
$464,300 Zestimate®
$315/sqft
$385/mo HOA
What's special
- --
- on Zillow
- 12
- views
- 0
- saves
Zillow last checked:
Listing updated:
Listed by:
Kyla Jenson,
Mahler Sotheby's International
Source: SCWMLS,MLS#: 2026179
Facts & features
Interior
Bedrooms & bathrooms
- Bedrooms: 2
- Bathrooms: 2
- Full bathrooms: 2
- Main level bathrooms: 2
Primary bedroom
- Level: Main
- Area: 238
- Dimensions: 17 x 14
Bedroom 2
- Level: Main
- Area: 132
- Dimensions: 12 x 11
Kitchen
- Features: Breakfast Bar, Dishwasher, Disposal, Microwave, Range/Oven, Refrigerator
- Level: Main
- Area: 121
- Dimensions: 11 x 11
Living room
- Level: Main
- Area: 380
- Dimensions: 20 x 19
Heating
- Forced Air
Cooling
- Central Air
Appliances
- Included: Washer, Dryer, Humidifier
- Laundry: Main Level
Features
- Walk-In Closet(s), Great room, Jetted bathtub, Storage Unit Inc, At Least 1 tub, Split bedrooms, Ceiling Fan(s), Exhaust Fan, Primary Bath
- Flooring: Wood or sim. wood floors
- Basement: None
- Number of fireplaces: 1
- Fireplace features: 1 fireplace, Gas
Interior area
- Total structure area: 1,475
- Total interior livable area: 1,475 sqft
- Finished area above ground: 1,475
Video & virtual tour
Property
Parking
- Parking features: Underground, 1 space assigned, Garage Door Opener
- Has attached garage: Yes
Features
- Patio & porch: Enclosed, Screened
- Exterior features: Sprinkler System
- Has view: Yes
- View description: Water
- Has water view: Yes
- Water view: Water
- Waterfront features: River Front
Lot
- Features: Above Commercial/Retail
Details
- Parcel number: 172015814000
- Zoning: Res
- Other equipment: Intercom
Construction
Type & style
- Home type: Condo
- Property subtype: Condominium
Materials
- Brick, Engineered Wood, Stone
Condition
- Year built: 2007
Utilities & green energy
- Sewer: Public Sewer
- Water: Public
- Utilities for property: Cable/Satellite Available, Internet - Cable
Community & HOA
Community
- Features: Common Green Space, Elevator, Fitness Center
- Security: Security System
HOA
- Has HOA: Yes
- Services included: Common area insurance, Common area maintenance, Lawn maintenance, Reserve fund, Snow Removal, Trash
- HOA fee: $385 monthly
Location
- Region: Prairie Du Sac
Financial & listing details
- Price per square foot: $315/sqft
- Tax assessed value: $375,000
- Annual tax amount: $5,729
- Date on market: 6/18/2026
- Inclusions: washer, dryer, refrigerator, range/oven, blinds, dishwasher.
- Exclusions: Seller's personal property, including sconces above fireplace. The water softener is owned and maintained by the Condo Assoc. and not in the unit.
Estimated market value
$464,300
$441,000 - $488,000
$1,875/mo
Price history
| Date | Event | Price |
|---|---|---|
| 7/10/2026 | Pending sale | $465,000$315/sqft |
Source: SCWMLS #2026179 Report a problem | ||
| 6/24/2026 | Contingent | $465,000$315/sqft |
Source: SCWMLS #2026179 Report a problem | ||
| 6/22/2026 | Listed for sale | $465,000+94.2%$315/sqft |
Source: SCWMLS #2026179 Report a problem | ||
| 7/14/2012 | Sold | $239,500$162/sqft |
Source: Agent Provided Report a problem | ||
Public tax history
| Year | Property taxes | Tax assessment |
|---|---|---|
| 2025 | $5,729 +1.1% | $375,000 |
| 2024 | $5,669 -7.9% | $375,000 +41.5% |
| 2023 | $6,159 -1.5% | $265,000 |
| 2022 | $6,251 +4.3% | $265,000 |
| 2021 | $5,996 +8.2% | $265,000 |
| 2020 | $5,544 +3.1% | $265,000 |
| 2019 | $5,378 +2.4% | $265,000 |
| 2018 | $5,251 -7.2% | $265,000 +2.2% |
| 2017 | $5,656 +2.2% | $259,300 |
| 2016 | $5,534 -1.6% | $259,300 |
| 2015 | $5,622 -0.2% | $259,300 |
| 2014 | $5,631 -0.1% | $259,300 |
| 2013 | $5,638 +6.1% | $259,300 |
| 2012 | $5,315 +0.2% | $259,300 |
| 2011 | $5,304 +31.1% | $259,300 +32.9% |
| 2010 | $4,047 +4.5% | $195,100 |
| 2009 | $3,872 +4.3% | $195,100 |
| 2008 | $3,711 | $195,100 |
Find assessor info on the county website
Monthly payment
Est. payment
Payment breakdown
Explore the cost of this home by adjusting the details. Changes won't be saved.Climate risks
Neighborhood: 53578
Nearby schools
Schools provided by the listing agent
- Elementary: Grand Avenue
- Middle: Sauk Prairie
- High: Sauk Prairie
- District: Sauk Prairie
Source: SCWMLS. This data may not be complete. We recommend contacting the local school district to confirm school assignments for this home.
- $443,0002 bd3 ba1.4k sqft440 Water St UNIT 114, Prairie Du Sac, WI 53578Sold

- $359,9002 bd2 ba1.5k sqft440 Water St UNIT 311, Prairie Du Sac, WI 53578Sold
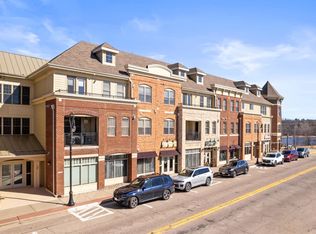
- $355,0002 bd2 ba1.5k sqft440 Water St UNIT 313, Prairie Du Sac, WI 53578Off Market

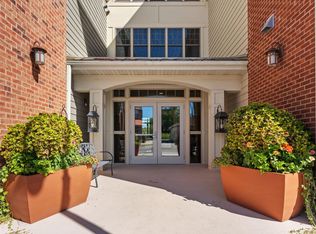
- $355,0002 bd2 ba1.1k sqft440 Water St UNIT 205, Prairie Du Sac, WI 53578For Sale
Similar homes
- $355,0002 bd2 ba1.1k sqft440 Water St Unit 205, Prairie Du Sac, WI 53578For SaleMLS ID #2034043, Sommer Von Behren. SCWMLS
- $499,9003 bd2 ba2k sqft5030 S Valley Rd, Black Earth, WI 53515For Sale
 MLS ID #2035177, Peggy Acker-Farber. SCWMLS
 - $499,9002 bd2 ba1.6k sqft2404 Bluestem Xing Lot 19, Prairie Du Sac, WI 53578New Construction
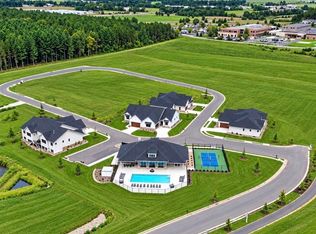 MLS ID #2032882, Peggy Acker-Farber. SCWMLS
 - $564,9003 bd2 ba1.7k sqft240 Mulberry St, Sauk City, WI 53583For Sale
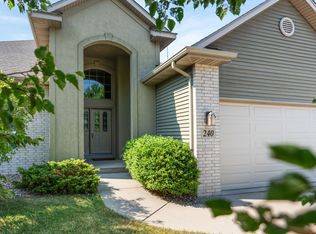 MLS ID #2027325, Breanne Eckstein. SCWMLS
