Skip main navigation
Off market
  • Price Unknown

    440 Wigglesworth Cres, Kelowna, BC V1X 7N1

    4beds
    1,990sqft
    SingleFamily
    Built in 1995
    3,920 Square Feet Lot
    $-- Zestimate®
    C$--/sqft
    C$3,485 Estimated rent

    Home value

    Not available

    Estimated sales range

    Not available

    Not available

    Loading
    Loading...

    Owner options

    List your home for rent

    C$3,485/mo

    Rent Zestimate®

    Find your next renter with Zillow Rental Manager. Plus, with online applications, you can quickly screen prospective tenants – for free.

    Learn more

    C$3,485/mo

    Rent Zestimate®

    Refinance and save

    Refinancing to a lower rate could help reduce your monthly payments and save thousands over the life of the loan.

    See today's rates

    Explore your selling options

    Work with a Zillow partner agent

    Leverage their expertise and Zillow's premium Showcase listings to get your home seen by more buyers.

    Get started

    List with your own agent

    Get your home in front of millions of buyers by listing it on Zillow.

    Learn how to do it

    Sell it yourself

    Take full control of how buyers see your home on Zillow by listing For Sale by Owner (FSBO).

    List your home

    What's special

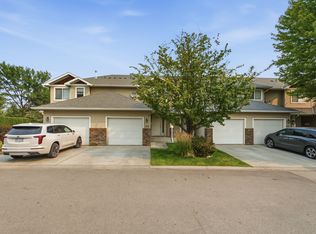
    Impeccably maintained interiorTidy low-maintenance exteriorAmple parkingSpacious single-car garageFully fenced backyardVaulted ceilingsSolid oak cabinetry

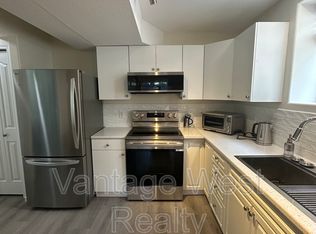
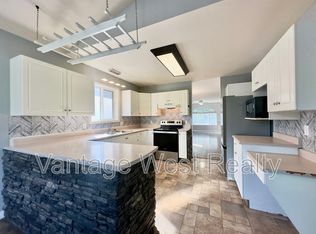
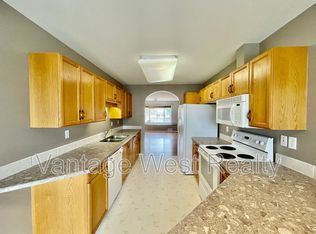
    Located next to Wigglesworth Park in a quiet, family-friendly neighbourhood, this half duplex truly checks all the boxes. Pride of ownership is evident throughout, from the impeccably maintained interior to the tidy, low-maintenance exterior. Out front, you'll appreciate the ample parking- along with a spacious single-car garage. The fully fenced backyard offers a private, inviting space perfect for kids, pets, or entertaining. Upstairs, a bright and welcoming living room features vaulted ceilings and sliding glass doors that open onto a covered balcony. The kitchen is equipped with newer appliances and solid oak cabinetry, offering both functionality and timeless appeal. Down the hall, you'll find three generously sized bedrooms with updated windows, including a primary suite complete with a 4-piece ensuite. Both upstairs bathrooms have been tastefully updated. Downstairs, a self-contained one-bedroom in-law suite offers excellent flexibility, with its own separate entrance and direct access to the backyard through sliding glass patio doors. You'll appreciate the many updates completed over the years, including new siding, flooring, a soundproofed lower ceiling, furnace (2023) and a 50-gallon HW tank (2019)- the list goes on. With close proximity to schools, recreation centres, transit, and everyday amenities - this home represents terrific value in a desirable location.

    This property is not currently displayed as for sale or rent on Zillow. This may be different from what's on other websites or public sources.


    Zillow last checked:

    Source: Engel & Volkers,MLS®#: 10383704MLS Logo

    Facts & features

    Interior

    Bedrooms & bathrooms
    • Bedrooms: 4
    • Bathrooms: 3
    • Full bathrooms: 3
    Heating
    • Has Heating (Unspecified Type)
    Cooling
    • Has cooling: Yes
    Appliances
    • Included: Dryer, Dishwasher, Microwave, Washer
    Features
    • Disabled Access
    • Flooring: Laminate, Tile
    • Has basement: No
    • Has fireplace: No
    Interior area
    • Total structure area: 1,990
    • Total interior livable area: 1,990 sqft

    Property

    Parking
    • Total spaces: 4
    • Parking features: Additional Parking, Attached, Garage, On Site
    • Has garage: Yes
    Accessibility
    • Accessibility features: Disabled Access: Yes
    Features
    • Stories: 2
    • Patio & porch: Patio, Deck
    Lot
    • Size: 3,920 Square Feet
    Details
    • Parcel number: 019133251

    Construction

    Type & style
    • Home type: SingleFamily
    Materials
    • Roof: Asphalt
    Condition
    • Year built: 1995

    Community & HOA

    Location
    • Region: Kelowna

    Financial & listing details

    • Date on market: 5/1/2026
    • Lease term: Contact For Details

    Price history

    DateEventPrice
    5/20/2026Listing removedC$739,000C$371/sqft
    Source: Engel & Volkers #10383704 Report a problem
    5/1/2026Listed for saleC$739,000C$371/sqft
    Source: Engel & Volkers #10383704 Report a problem

    Public tax history

    Tax history is unavailable.

    Neighborhood: Rutland

    Nearby schools

    GreatSchools rating

    No schools nearby

    We couldn't find any schools near this home.