Skip main navigation
Sold
  • Est. $368,100

    440 Woodfield Dr, Green Bay, WI 54313

    2beds
    1,639sqft
    Single Family Residence
    Built in 1999
    5,227 Square Feet Lot
    $368,100 Zestimate®
    $225/sqft
    $175/mo HOA

    What's special

    Ranch homeWalk-in closetStubbed for a bathroomZero lot line propertyLaundry roomSecond bedroom
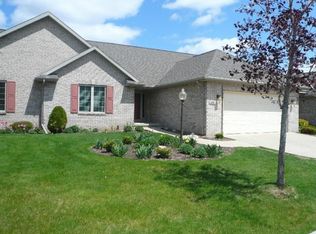
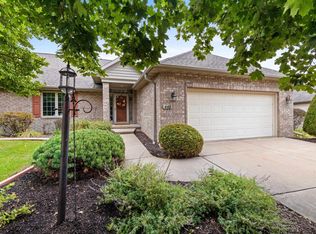
    Don't miss this opportunity to enjoy a low-maintenance lifestyle in a desirable Howard location. Ranch home and zero lot line property that offers condo-like amenities, including snow removal & lawn care. Open-concept living areas include a spacious living room, kitchen, and dining area. Primary bedroom overlooks peaceful backyard setting with walk-in closet and primary bathrm. Second bedroom, laundry room, and large closet for pantry or mudroom are also included on the main level. LL has potential for additional living space w/ 2 egress windows and stubbed for a bathroom. With cosmetic updates, you could make this home your own. Monthly HOA dues $175. Seller is selling property “as-is” as part of an estate sale with no warranties or representations.
    326 days
    |
    11
    |
    0
    |

    Likely to sell faster than

    Zillow last checked:

    Listing updated:

    Listed by:

    Kristi Mangan CELL:920-370-2821,

    Keller Williams Green Bay

    Source: RANW as distributed by MLS GRID,MLS#: 50311866

      Facts & features

      Interior

      Bedrooms & bathrooms
      • Bedrooms: 2
      • Bathrooms: 2
      • Full bathrooms: 2
      Bedroom 1
      • Level: Main
      • Dimensions: 14x19
      Bedroom 2
      • Level: Main
      • Dimensions: 14x14
      Dining room
      • Level: Main
      • Dimensions: 9x11
      Kitchen
      • Level: Main
      • Dimensions: 8x10
      Living room
      • Level: Main
      • Dimensions: 14x23
      Other
      • Description: Laundry
      • Level: Main
      • Dimensions: 9x5
      Heating
      • Forced Air
      Cooling
      • Forced Air, Central Air
      Appliances
      • Included: Dishwasher, Disposal, Dryer, Microwave, Range, Refrigerator, Washer, Water Softener Owned
      Features
      • Central Vacuum, Walk-In Closet(s), Walk-in Shower
      • Basement: Full,Bath/Stubbed,Sump Pump
      • Number of fireplaces: 1
      • Fireplace features: Gas, One
      Interior area
      • Total interior livable area: 1,639 sqft
      • Finished area above ground: 1,639
      • Finished area below ground: 0

      Property

      Parking
      • Total spaces: 2
      • Parking features: Attached, Garage Door Opener
      • Attached garage spaces: 2
      Accessibility
      • Accessibility features: 1st Floor Bedroom, 1st Floor Full Bath, Laundry 1st Floor, Stall Shower
      Features
      • Patio & porch: Deck
      Lot
      • Size: 5,227 Square Feet
      Details
      • Parcel number: VH1270
      • Zoning: Residential
      • Special conditions: Arms Length

      Construction

      Type & style
      • Home type: SingleFamily
      • Architectural style: Ranch
      • Property subtype: Single Family Residence
      Materials
      • Brick
      • Foundation: Poured Concrete
      Condition
      • New construction: No
      • Year built: 1999

      Utilities & green energy

      • Sewer: Public Sewer
      • Water: Public

      Community & HOA

      Community
      • Subdivision: Woodfield Village
      HOA
      • Has HOA: Yes
      • HOA fee: $2,100 annually
      Location
      • Region: Green Bay

      Financial & listing details

      • Price per square foot: $225/sqft
      • Tax assessed value: $350,200
      • Annual tax amount: $4,235
      • Date on market: 7/18/2025
      • Inclusions: Refrigerator, stove/range, microwave, washer, dryer
      • Exclusions: Dehumidifier

      Visit our professional directory to find a foreclosure specialist in your area that can help with your home search.

      Find a foreclosure agent

        Foreclosure details

        Estimated market value

        $368,100

        $350,000 - $390,000

        $1,903/mo

        Price history

        DateEventPrice
        8/29/2025Sold$315,000$192/sqft
        Source: RANW as distributed by MLS GRID #50311866 Report a problem
        8/26/2025Pending sale$315,000$192/sqft
        Source: RANW as distributed by MLS GRID #50311866 Report a problem
        7/30/2025Contingent$315,000$192/sqft
        Source: WIREX MLS #50311866 Report a problem
        7/25/2025Price change$315,000-3.1%$192/sqft
        Source: WIREX MLS #50311866 Report a problem
        7/18/2025Listed for sale$325,000+64.2%$198/sqft
        Source: RANW as distributed by MLS GRID #50311866 Report a problem
        7/27/2007Sold$197,900$121/sqft
        Source: RANW as distributed by MLS GRID #10704560 Report a problem

        Public tax history

        YearProperty taxesTax assessment
        2024$5,065 +3.9%$289,600
        2023$4,875 +2.8%$289,600
        2022$4,743 +4.7%$289,600 +22.3%
        2021$4,531 +2.8%$236,800
        2020$4,406 +3.6%$236,800
        2019$4,255 +15.4%$236,800 +14.7%
        2018$3,689 +4.3%$206,400
        2017$3,536 +3.8%$206,400
        2016$3,408 -0.2%$206,400 -0.1%
        2015$3,416 +4.4%$206,600
        2014$3,271 $206,600
        Find assessor info on the county website

        Monthly payment

        Estimated monthly payment$1,822
        All calculations are estimates and provided by Zillow, Inc. for informational purposes only. Actual amounts may vary.
        HOA fees may include property taxes on listings classified as Co-Ops. Contact the listing agent and/or owner for fee details.
        Mortgage interest rates are dependent on a number of factors, including credit score, down payment, and repayment length. Interest rate data provided by Zillow Group Marketplace, Inc. as of 1/1/1970 from various mortgage lenders with which we have lead or other similar arrangements; the Estimated Payment is an average of those rates.
        See how much you could borrow to make a competitive offer.

        Climate risks

        Neighborhood: 54313

        Getting around

        33 / 100
        Car-Dependent
        0 / 100
        No Nearby Transit
        55 / 100
        Bikeable

        Nearby schools

        GreatSchools rating

        Similar homes