What a find conveniently located close to Howard Commons, YMCA, Library & Meadowbrook Park & walking trails! Brick 3 bedrm, 3 bath ranch w/ 2 stall garage. Floor plan is open wi/ cathedral & tray ceilings, maple cabinetry, spacious rooms & lots of storage! Great rm w/ gas FP & open semi formal dining, kitchen-dining, sunroom w/ patio doors to newer composite deck. Primary bedrm suite w/ walk in closet & full bath w/double sink & shower stall. Full bath has jetted tub. 1st FL laundry. Fin lower level w/ family rm, 3rd bedrm, large walk in closet & full bath. GFA 2022 & C/A 2012. Roof 2013. Quality construction, one owner home. Inground Sprinkler. Zero lot line. HOA $200 month includes snow removal, lawncare & sprinkler service. This home needs your personal touch!
Pending
$375,000
448 Woodfield Dr, Green Bay, WI 54313
3beds
2,484sqft
Single Family Residence
Built in 2003
4,791 Square Feet Lot
$388,500 Zestimate®
$151/sqft
$200/mo HOA
What's special
Spacious roomsZero lot lineOpen semi formal diningLots of storageNewer composite deckMaple cabinetry
- 16 days
- 1,272
- 68
Likely to sell faster than
Zillow last checked:
Listing updated:
Listed by:
Zoe K Van Oss 920-676-7641,
Coldwell Banker Real Estate Group
Source: RANW as distributed by MLS GRID,MLS#: 50333643
Facts & features
Interior
Bedrooms & bathrooms
- Bedrooms: 3
- Bathrooms: 3
- Full bathrooms: 3
Bedroom 1
- Level: Main
- Dimensions: 16x14
Bedroom 2
- Level: Main
- Dimensions: 12x12
Bedroom 3
- Level: Lower
- Dimensions: 14x15
Family room
- Level: Lower
- Dimensions: 23x14
Formal dining room
- Level: Main
- Dimensions: 16x14
Kitchen
- Level: Main
- Dimensions: 23x9
Living room
- Level: Main
- Dimensions: 14x18
Other
- Description: 4 Season Room
- Level: Main
- Dimensions: 12x12
Other
- Description: Laundry
- Level: Main
- Dimensions: 7x8
Heating
- Forced Air
Cooling
- Forced Air, Central Air
Appliances
- Included: Dishwasher, Dryer, Microwave, Range, Refrigerator, Washer
Features
- Walk-In Closet(s), Walk-in Shower, Formal Dining
- Basement: Full,Sump Pump,Finished
- Number of fireplaces: 1
- Fireplace features: One, Gas
Interior area
- Total interior livable area: 2,484 sqft
- Finished area above ground: 1,759
- Finished area below ground: 725
Video & virtual tour
Property
Parking
- Total spaces: 2
- Parking features: Attached, Garage Door Opener
- Attached garage spaces: 2
Accessibility
- Accessibility features: 1st Floor Bedroom, 1st Floor Full Bath, Laundry 1st Floor, Level Drive, Level Lot, Open Floor Plan
Features
- Patio & porch: Deck
- Exterior features: Sprinkler System
- Has spa: Yes
- Spa features: Bath
Lot
- Size: 4,791 Square Feet
- Dimensions: 39x119
Details
- Parcel number: VH1268
- Zoning: Residential
Construction
Type & style
- Home type: SingleFamily
- Architectural style: Ranch
- Property subtype: Single Family Residence
Materials
- Brick
- Foundation: Poured Concrete
Condition
- New construction: No
- Year built: 2003
Utilities & green energy
- Sewer: Public Sewer
- Water: Public
Community & HOA
Community
- Subdivision: Woodfield Village
HOA
- Has HOA: Yes
- HOA fee: $2,400 annually
Location
- Region: Green Bay
Financial & listing details
- Price per square foot: $151/sqft
- Tax assessed value: $376,000
- Annual tax amount: $4,409
- Date on market: 10/1/2026
- Inclusions: Refrigerator, Gas Range, microwave, DW, disposal, washer, dryer, water filters, garage door opener & all remotes, keyless entry, freezer
Estimated market value
$388,500
$369,000 - $408,000
$2,490/mo
Price history
| Date | Event | Price |
|---|---|---|
| 10/8/2026 | Pending sale | $375,000$151/sqft |
Source: RANW as distributed by MLS GRID #50333643 Report a problem | ||
| 10/1/2026 | Listed for sale | $375,000+68.9%$151/sqft |
Source: RANW as distributed by MLS GRID #50333643 Report a problem | ||
| 6/3/2003 | Sold | $222,000$89/sqft |
Source: Public Record Report a problem | ||
Public tax history
| Year | Property taxes | Tax assessment |
|---|---|---|
| 2025 | $5,235 -1.7% | $375,700 +23.4% |
| 2024 | $5,326 +3.9% | $304,500 |
| 2023 | $5,126 +2.8% | $304,500 |
| 2022 | $4,987 +4.8% | $304,500 +22.4% |
| 2021 | $4,758 +2.8% | $248,700 |
| 2020 | $4,628 +3.6% | $248,700 |
| 2019 | $4,469 +17.3% | $248,700 +16.7% |
| 2018 | $3,811 +4.3% | $213,100 |
| 2017 | $3,653 +3.8% | $213,100 |
| 2016 | $3,521 0% | $213,100 +0.1% |
| 2015 | $3,522 0% | $212,900 |
| 2014 | $3,524 | $212,900 |
Find assessor info on the county website
Monthly payment
Est. payment
Payment breakdown
Explore the cost of this home by adjusting the details. Changes won't be saved.Climate risks
Neighborhood: 54313
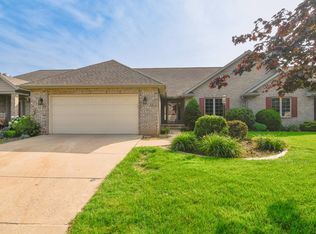
Similar homes
- $439,8004 bd3 ba2.1k sqft829 Meadowbrook Dr, Green Bay, WI 54313For Sale
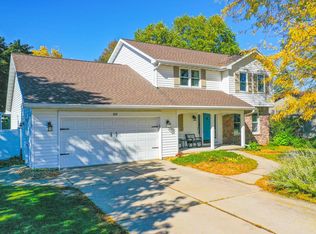 MLS ID #50333931, Greg L Dallaire. RANW as distributed by MLS GRID
 - $339,9004 bd1 ba1.8k sqft2838 Woodale Ave, Green Bay, WI 54313For Sale
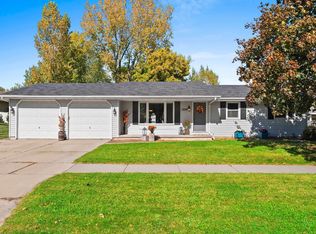 MLS ID #50333967, Linda L McGuire. RANW as distributed by MLS GRID
 - $399,9004 bd4 ba2.4k sqft2946 Copper Mountain Ct, Green Bay, WI 54313For Sale
 MLS ID #50331848, Justin M Arneson. RANW as distributed by MLS GRID
 - $389,0003 bd2 ba2.1k sqft1815 Valorane Blvd, Green Bay, WI 54304For Sale
 MLS ID #50334441, Tara L Sherman. RANW as distributed by MLS GRID
