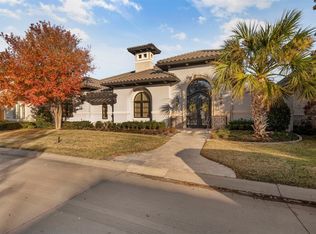
Embrace a lifestyle of luxury in this distinguished Mediterranean residence in the esteemed Westworth Park guard-gated community across from Shady Oaks Country Club. Elegance & sophistication are exuded throughout this home. Designed for entertaining, the wide open layout and abundant windows create an inviting ambiance filled with natural light, perfect for relaxation + entertaining. The luxurious first level primary suite has an adjoining fitness room or 2nd home office and spa-like bath with dual vanities, dressing table, steam shower, tub and giant closet. The family room overlooks the grounds and opens to the kitchen featuring Viking range, SubZero, warming drawer + walk-in pantry. Other notable features include private office, wet bar, wine fridge, formal dining & 2nd level flex space. Tranquil grounds epitomize refined living featuring a large covered patio, green space and privacy wall. Experience an unparalleled level of luxury and comfort in this meticulously designed home.
Sold
Price Unknown
440 Wyndham Crst, Westworth Village, TX 76114
3beds
3,619sqft
Single Family Residence
Built in 2007
8,058 Square Feet Lot
$1,367,400 Zestimate®
$--/sqft
$2,956 Estimated rent
Home value
$1,367,400
$1.27M - $1.46M
$2,956/mo
Zestimate® history
Owner options
List your home for rent
$2,956/mo
Rent Zestimate®
Find your next renter with Zillow Rental Manager. Plus, with online applications, you can quickly screen prospective tenants – for free.
$2,956/mo
Rent Zestimate®
Refinance and save
$904/mo
Est. payment
Refinancing to a lower rate could help reduce your monthly payments and save thousands over the life of the loan.
$904/mo
Est. payment
Explore your selling options
Work with a Zillow partner agent
Leverage their expertise and Zillow's premium Showcase listings to get your home seen by more buyers.
Get startedList with your own agent
Get your home in front of millions of buyers by listing it on Zillow.
Learn how to do itSell it yourself
Take full control of how buyers see your home on Zillow by listing For Sale by Owner (FSBO).
List your homeWhat's special
Shady oaks country clubLarge covered patioPrivacy wallFlex spacePrivate officeAbundant windowsNatural light
Zillow last checked:
Listing updated:
Listed by:
Ida Duwe Olsen 0527824 817-723-5166,
Compass RE Texas, LLC 214-814-8100,
Ted Olsen 0613466 805-252-2299,
Compass RE Texas, LLC
Bought with:
Beth Caraway
Burt Ladner Real Estate LLC
Source: NTREIS,MLS#: 20532830
Facts & features
Interior
Bedrooms & bathrooms
- Bedrooms: 3
- Bathrooms: 4
- Full bathrooms: 3
- 1/2 bathrooms: 1
Primary bedroom
- Features: Closet Cabinetry, Dual Sinks, Double Vanity, En Suite Bathroom, Jetted Tub, Linen Closet, Bath in Primary Bedroom, Sitting Area in Primary, Separate Shower, Steam Shower
- Level: First
- Dimensions: 19 x 16
Bedroom
- Features: Ceiling Fan(s), Walk-In Closet(s)
- Level: Second
- Dimensions: 14 x 14
Bedroom
- Features: Ceiling Fan(s), En Suite Bathroom, Walk-In Closet(s)
- Level: Second
- Dimensions: 14 x 11
Primary bathroom
- Features: Built-in Features, Dual Sinks, Double Vanity, En Suite Bathroom, Granite Counters, Hollywood Bath, Linen Closet, Stone Counters, Sitting Area in Primary, Separate Shower
- Level: First
- Dimensions: 17 x 14
Breakfast room nook
- Level: First
- Dimensions: 14 x 9
Breakfast room nook
- Level: First
- Dimensions: 15 x 10
Dining room
- Features: Butler's Pantry
- Level: First
- Dimensions: 14 x 10
Exercise room
- Level: First
- Dimensions: 14 x 6
Other
- Features: Built-in Features, Double Vanity, Stone Counters
- Level: Second
- Dimensions: 9 x 7
Other
- Features: Built-in Features, Linen Closet, Stone Counters
- Level: Second
- Dimensions: 10 x 10
Game room
- Features: Built-in Features, Other
- Level: Second
- Dimensions: 23 x 26
Half bath
- Features: Granite Counters
- Level: First
- Dimensions: 7 x 5
Kitchen
- Features: Breakfast Bar, Built-in Features, Butler's Pantry, Eat-in Kitchen, Granite Counters, Kitchen Island, Pantry, Stone Counters, Walk-In Pantry
- Level: First
- Dimensions: 14 x 14
Living room
- Features: Built-in Features
- Level: Second
- Dimensions: 21 x 23
Living room
- Features: Fireplace
- Level: First
- Dimensions: 21 x 23
Office
- Features: Other
- Level: First
- Dimensions: 13 x 9
Utility room
- Features: Built-in Features, Utility Room
- Level: First
- Dimensions: 9 x 6
Heating
- Central, Natural Gas
Cooling
- Central Air, Electric
Appliances
- Included: Some Gas Appliances, Built-In Gas Range, Dishwasher, Disposal, Microwave, Plumbed For Gas, Refrigerator, Trash Compactor, Vented Exhaust Fan, Warming Drawer, Wine Cooler
- Laundry: Laundry in Utility Room
Features
- Wet Bar, Built-in Features, Dry Bar, Decorative/Designer Lighting Fixtures, Double Vanity, Eat-in Kitchen, Granite Counters, High Speed Internet, Kitchen Island, Open Floorplan, Other, Pantry, Cable TV, Walk-In Closet(s)
- Flooring: Carpet, Marble, Travertine, Wood
- Windows: Window Coverings
- Has basement: No
- Number of fireplaces: 1
- Fireplace features: Gas Log, Gas Starter, Living Room
Interior area
- Total interior livable area: 3,619 sqft
Property
Parking
- Total spaces: 2
- Parking features: Alley Access, Garage, Kitchen Level, Oversized, Storage
- Attached garage spaces: 2
- Has uncovered spaces: Yes
Features
- Levels: Two
- Stories: 2
- Patio & porch: Rear Porch, Other, Patio, Side Porch, Covered
- Exterior features: Lighting, Private Yard, Rain Gutters, Uncovered Courtyard
- Pool features: None
- Fencing: Brick,Fenced,Gate,Metal,Other,Privacy,Wrought Iron
Lot
- Size: 8,058 Square Feet
- Dimensions: 116 x 90
- Features: Cul-De-Sac, Interior Lot, Landscaped, Subdivision, Sprinkler System, Few Trees
Details
- Parcel number: 41730860
Construction
Type & style
- Home type: SingleFamily
- Architectural style: Mediterranean,Detached
- Property subtype: Single Family Residence
Materials
- Stucco
- Foundation: Slab
- Roof: Slate,Tile
Condition
- Year built: 2007
Utilities & green energy
- Sewer: Public Sewer
- Water: Public
- Utilities for property: Sewer Available, Water Available, Cable Available
Community & HOA
Community
- Security: Security System, Fire Alarm, Smoke Detector(s), Security Guard
- Subdivision: Westworth Park Add
HOA
- Has HOA: Yes
- Services included: Association Management, Maintenance Grounds, Security
- HOA fee: $904 quarterly
- HOA name: Westworth Park
- HOA phone: 214-417-6621
Location
- Region: Westworth Village
Financial & listing details
- Tax assessed value: $1,074,510
- Annual tax amount: $25,557
- Date on market: 3/12/2024
- Cumulative days on market: 78 days
- Listing terms: Cash,Conventional
- Exclusions: None.
Price history
| Date | Event | Price |
|---|---|---|
| 5/17/2024 | Sold | -- |
Source: NTREIS #20532830 Report a problem | ||
| 5/8/2024 | Pending sale | $1,399,000$387/sqft |
Source: NTREIS #20532830 Report a problem | ||
| 5/2/2024 | Contingent | $1,399,000$387/sqft |
Source: NTREIS #20532830 Report a problem | ||
| 4/2/2024 | Listed for sale | $1,399,000$387/sqft |
Source: NTREIS #20532830 Report a problem | ||
| 3/12/2024 | Listing removed | -- |
Source: NTREIS #20532830 Report a problem | ||
| 2/13/2024 | Listed for sale | $1,399,000+16.6%$387/sqft |
Source: NTREIS #20532830 Report a problem | ||
| 4/6/2023 | Listing removed | -- |
Source: NTREIS #14740376 Report a problem | ||
| 10/17/2022 | Listing removed | $1,199,500$331/sqft |
Source: NTREIS #20097953 Report a problem | ||
| 9/20/2022 | Price change | $1,199,500-2.1%$331/sqft |
Source: NTREIS #20097953 Report a problem | ||
| 7/27/2022 | Price change | $1,225,000-3.9%$338/sqft |
Source: NTREIS #20097953 Report a problem | ||
| 6/28/2022 | Listed for sale | $1,275,000-1.8%$352/sqft |
Source: NTREIS #20097953 Report a problem | ||
| 5/19/2022 | Listing removed | $1,299,000$359/sqft |
Source: NTREIS #14740376 Report a problem | ||
| 2/27/2022 | Price change | $1,299,000-2%$359/sqft |
Source: NTREIS #14740376 Report a problem | ||
| 1/18/2022 | Listed for sale | $1,325,000-3.6%$366/sqft |
Source: NTREIS #14740376 Report a problem | ||
| 12/1/2021 | Sold | -- |
Source: NTREIS #14666363 Report a problem | ||
| 11/19/2021 | Pending sale | $1,374,900$380/sqft |
Source: NTREIS #14666363 Report a problem | ||
| 10/20/2021 | Price change | $1,374,900-1.7%$380/sqft |
Source: NTREIS #14666363 Report a problem | ||
| 9/23/2021 | Price change | $1,399,000-3.5%$387/sqft |
Source: NTREIS #14666363 Report a problem | ||
| 9/8/2021 | Listed for sale | $1,449,000$400/sqft |
Source: NTREIS #14666363 Report a problem | ||
Public tax history
| Year | Property taxes | Tax assessment |
|---|---|---|
| 2025 | $17,098 -22.2% | $1,074,510 |
| 2024 | $21,989 -14.8% | $1,074,510 -14% |
| 2023 | $25,816 -12.1% | $1,250,000 +0.5% |
| 2022 | $29,375 +14.9% | $1,243,579 +18.3% |
| 2021 | $25,557 +52% | $1,051,509 +8.7% |
| 2020 | $16,817 +2.6% | $967,464 -8.7% |
| 2019 | $16,384 +3.5% | $1,059,177 +23.7% |
| 2018 | $15,830 +2.6% | $856,266 +10% |
| 2017 | $15,424 -0.2% | $778,424 -0.2% |
| 2016 | $15,458 | $779,745 -5.5% |
| 2015 | -- | $825,484 |
Find assessor info on the county website
Neighborhood: 76114
Nearby homes
- $1,370,3003 bd2 ba3.7k sqft442 Wyndham Crst, Westworth Village, TX 76114Off Market
- $1,144,5003 bd3 ba3.2k sqft438 Wyndham Crst, Westworth Village, TX 76114Off Market
- $--3 bd5 ba3.4k sqft444 Wyndham Crst, Westworth Village, TX 76114Sold
- $664,600-- bd-- ba3k sqft113 Magnolia Ln, Westworth Village, TX 76114Off Market
- $1,051,0003 bd3 ba2.9k sqft436 Wyndham Crst, Westworth Village, TX 76114Off Market
- $611,000-- bd-- ba3k sqft117 Magnolia Ln, Westworth Village, TX 76114Off Market
- $669,9004 bd4 ba2.5k sqft105 Magnolia Ln, Westworth Village, TX 76114New Construction
- $731,600-- bd-- ba3.1k sqft121 Magnolia Ln, Westworth Village, TX 76114Off Market
Nearby schools
GreatSchools rating
- 5/10Burton Hill Elementary SchoolGrades: PK-5Distance: 0.6 mi
- 5/10Stripling Middle SchoolGrades: 6-8Distance: 2.6 mi
- 3/10Arlington Heights High SchoolGrades: 9-12Distance: 2.6 mi
Schools provided by the listing agent
- Elementary: Burtonhill
- Middle: Stripling
- High: Arlngtnhts
- District: Fort Worth ISD
Source: NTREIS. This data may not be complete. We recommend contacting the local school district to confirm school assignments for this home.
Get a cash offer in 3 minutes
Find out how much your home could sell for in as little as 3 minutes with a no-obligation cash offer.
Estimated market value
$1,367,400
Get a cash offer in 3 minutes
Find out how much your home could sell for in as little as 3 minutes with a no-obligation cash offer.
Estimated market value
$1,367,400
- Texas
- Tarrant County
- Westworth Village
- 76114
- 440 Wyndham Crst
Nearby cities
Nearby zip codes
Other Westworth Village Topics
- Apartments for Rent in 76114
- Houses for Sale in 76114
- Houses for Rent in 76114
- 76114 Real Estate
- Westworth Village Condos
- Houses for Sale in Westworth Village
- Newest Listings in Westworth Village
- Westworth Village Home Values
- Westworth Village Real Estate Agents
- Westworth Village Refinance
- Westworth Village Mortgage Rates
