Stunning one-level Mediterranean residence is located in prestigious Westworth Park, an exclusive guard-gated community conveniently positioned across from Shady Oaks Country Club. Spacious floor plan showcases 3 large bedrooms; each with its own private bathroom, private office, half bath and oversized 3-car garage ideal for golf cart storage. Upon entering, you find an inviting indoor-outdoor entertaining space, perfect for hosting gatherings. Walls of sliding glass doors effortlessly combine family spaces with enclosed courtyard boasting water feature, gas fire pit, built-in BBQ, along with electric shades. Designed for entertaining, the wide open spaces open to formal dining + eat-in kitchen featuring SS appliances; including gas range, warming drawer, ice maker + a scullery for preparation. Owner's suite has separate water closets, soaking tub, dual vanities. Other exceptional upgrades include tankless water heater, wood floors, plantation shutters + more. Request Features List
Sold
Price Unknown
444 Wyndham Crst, Westworth Village, TX 76114
3beds
3,482sqft
Single Family Residence
Built in 2008
8,982 Square Feet Lot
$1,407,500 Zestimate®
$--/sqft
$3,213 Estimated rent
Home value
$1,407,500
$1.31M - $1.52M
$3,213/mo
Zestimate® history
Owner options
List your home for rent
$3,213/mo
Rent Zestimate®
Find your next renter with Zillow Rental Manager. Plus, with online applications, you can quickly screen prospective tenants – for free.
$3,213/mo
Rent Zestimate®
Refinance and save
$904/mo
Est. payment
Refinancing to a lower rate could help reduce your monthly payments and save thousands over the life of the loan.
$904/mo
Est. payment
Explore your selling options
Work with a Zillow partner agent
Leverage their expertise and Zillow's premium Showcase listings to get your home seen by more buyers.
Get startedList with your own agent
Get your home in front of millions of buyers by listing it on Zillow.
Learn how to do itSell it yourself
Take full control of how buyers see your home on Zillow by listing For Sale by Owner (FSBO).
List your homeWhat's special
Shady oaks country clubEnclosed courtyardGas fire pitWarming drawerHalf bathBuilt-in bbqEat-in kitchen
Zillow last checked:
Listing updated:
Listed by:
Valrie Eberstein 0812963 214-215-6630,
Compass RE Texas, LLC 214-814-8100
Bought with:
Valrie Eberstein
Compass RE Texas, LLC
Source: NTREIS,MLS#: 20492002
Facts & features
Interior
Bedrooms & bathrooms
- Bedrooms: 3
- Bathrooms: 5
- Full bathrooms: 4
- 1/2 bathrooms: 1
Primary bedroom
- Features: Closet Cabinetry, Dual Sinks, Double Vanity, En Suite Bathroom, Garden Tub/Roman Tub, Jetted Tub, Linen Closet, Bath in Primary Bedroom, Sitting Area in Primary, Walk-In Closet(s)
- Level: First
- Dimensions: 22 x 17
Bedroom
- Features: Built-in Features, Closet Cabinetry, En Suite Bathroom
- Level: First
- Dimensions: 15 x 15
Bedroom
- Features: Closet Cabinetry, En Suite Bathroom
- Level: First
- Dimensions: 17 x 14
Primary bathroom
- Features: Built-in Features, Double Vanity, En Suite Bathroom, Granite Counters, Linen Closet, Bath in Primary Bedroom, Multiple Shower Heads, Stone Counters, Sitting Area in Primary, Separate Shower
- Level: First
- Dimensions: 17 x 22
Dining room
- Level: First
- Dimensions: 15 x 17
Other
- Features: Built-in Features, En Suite Bathroom, Garden Tub/Roman Tub, Linen Closet
- Level: First
- Dimensions: 9 x 11
Other
- Features: Built-in Features, En Suite Bathroom, Bath in Primary Bedroom, Separate Shower
- Level: First
- Dimensions: 10 x 12
Half bath
- Features: Granite Counters
- Level: First
- Dimensions: 6 x 5
Kitchen
- Features: Breakfast Bar, Built-in Features, Butler's Pantry, Eat-in Kitchen, Granite Counters, Kitchen Island, Pantry, Stone Counters, Walk-In Pantry
- Level: First
- Dimensions: 16 x 29
Laundry
- Features: Built-in Features, Granite Counters, Linen Closet, Stone Counters, Utility Sink
- Level: First
- Dimensions: 10 x 8
Living room
- Features: Built-in Features, Fireplace
- Level: First
- Dimensions: 24 x 24
Office
- Features: Ceiling Fan(s)
- Level: First
- Dimensions: 15 x 16
Heating
- Central
Cooling
- Central Air, Ceiling Fan(s)
Appliances
- Included: Some Gas Appliances, Built-In Gas Range, Built-In Refrigerator, Double Oven, Dishwasher, Disposal, Ice Maker, Microwave, Plumbed For Gas, Range, Refrigerator, Some Commercial Grade, Trash Compactor, Tankless Water Heater, Vented Exhaust Fan, Warming Drawer, Water Purifier, Wine Cooler
- Laundry: Laundry Chute, Washer Hookup, Electric Dryer Hookup, Laundry in Utility Room
Features
- Built-in Features, Chandelier, Decorative/Designer Lighting Fixtures, Double Vanity, Eat-in Kitchen, Granite Counters, High Speed Internet, Kitchen Island, Open Floorplan, Pantry, Smart Home, Cable TV, Vaulted Ceiling(s), Natural Woodwork, Walk-In Closet(s), Wired for Sound
- Flooring: Wood
- Windows: Skylight(s), Shutters
- Has basement: No
- Number of fireplaces: 2
- Fireplace features: Den, Outside, See Remarks
Interior area
- Total interior livable area: 3,482 sqft
Property
Parking
- Total spaces: 3
- Parking features: Alley Access, Door-Multi, Door-Single, Golf Cart Garage, Kitchen Level
- Attached garage spaces: 3
Features
- Levels: One
- Stories: 1
- Patio & porch: Covered
- Exterior features: Built-in Barbecue, Barbecue, Courtyard, Fire Pit, Lighting, Outdoor Kitchen, Private Entrance, Rain Gutters
- Pool features: None, Other
- Fencing: Wood
Lot
- Size: 8,982 Square Feet
- Dimensions: 70 x 125
- Features: Interior Lot
Details
- Additional structures: None
- Parcel number: 41730844
- Other equipment: Negotiable
Construction
Type & style
- Home type: SingleFamily
- Architectural style: Mediterranean,Detached
- Property subtype: Single Family Residence
Materials
- Stucco
- Foundation: Slab
- Roof: Other,Tile
Condition
- Year built: 2008
Utilities & green energy
- Sewer: Public Sewer
- Water: Public
- Utilities for property: Sewer Available, Water Available, Cable Available
Community & HOA
Community
- Features: Fishing, Playground, Park, Trails/Paths, Curbs, Gated
- Security: Prewired, Security Gate, Gated Community, Smoke Detector(s), Security Guard, Gated with Guard
- Subdivision: Westworth Park Add
HOA
- Has HOA: Yes
- Services included: All Facilities, Association Management, Maintenance Grounds, Maintenance Structure, Security
- HOA fee: $904 quarterly
- HOA name: Westworth Park
- HOA phone: 214-417-6621
Location
- Region: Westworth Village
Financial & listing details
- Tax assessed value: $1,099,458
- Annual tax amount: $18,654
- Date on market: 12/10/2023
- Cumulative days on market: 9 days
- Listing terms: Cash,Conventional
- Exclusions: None.
Price history
| Date | Event | Price |
|---|---|---|
| 1/5/2024 | Sold | -- |
Source: NTREIS #20492002 Report a problem | ||
| 12/24/2023 | Pending sale | $1,500,000$431/sqft |
Source: NTREIS #20492002 Report a problem | ||
| 12/19/2023 | Contingent | $1,500,000$431/sqft |
Source: NTREIS #20492002 Report a problem | ||
| 12/10/2023 | Listed for sale | $1,500,000$431/sqft |
Source: NTREIS #20492002 Report a problem | ||
Public tax history
| Year | Property taxes | Tax assessment |
|---|---|---|
| 2025 | $18,654 +7.3% | $1,099,458 |
| 2024 | $17,378 | $1,099,458 -22% |
| 2023 | -- | $1,410,000 +23.5% |
| 2022 | -- | $1,141,800 +6.6% |
| 2021 | $20,418 +5.6% | $1,070,964 +23.1% |
| 2020 | $19,344 +4.3% | $870,000 |
| 2019 | $18,550 +372.3% | $870,000 |
| 2018 | $3,928 -78.4% | $870,000 +6.3% |
| 2017 | $18,142 0% | $818,397 +0.7% |
| 2016 | $18,143 | $812,706 -5.9% |
| 2015 | -- | $863,535 |
Find assessor info on the county website
Neighborhood: 76114
Nearby homes
- $1,370,3003 bd2 ba3.7k sqft442 Wyndham Crst, Westworth Village, TX 76114Off Market
- $789,800-- bd-- ba3k sqft153 Magnolia Ln, Westworth Village, TX 76114Off Market
- $1,170,0003 bd2 ba3.2k sqft500 Calera Pl, Westworth Village, TX 76114Off Market
- $--3 bd4 ba3.6k sqft440 Wyndham Crst, Westworth Village, TX 76114Sold
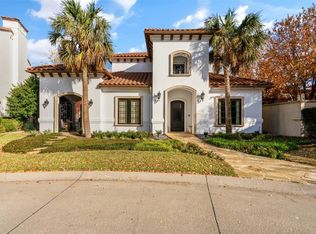
- $1,127,8003 bd4 ba2.9k sqft632 Deloache St, Westworth Village, TX 76114Off Market
- $--3 bd3 ba3k sqft129 Magnolia Ln, Westworth Village, TX 76114Sold
- $--3 bd4 ba3k sqft125 Magnolia Ln, Westworth Village, TX 76114Sold
- $759,8003 bd4 ba3k sqft133 Magnolia Ln, Westworth Village, TX 76114Off Market
Nearby schools
GreatSchools rating
- 5/10Burton Hill Elementary SchoolGrades: PK-5Distance: 0.6 mi
- 5/10Stripling Middle SchoolGrades: 6-8Distance: 2.6 mi
- 3/10Arlington Heights High SchoolGrades: 9-12Distance: 2.6 mi
Schools provided by the listing agent
- Elementary: Burtonhill
- Middle: Stripling
- High: Arlngtnhts
- District: Fort Worth ISD
Source: NTREIS. This data may not be complete. We recommend contacting the local school district to confirm school assignments for this home.
Get a cash offer in 3 minutes
Find out how much your home could sell for in as little as 3 minutes with a no-obligation cash offer.
Estimated market value
$1,407,500
Get a cash offer in 3 minutes
Find out how much your home could sell for in as little as 3 minutes with a no-obligation cash offer.
Estimated market value
$1,407,500
- Texas
- Tarrant County
- Westworth Village
- 76114
- 444 Wyndham Crst
Nearby cities
Nearby zip codes
Other Westworth Village Topics
- Apartments for Rent in 76114
- Houses for Sale in 76114
- Houses for Rent in 76114
- 76114 Real Estate
- Westworth Village Condos
- Houses for Sale in Westworth Village
- Newest Listings in Westworth Village
- Westworth Village Home Values
- Westworth Village Real Estate Agents
- Westworth Village Refinance
- Westworth Village Mortgage Rates
