Skip main navigation
Active
  • $70,000

    4400 36th Ave N APT 318, Robbinsdale, MN 55422

    2beds
    875sqft
    : 
    Loading
    Get pre-qualified
    (CC) Low Rise (3- Levels)
    Built in 1985
    -- sqft lot
    $-- Zestimate®
    $80/sqft
    $1,085/mo HOA

    What's special

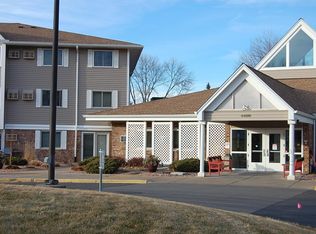
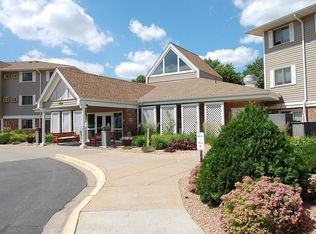
    Meticulously maintained groundsBeautiful common areas
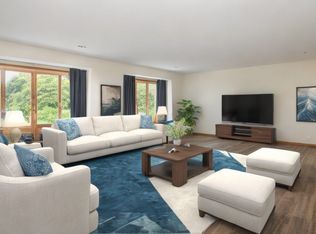
    Wow totally updated 3rd floor 2 bed room unit. Come and see the views, upgrades and space in this gorgeous one of a kind cozy unit. You will love the meticulously maintained grounds, beautiful common areas and fantiatic community envornment. Association takes care of literally everything but groceries and elactricity! If your refridgerator goes out it is replaced free of charge. Schedule a tour and see how well this space works for affordable 1 level living and find out why this unique unit is available. This unit is in a 55+ Senior Community
    25 days
    |
    697
    |
    35
    |

    Zillow last checked:

    Listing updated:

    Listed by:

    Renee L. Miller-Trella, GRI 763-218-1086,

    Keller Williams Classic Realty,

    James Trella 925-487-3835

    Source: NorthstarMLS as distributed by MLS GRID,MLS#: 7097277MLS Logo

    Loading...

      Facts & features

      Interior

      Bedrooms & bathrooms
      • Bedrooms: 2
      • Bathrooms: 1
      • Full bathrooms: 1
      Bedroom
      • Level: Main
      • Area: 120 Square Feet
      • Dimensions: 12x10
      Bedroom 2
      • Level: Main
      • Area: 48 Square Feet
      • Dimensions: 8x6
      Foyer
      • Level: Main
      • Area: 80 Square Feet
      • Dimensions: 10x8
      Kitchen
      • Level: Main
      • Area: 63 Square Feet
      • Dimensions: 7x9
      Living room
      • Level: Main
      • Area: 221 Square Feet
      • Dimensions: 17x13
      Heating
      • Boiler
      Cooling
      • Wall Unit(s)
      Appliances
      • Included: Dishwasher, Disposal, Range, Refrigerator, Stainless Steel Appliance(s)
      Features
      • Basement: None
      • Has fireplace: No
      Interior area
      • Total structure area: 875
      • Total interior livable area: 875 sqft
      • Finished area above ground: 875
      • Finished area below ground: 0

      Property

      Parking
      • Parking features: Parking Lot
      Accessibility
      • Accessibility features: Accessible Elevator Installed, Customized Wheelchair Accessible, Grab Bars In Bathroom, Door Lever Handles, Accessible Approach with Ramp
      Features
      • Levels: One
      • Stories: 1
      Lot
      • Size: 871 Square Feet
      • Dimensions: 361 x 591 x 533 x 602
      Details
      • Foundation area: 875
      • Parcel number: 0602924430212
      • Zoning description: Residential-Multi-Family

      Construction

      Type & style
      • Home type: Condo
      • Property subtype: (CC) Low Rise (3- Levels)
      • Attached to another structure: Yes
      Materials
      • Block
      Condition
      • New construction: No
      • Year built: 1985

      Utilities & green energy

      • Gas: Natural Gas
      • Sewer: City Sewer/Connected
      • Water: City Water/Connected

      Community & HOA

      Community
      • Security: Fire Sprinkler System
      • Subdivision: Co-Op Lee Square Co-Op 0111
      HOA
      • Has HOA: Yes
      • Amenities included: Laundry, Common Garden, Fire Sprinkler System, In-Ground Sprinkler System, Lobby Entrance, Patio, Porch, Security Building
      • Services included: Maintenance Structure, Cable TV, Controlled Access, Gas, Hazard Insurance, Heating, Internet, Lawn Care, Maintenance Grounds, Professional Mgmt, Sanitation, Sewer, Shared Amenities, Snow Removal, Taxes, Water
      • HOA fee: $1,085 monthly
      • HOA name: Cities Manangement-John McDonald
      • HOA phone: 763-522-5095
      Location
      • Region: Robbinsdale

      Financial & listing details

      • Price per square foot: $80/sqft
      • Tax assessed value: $69,100
      • Annual tax amount: $635
      • Date on market: 6/23/2026

        Estimated market value

        Not available

        Estimated sales range

        Not available

        $1,484/mo

        Price history

        DateEventPrice
        6/26/2026Listed for sale$70,000$80/sqft
        Source: NorthstarMLS as distributed by MLS GRID #7097277 Report a problem

        Public tax history

        YearProperty taxesTax assessment
        2025$635 +25.1%$69,100 +6.5%
        2024$508 -11.4%$64,900 +16.9%
        2023$573 -4%$55,500 -11.9%
        2022$597 +16.2%$63,000 +1.6%
        2021$514 +135.8%$62,000 +19.2%
        2020$218 $52,000 +136.4%
        2019$218 +3.3%$22,000 +10%
        2018$211 +10.2%$20,000 +11.1%
        2017$192 +53%$18,000 +63.6%
        2016$125 +0.8%$11,000
        2015$124 -7.4%$11,000
        2014$134 +3.3%$11,000
        2013$130 +4.4%$11,000
        2012$124 -51.2%$11,000 -47.6%
        2011$255 -49.1%$21,000 -55.3%
        2010$500 -24.2%$47,000 -28.8%
        2009$660 -11%$66,000 -15.4%
        2006$741 -13.3%$78,000 -7.1%
        2005$855 -11.8%$84,000
        2004$970 +6.9%$84,000 +6.3%
        2002$907 -53.4%$79,000
        2001$1,947 --
        Find assessor info on the county website

        Monthly payment

        Est. payment

        Payment breakdown

        Explore the cost of this home by adjusting the details. Changes won't be saved.
        All calculations are estimates and provided by Zillow, Inc. for informational purposes only. Actual amounts may vary.
        HOA fees may include property taxes on listings classified as Co-Ops. Contact the listing agent and/or owner for fee details.
        Mortgage interest rates are dependent on a number of factors, including credit score, down payment, and repayment length. Interest rate data provided by Zillow Group Marketplace, Inc. as of 1/1/1970 from various mortgage lenders with which we have lead or other similar arrangements; the Estimated Payment is an average of those rates.
        See how much you could borrow to make a competitive offer.

        Climate risks

        Neighborhood: 55422

        Getting around

        61 / 100
        Somewhat Walkable
        55 / 100
        Bikeable

        Nearby schools

        GreatSchools rating

        A local agent can set up tours, give advice and negotiate with sellers.

        Browse local experts

        Similar homes