Skip main navigation
Closed
  • $55,900

    4400 36th Ave N APT 353, Robbinsdale, MN 55422

    1beds
    696sqft
    Low Rise
    Built in 1985
    -- sqft lot
    $76,800 Zestimate®
    $80/sqft
    $1,371 Estimated rent

    Home value

    $76,800

    $67,000 - $87,000

    $1,371/mo

    Zestimate® history
    Loading
    Loading...

    Owner options

    List your home for rent

    $1,371/mo

    Rent Zestimate®

    Find your next renter with Zillow Rental Manager. Plus, with online applications, you can quickly screen prospective tenants – for free.

    Learn more

    $1,371/mo

    Rent Zestimate®

    Refinance and save

    $1,075/mo

    Est. payment

    Refinancing to a lower rate could help reduce your monthly payments and save thousands over the life of the loan.

    See today's rates

    $1,075/mo

    Est. payment

    Explore your selling options

    Work with a Zillow partner agent

    Leverage their expertise and Zillow's premium Showcase listings to get your home seen by more buyers.

    Get started

    List with your own agent

    Get your home in front of millions of buyers by listing it on Zillow.

    Learn how to do it

    Sell it yourself

    Take full control of how buyers see your home on Zillow by listing For Sale by Owner (FSBO).

    List your home

    What's special

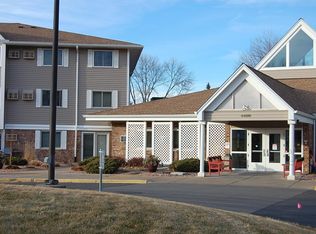
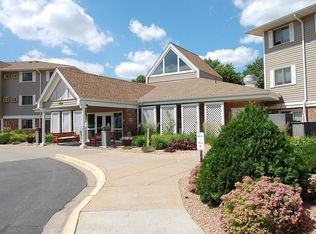
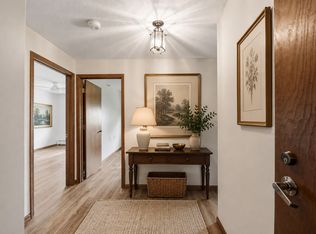
    Third floor east facing sunrise views unit in a desirable 55+ Seniors Building. Large spacious living room with plenty of room for dining area too. Kitchen has lots of work space plus a pantry for all that extra storage. Freshly painted. Not just a condo but a community with a terrific atmosphere and activities. Located just 3 blocks to Hy-vee or Cub, near North Memorial and Downtown Robbinsdale with all of its shopping, restaurants and fun. So many amenities here include: Party room w/Kitchenette, beauty shop, library, guest room for your out-of-town guests and a courtyard patio w/crabapple trees that bloom in the Spring, a pond and a charming gazebo. Walking paths around the building, common garden area and a large lobby where there are friends to meet. The association fee includes taxes and heat!! Buyer to choose new carpet color. Buyer transfer fee of $950.00 plus reasonable closing fees. Call regarding purchase agreement. Subject to board approval. No rentals allowed.

    Zillow last checked:

    Listing updated:

    Listed by:

    John W Anderson 612-309-5402,

    Twin Oaks Realty, Inc

    Bought with:

    Joseph Cameron

    Real Broker, LLC

    Source: NorthstarMLS as distributed by MLS GRID,MLS#: 6554391MLS Logo

    Facts & features

    Interior

    Bedrooms & bathrooms
    • Bedrooms: 1
    • Bathrooms: 1
    • Full bathrooms: 1
    Bedroom
    • Level: Main
    • Area: 143 Square Feet
    • Dimensions: 13 x 11
    Kitchen
    • Level: Main
    • Area: 100 Square Feet
    • Dimensions: 10 x 10
    Living room
    • Level: Main
    • Area: 312 Square Feet
    • Dimensions: 26 x 12
    Other
    • Level: Main
    • Area: 18 Square Feet
    • Dimensions: 6 x 3
    Heating
    • Baseboard, Hot Water
    Cooling
    • Wall Unit(s)
    Appliances
    • Included: Dishwasher, Exhaust Fan, Range, Refrigerator
    • Laundry: Common Area, Coin-op Laundry Owned
    Features
    • Basement: None
    • Has fireplace: No
    Interior area
    • Total structure area: 696
    • Total interior livable area: 696 sqft
    • Finished area above ground: 696
    • Finished area below ground: 0

    Property

    Parking
    • Parking features: Assigned, Asphalt, Garage Door Opener, Guest, Parking Lot, Underground, Open, Varies by Unit
    • Has garage: Yes
    • Has uncovered spaces: Yes
    Accessibility
    • Accessibility features: Doors 36"+, Accessible Elevator Installed, Grab Bars In Bathroom, No Stairs External
    Features
    • Levels: One
    • Stories: 1
    • Waterfront features: Pond
    Lot
    • Size: 696 Square Feet
    • Features: Near Public Transit, Tree Coverage - Medium
    Details
    • Additional structures: Gazebo
    • Foundation area: 696
    • Parcel number: 0602924430233
    • Zoning description: Residential-Multi-Family

    Construction

    Type & style
    • Home type: Condo
    • Property subtype: Low Rise
    • Attached to another structure: Yes
    Materials
    • Roof: Age 8 Years or Less,Asphalt,Pitched
    Condition
    • New construction: No
    • Year built: 1985

    Utilities & green energy

    • Electric: Circuit Breakers
    • Gas: Natural Gas
    • Sewer: City Sewer/Connected
    • Water: City Water/Connected

    Community & HOA

    Community
    • Security: Fire Sprinkler System
    • Subdivision: Co-Op Lee Square Co-Op 0111
    HOA
    • Has HOA: Yes
    • Amenities included: Laundry, Coin-op Laundry Owned, Common Garden, Elevator(s), Fire Sprinkler System, In-Ground Sprinkler System, Patio, Security Building, Trail(s)
    • Services included: Maintenance Structure, Gas, Hazard Insurance, Heating, Internet, Lawn Care, Maintenance Grounds, Professional Mgmt, Sanitation, Shared Amenities, Snow Removal, Taxes, Water/Sewer
    • HOA fee: $784 monthly
    • HOA name: Cities Mgmt
    • HOA phone: 763-522-5095
    Location
    • Region: Robbinsdale

    Financial & listing details

    • Price per square foot: $80/sqft
    • Tax assessed value: $60,400
    • Annual tax amount: $437
    • Date on market: 6/15/2024
    • Cumulative days on market: 13 days
    • Road surface type: Paved

    Price history

    DateEventPrice
    6/27/2024Sold$55,900$80/sqft
    Source: NorthstarMLS as distributed by MLS GRID #6554391 Report a problem
    6/15/2024Listed for sale$55,900+501.1%$80/sqft
    Source: NorthstarMLS as distributed by MLS GRID #6554391 Report a problem
    8/1/2014Sold$9,300$13/sqft
    Source: NorthstarMLS as distributed by MLS GRID #4467263 Report a problem

    Public tax history

    YearProperty taxesTax assessment
    2026$922 +69.3%$60,400 +2.4%
    2025$545 +24.5%$59,000 +6.1%
    2024$438 -10.9%$55,600 +16.1%
    2023$491 -3.8%$47,900 -11.3%
    2022$510 +14.8%$54,000 +1.9%
    2021$445 +136.3%$53,000 +17.8%
    2020$188 $45,000 +136.8%
    2019$188 -0.9%$19,000 +5.6%
    2018$190 +11.5%$18,000 +12.5%
    2017$170 +36%$16,000 +45.5%
    2016$125 +10.9%$11,000 +10%
    2015$113 -7.4%$10,000
    2014$122 +3.3%$10,000
    2013$118 +4.4%$10,000
    2012$113 -45.2%$10,000 -41.2%
    2011$206 -47.6%$17,000 -54.1%
    2010$394 -29.6%$37,000 -33.9%
    2009$560 -5.2%$56,000 -11.1%
    2006$591 -6.5%$63,000 -3.1%
    2005$632 -12.3%$65,000
    2004$720 +2.4%$65,000 +4.3%
    2002$704 -51.1%$62,300
    2001$1,439 --
    Find assessor info on the county website

    Neighborhood: 55422

    Nearby schools

    GreatSchools rating
    Get a cash offer in 3 minutes
    Find out how much your home could sell for in as little as 3 minutes with a no-obligation cash offer.
    Estimated market value
    $76,800
    Get a cash offer in 3 minutes
    Find out how much your home could sell for in as little as 3 minutes with a no-obligation cash offer.
    Estimated market value
    $76,800