Beautiful home situated on a 5-acre wooded lot with a 1st floor primary suite. You will enjoy living in the country but you will be close to everything Haymarket and Gainesville boast. Main level living at its best with pine rustic hardwood flooring, primary suite with a luxury bath including a jetted tub, second hookup for washer/dryer, plenty of closet space and access to screened in porch. Kitchen has plenty of custom cabinetry, SS appliances including double ovens, a family room with a stone fireplace, Harmon Pellet stove and direct access to large deck and don’t miss the extra bedroom with full bath and closets. On the upper level you will find a loft which adjoins the 3rd bedroom and 3rd full bath including a storage area. This home has a walkout lower level with a bonus room, full bath, storage area with rough in, laundry/utility room and direct access to the large two car garage. There is plenty of garage space and storage with the oversized DETACHED GARAGE and shed. Enjoy being outdoors at the small patio with a firepit. Property has easy access with a circular driveway. This home has been well maintained, new roof and gutters, HVAC 2020, Water heater 2020, some newer windows, both sliding glass doors one in the primary bedroom and one in the family room have been replaced.
Sold for $935,000
$935,000
4400 Babbling Brook Ct, Haymarket, VA 20169
3beds
2,656sqft
Single Family Residence
Built in 1996
5 Acres Lot
$941,800 Zestimate®
$352/sqft
$4,067 Estimated rent
Home value
$941,800
$876,000 - $1.02M
$4,067/mo
Zestimate® history
Owner options
List your home for rent
$4,067/mo
Rent Zestimate®
Find your next renter with Zillow Rental Manager. Plus, with online applications, you can quickly screen prospective tenants – for free.
$4,067/mo
Rent Zestimate®
Refinance and save
$5,770/mo
Est. payment
Refinancing to a lower rate could help reduce your monthly payments and save thousands over the life of the loan.
$5,770/mo
Est. payment
Explore your selling options
Work with a Zillow partner agent
Leverage their expertise and Zillow's premium Showcase listings to get your home seen by more buyers.
Get startedList with your own agent
Get your home in front of millions of buyers by listing it on Zillow.
Learn how to do itSell it yourself
Take full control of how buyers see your home on Zillow by listing For Sale by Owner (FSBO).
List your homeWhat's special
Stone fireplaceOversized detached garageWalkout lower levelBonus roomCircular drivewayLarge two car garagePine rustic hardwood flooring
Zillow last checked:
Listing updated:
Listed by:
Nancy Bossard 703-431-2940,
Long & Foster Real Estate, Inc.
Bought with:
Alanda Brewer, 0225228056
Coldwell Banker Elite
Source: Bright MLS,MLS#: VAPW2087188
Facts & features
Interior
Bedrooms & bathrooms
- Bedrooms: 3
- Bathrooms: 4
- Full bathrooms: 4
- Main level bathrooms: 2
- Main level bedrooms: 2
Rooms
- Room types: Primary Bedroom, Bedroom 2, Bedroom 3, Kitchen, Great Room, Loft, Storage Room, Utility Room, Bathroom 2, Bonus Room, Primary Bathroom
Primary bedroom
- Features: Soaking Tub, Bathroom - Stall Shower, Flooring - HardWood, Walk-In Closet(s), Bathroom - Jetted Tub
- Level: Main
Bedroom 2
- Features: Flooring - HardWood, Attached Bathroom
- Level: Main
Bedroom 3
- Features: Attached Bathroom, Flooring - HardWood
- Level: Upper
Primary bathroom
- Features: Soaking Tub, Bathroom - Stall Shower, Double Sink, Flooring - Other, Bathroom - Jetted Tub
- Level: Main
Bathroom 2
- Features: Bathroom - Tub Shower
- Level: Main
Bonus room
- Features: Flooring - Ceramic Tile
- Level: Lower
Great room
- Features: Fireplace - Other, Flooring - HardWood
- Level: Main
- Area: 300 Square Feet
- Dimensions: 20 x 15
Kitchen
- Features: Countertop(s) - Solid Surface, Dining Area, Flooring - HardWood, Kitchen Island
- Level: Main
Loft
- Level: Upper
Screened porch
- Level: Main
Storage room
- Level: Lower
Storage room
- Level: Upper
Utility room
- Level: Lower
Heating
- Heat Pump, Electric
Cooling
- Ceiling Fan(s), Central Air, Electric
Appliances
- Included: Cooktop, Dishwasher, Ice Maker, Double Oven, Oven, Range Hood, Refrigerator, Washer, Water Heater, Dryer, Electric Water Heater
- Laundry: Lower Level, Main Level
Features
- Breakfast Area, Combination Kitchen/Dining, Entry Level Bedroom, Family Room Off Kitchen, Floor Plan - Traditional, Kitchen Island, Walk-In Closet(s)
- Flooring: Hardwood, Wood
- Windows: Bay/Bow
- Basement: Walk-Out Access,Full
- Number of fireplaces: 1
- Fireplace features: Other, Brick, Pellet Stove
Interior area
- Total structure area: 2,963
- Total interior livable area: 2,656 sqft
- Finished area above ground: 2,032
- Finished area below ground: 624
Property
Parking
- Total spaces: 4
- Parking features: Garage Door Opener, Garage Faces Side, Basement, Oversized, Circular Driveway, Private, Attached, Detached
- Attached garage spaces: 4
- Has uncovered spaces: Yes
Accessibility
- Accessibility features: Other
Features
- Levels: Three
- Stories: 3
- Patio & porch: Patio, Screened, Deck, Screened Porch
- Exterior features: Extensive Hardscape, Storage, Other
- Pool features: None
- Has view: Yes
- View description: Trees/Woods
Lot
- Size: 5 Acres
- Features: Backs - Open Common Area, Backs to Trees, Landscaped, Wooded, Private
Details
- Additional structures: Above Grade, Below Grade, Outbuilding
- Parcel number: 7199788777
- Zoning: SR5
- Special conditions: Standard
Construction
Type & style
- Home type: SingleFamily
- Architectural style: Cottage
- Property subtype: Single Family Residence
Materials
- Cedar
- Foundation: Concrete Perimeter
Condition
- New construction: No
- Year built: 1996
Utilities & green energy
- Sewer: Septic = # of BR
- Water: Well
Community & HOA
Community
- Subdivision: Elwood J Goodwin Sub
HOA
- Has HOA: No
Location
- Region: Haymarket
Financial & listing details
- Price per square foot: $352/sqft
- Tax assessed value: $693,700
- Annual tax amount: $7,021
- Date on market: 3/7/2025
- Listing agreement: Exclusive Right To Sell
- Ownership: Fee Simple
Price history
| Date | Event | Price |
|---|---|---|
| 4/29/2025 | Sold | $935,000-1.5%$352/sqft |
Source:  Bright MLS #VAPW2087188 Report a problem Bright MLS #VAPW2087188 Report a problem | ||
| 4/25/2025 | Pending sale | $949,000$357/sqft |
Source: Bright MLS #VAPW2087188 Report a problem | ||
| 4/2/2025 | Contingent | $949,000$357/sqft |
Source: Bright MLS #VAPW2087188 Report a problem | ||
| 3/21/2025 | Price change | $949,000-3.2%$357/sqft |
Source: Bright MLS #VAPW2087188 Report a problem | ||
| 3/7/2025 | Listed for sale | $980,000+66.1%$369/sqft |
Source: Bright MLS #VAPW2087188 Report a problem | ||
| 10/1/2004 | Sold | $590,000+555.6%$222/sqft |
Source: Public Record Report a problem | ||
| 11/19/1997 | Sold | $90,000$34/sqft |
Source: Public Record Report a problem | ||
Public tax history
| Year | Property taxes | Tax assessment |
|---|---|---|
| 2025 | $6,858 -0.6% | $699,400 +0.8% |
| 2024 | $6,899 +2.9% | $693,700 +7.7% |
| 2023 | $6,704 -0.2% | $644,300 +8% |
| 2022 | $6,718 +0% | $596,300 +8.1% |
| 2021 | $6,715 +5.4% | $551,600 +6.3% |
| 2020 | $6,373 +92.4% | $518,700 -5.5% |
| 2019 | $3,312 -46.5% | $548,600 +7.1% |
| 2018 | $6,187 +9.6% | $512,400 +9.6% |
| 2017 | $5,643 | $467,500 +1% |
| 2016 | $5,643 -4.8% | $463,100 +7.7% |
| 2015 | $5,926 | $430,100 -9.7% |
| 2014 | $5,926 | $476,400 +8% |
| 2013 | -- | $441,000 +1.2% |
| 2012 | -- | $435,900 -1.6% |
| 2010 | -- | $442,900 +3% |
| 2009 | -- | $430,000 -20.8% |
| 2008 | -- | $542,700 -11.9% |
| 2007 | -- | $616,200 -3.2% |
| 2006 | -- | $636,800 +11.6% |
| 2005 | -- | $570,800 +48.9% |
| 2004 | -- | $383,400 +9.6% |
| 2003 | -- | $349,900 +14.2% |
| 2002 | -- | $306,400 +10.1% |
| 2001 | -- | $278,400 |
Find assessor info on the county website
Neighborhood: 20169
Nearby homes
- $692,4002 bd2 ba1.4k sqft4420 Babbling Brook Ct, Haymarket, VA 20169Off Market
- $215,2003.999 Acres16397 Jackson Hollow Rd, Haymarket, VA 20169Off Market
- $915,5004 bd3 ba3.6k sqft4415 Babbling Brook Ct, Haymarket, VA 20169Off Market
- $700,0003 bd3 ba2.8k sqft4440 Babbling Brook Ct, Haymarket, VA 20169Sold
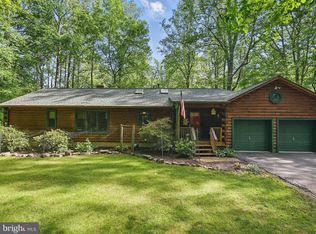
- $945,0003 bd5 ba2.9k sqft4421 Babbling Brook Ct, Haymarket, VA 20169Off Market
- $863,2004 bd2 ba2.6k sqft4409 Babbling Brook Ct, Haymarket, VA 20169Off Market
- $872,3004 bd3 ba3k sqft4441 Babbling Brook Ct, Haymarket, VA 20169Off Market
- $702,5004 bd2 ba2.3k sqft4227 Jackson Mill Rd, Haymarket, VA 20169Off Market
Nearby schools
GreatSchools rating
- 10/10Samuel L. Gravely Jr. Elementary SchoolGrades: K-5Distance: 1.6 mi
- 8/10Ronald Wilson Reagan Middle SchoolGrades: 6-8Distance: 1.5 mi
- 9/10Battlefield High SchoolGrades: 9-12Distance: 2.8 mi
Schools provided by the listing agent
- Elementary: Gravely
- Middle: Ronald Wilson Regan
- High: Battlefield
- District: Prince William County Public Schools
Source: Bright MLS. This data may not be complete. We recommend contacting the local school district to confirm school assignments for this home.
Get a cash offer in 3 minutes
Find out how much your home could sell for in as little as 3 minutes with a no-obligation cash offer.
Estimated market value
$941,800
Get a cash offer in 3 minutes
Find out how much your home could sell for in as little as 3 minutes with a no-obligation cash offer.
Estimated market value
$941,800
- Virginia
- Prince William County
- Haymarket
- 20169
- 4400 Babbling Brook Ct
Nearby cities
Nearby zip codes
Other Haymarket Topics
