TEMP Off to review offers Offer deadline 5/22 at 5:00 pm Dreaming of a private log cabin retreat that is close to all of the local amenities of the sought after Bull Run Mountain area community? Look no further as this beautifully maintained and well cared for 3 bed 3 bath property on 2.5 serene acres is offered for the first time to new owners. Custom built cabin with the most efficient layout. The main level living space offers a gorgeous open floor plan that showcases the beautiful hardwood elements that make you feel as though you have invited the outdoors in! Rustic stone floor to ceiling fireplace surround and live edge wood mantel are a focal point in the family room. The area is bright with recessed lighting, skylights and wood cathedral ceilings. Access the expansive 50 x 8 foot covered rear deck from the family room and relax and listen to the sounds of the rustling trees, birds, and rushing creek bed in the distance. The primary bedroom is large and has glass door to deck access. Primary bathroom has been modified for walk in shower and offers dual vanity sink basins. Secondary bedroom is large and has access to rear deck too. Lower level offers room to expand and full bathroom, bedroom, and flex spaces. Walk out to rear patio area under deck above. Additional storage shed for keeping equipment to maintain the gardens, lawn, and exterior spaces. Close to shopping, wineries, breweries, golf clubs, restaurants, commuter routes, and more!
Sold for $700,000
$700,000
4440 Babbling Brook Ct, Haymarket, VA 20169
3beds
2,873sqft
Single Family Residence
Built in 2000
2.46 Acres Lot
$710,700 Zestimate®
$244/sqft
$3,903 Estimated rent
Home value
$710,700
$661,000 - $768,000
$3,903/mo
Zestimate® history
Owner options
List your home for rent
$3,903/mo
Rent Zestimate®
Find your next renter with Zillow Rental Manager. Plus, with online applications, you can quickly screen prospective tenants – for free.
$3,903/mo
Rent Zestimate®
Refinance and save
$4,246/mo
Est. payment
Refinancing to a lower rate could help reduce your monthly payments and save thousands over the life of the loan.
$4,246/mo
Est. payment
Explore your selling options
Work with a Zillow partner agent
Leverage their expertise and Zillow's premium Showcase listings to get your home seen by more buyers.
Get startedList with your own agent
Get your home in front of millions of buyers by listing it on Zillow.
Learn how to do itSell it yourself
Take full control of how buyers see your home on Zillow by listing For Sale by Owner (FSBO).
List your homeWhat's special
Zillow last checked:
Listing updated:
Listed by:
Lilia DeWald 703-582-8368,
Weichert, REALTORS
Bought with:
Tiffany Aquino, 0225061434
Redfin Corporation
Source: Bright MLS,MLS#: VAPW2094714
Facts & features
Interior
Bedrooms & bathrooms
- Bedrooms: 3
- Bathrooms: 3
- Full bathrooms: 3
- Main level bathrooms: 2
- Main level bedrooms: 2
Rooms
- Room types: Primary Bedroom, Bedroom 3, Kitchen, Family Room, Laundry, Office, Workshop, Bathroom 2, Bathroom 3, Primary Bathroom
Primary bedroom
- Level: Main
Bedroom 3
- Level: Lower
Primary bathroom
- Level: Main
Bathroom 2
- Level: Main
Bathroom 3
- Level: Lower
Family room
- Level: Lower
Family room
- Level: Main
Kitchen
- Level: Main
Laundry
- Level: Main
Office
- Level: Lower
Workshop
- Level: Lower
Heating
- Other, Forced Air, Electric, Propane
Cooling
- Ceiling Fan(s), Central Air, Electric
Appliances
- Included: Microwave, Dishwasher, Oven/Range - Electric, Refrigerator, Washer, Dryer, Disposal, Water Heater, Water Conditioner - Owned, Water Treat System
- Laundry: Dryer In Unit, Main Level, Washer In Unit, Laundry Room
Features
- Bathroom - Walk-In Shower, Breakfast Area, Cedar Closet(s), Ceiling Fan(s), Combination Kitchen/Living, Entry Level Bedroom, Exposed Beams, Family Room Off Kitchen, Open Floorplan, Kitchen - Table Space, Kitchen Island, Primary Bath(s), Recessed Lighting, Walk-In Closet(s), Other, Dry Wall, Log Walls, High Ceilings, Cathedral Ceiling(s), 9'+ Ceilings, Beamed Ceilings, Vaulted Ceiling(s), Wood Walls
- Flooring: Ceramic Tile, Concrete, Hardwood, Carpet, Wood
- Doors: Six Panel, French Doors
- Windows: Bay/Bow, Palladian, Skylight(s), Wood Frames, Window Treatments
- Basement: Full,Heated,Improved,Interior Entry,Exterior Entry,Rear Entrance,Space For Rooms,Other,Windows,Walk-Out Access
- Number of fireplaces: 1
- Fireplace features: Gas/Propane, Mantel(s), Stone, Other
Interior area
- Total structure area: 3,024
- Total interior livable area: 2,873 sqft
- Finished area above ground: 1,512
- Finished area below ground: 1,361
Property
Parking
- Total spaces: 10
- Parking features: Garage Faces Front, Garage Door Opener, Inside Entrance, Other, Asphalt, Private, Driveway, Attached
- Attached garage spaces: 2
- Uncovered spaces: 8
- Details: Garage Sqft: 464
Accessibility
- Accessibility features: Mobility Improvements, Other
Features
- Levels: Two
- Stories: 2
- Patio & porch: Porch, Deck, Roof, Wrap Around
- Exterior features: Extensive Hardscape, Other, Awning(s), Balcony
- Pool features: None
- Has view: Yes
- View description: Creek/Stream, Garden, Panoramic, Scenic Vista, Trees/Woods, Other
- Has water view: Yes
- Water view: Creek/Stream
Lot
- Size: 2.46 Acres
- Features: Backs to Trees, Front Yard, Wooded, Private, Premium, Rear Yard, Other, Year Round Access, Stream/Creek, Suburban
Details
- Additional structures: Above Grade, Below Grade
- Parcel number: 7199792802
- Zoning: A1
- Special conditions: Standard
- Other equipment: See Remarks
Construction
Type & style
- Home type: SingleFamily
- Architectural style: Cabin/Lodge
- Property subtype: Single Family Residence
Materials
- Log
- Foundation: Concrete Perimeter, Slab, Other
- Roof: Asphalt
Condition
- Very Good,Good
- New construction: No
- Year built: 2000
Details
- Builder model: Colorcraft
- Builder name: Donald E Painter
Utilities & green energy
- Sewer: Private Septic Tank
- Water: Well, Other, Private
- Utilities for property: Cable Available, Phone, Phone Available, Other, Water Available, Propane, Electricity Available, Other Internet Service
Community & HOA
Community
- Security: Main Entrance Lock, Smoke Detector(s)
- Subdivision: None Available
HOA
- Has HOA: No
Location
- Region: Haymarket
Financial & listing details
- Price per square foot: $244/sqft
- Tax assessed value: $658,100
- Annual tax amount: $6,646
- Date on market: 5/20/2025
- Listing agreement: Exclusive Right To Sell
- Listing terms: FHA,VA Loan,Conventional,Cash
- Ownership: Fee Simple
- Road surface type: Gravel, Other
Price history
| Date | Event | Price |
|---|---|---|
| 6/11/2025 | Sold | $700,000+3.7%$244/sqft |
Source:  Bright MLS #VAPW2094714 Report a problem Bright MLS #VAPW2094714 Report a problem | ||
| 5/23/2025 | Pending sale | $674,900$235/sqft |
Source: Bright MLS #VAPW2094714 Report a problem | ||
| 5/22/2025 | Listing removed | $674,900$235/sqft |
Source: Bright MLS #VAPW2094714 Report a problem | ||
| 5/21/2025 | Listed for sale | $674,900+799.9%$235/sqft |
Source: Bright MLS #VAPW2094714 Report a problem | ||
| 7/26/2000 | Sold | $75,000$26/sqft |
Source: Public Record Report a problem | ||
Public tax history
| Year | Property taxes | Tax assessment |
|---|---|---|
| 2025 | $6,453 -1.1% | $658,100 +0.3% |
| 2024 | $6,524 +3% | $656,000 +7.8% |
| 2023 | $6,335 -1.4% | $608,800 +6.8% |
| 2022 | $6,427 -1.4% | $570,000 +6.5% |
| 2021 | $6,518 +5.5% | $535,200 +6.5% |
| 2020 | $6,176 +95.3% | $502,400 -4.1% |
| 2019 | $3,162 -44.7% | $523,800 +10.6% |
| 2018 | $5,716 +10.5% | $473,400 +10.5% |
| 2017 | $5,174 | $428,300 +1.1% |
| 2016 | $5,174 -8.3% | $423,800 +8.1% |
| 2015 | $5,645 | $391,900 -13.6% |
| 2014 | $5,645 | $453,400 +8.7% |
| 2013 | -- | $417,000 -0.7% |
| 2012 | -- | $420,000 +1.6% |
| 2010 | -- | $413,300 +4.1% |
| 2009 | -- | $397,200 -20.7% |
| 2008 | -- | $501,100 -11.8% |
| 2007 | -- | $568,000 -3.7% |
| 2006 | -- | $589,900 +10.3% |
| 2005 | -- | $534,900 +32.9% |
| 2004 | -- | $402,500 +10.1% |
| 2003 | -- | $365,500 +13.7% |
| 2002 | -- | $321,500 +9.4% |
| 2001 | -- | $293,800 |
Find assessor info on the county website
Neighborhood: 20169
Nearby homes
- $698,8002 bd2 ba1.4k sqft4420 Babbling Brook Ct, Haymarket, VA 20169Off Market
- $1,108,4004 bd3 ba4k sqft4480 Babbling Brook Ct, Haymarket, VA 20169Off Market
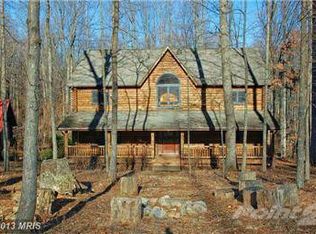
- $935,0003 bd4 ba2.6k sqft4400 Babbling Brook Ct, Haymarket, VA 20169Sold
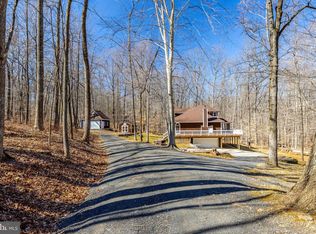
- $876,7004 bd3 ba3k sqft4441 Babbling Brook Ct, Haymarket, VA 20169Off Market
- $1,016,5004 bd3 ba3.6k sqft4481 Babbling Brook Ct, Haymarket, VA 20169Off Market
- $954,2003 bd5 ba2.9k sqft4421 Babbling Brook Ct, Haymarket, VA 20169Off Market
- $204,4003.655 Acres16407 Jackson Hollow Rd, Haymarket, VA 20169Off Market
- $865,6003 bd2 ba2.2k sqft4501 Erin Dr, Haymarket, VA 20169Off Market
Nearby schools
GreatSchools rating
- 10/10Samuel L. Gravely Jr. Elementary SchoolGrades: K-5Distance: 1.7 mi
- 8/10Ronald Wilson Reagan Middle SchoolGrades: 6-8Distance: 1.6 mi
- 9/10Battlefield High SchoolGrades: 9-12Distance: 2.9 mi
Schools provided by the listing agent
- Elementary: Gravely
- Middle: Ronald Wilson Reagan
- High: Battlefield
- District: Prince William County Public Schools
Source: Bright MLS. This data may not be complete. We recommend contacting the local school district to confirm school assignments for this home.
Get a cash offer in 3 minutes
Find out how much your home could sell for in as little as 3 minutes with a no-obligation cash offer.
Estimated market value
$710,700
Get a cash offer in 3 minutes
Find out how much your home could sell for in as little as 3 minutes with a no-obligation cash offer.
Estimated market value
$710,700
- Virginia
- Prince William County
- Haymarket
- 20169
- 4440 Babbling Brook Ct
Nearby cities
Nearby zip codes
Other Haymarket Topics
