Skip main navigation
Off market
  • $597,900

    4400 Carolyn Ct, Crestwood, KY 40014

    4beds
    3,185sqft
    SingleFamily
    Built in 1998
    1.3 Acres Lot
    $597,900 Zestimate®
    $188/sqft
    $3,534 Estimated rent

    Home value

    $597,900

    $562,000 - $634,000

    $3,534/mo

    Zestimate® history
    Loading
    Loading...

    Owner options

    List your home for rent

    $3,534/mo

    Rent Zestimate®

    Find your next renter with Zillow Rental Manager. Plus, with online applications, you can quickly screen prospective tenants – for free.

    Learn more

    $3,534/mo

    Rent Zestimate®

    Refinance and save

    $3,685/mo

    Est. payment

    Refinancing to a lower rate could help reduce your monthly payments and save thousands over the life of the loan.

    See today's rates

    $3,685/mo

    Est. payment

    Explore your selling options

    Work with a Zillow partner agent

    Leverage their expertise and Zillow's premium Showcase listings to get your home seen by more buyers.

    Get started

    List with your own agent

    Get your home in front of millions of buyers by listing it on Zillow.

    Learn how to do it

    Sell it yourself

    Take full control of how buyers see your home on Zillow by listing For Sale by Owner (FSBO).

    List your home

    What's special

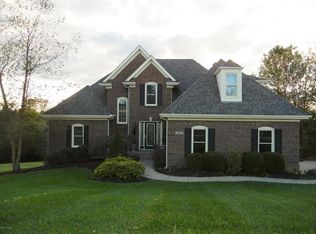
    Beat the competition and come visit this Oldham County property before school is out! 4400 Carolyn Court in Northridge Farms is a four-bedroom brick walk-out with three and one-half baths on over 1 acre (1.3 acres) of land. It is located on a corner lot with mature trees, a sunny area for gardening and just enough elevation to enjoy breezes from the covered deck. If you are aren't familiar with the neighborhood, it is walking distance to both Locust Grove Elementary as well as East Oldham Middle School. The first thing you will notice about the property once inside are the maple wood floors enhanced by the natural light. As a matter of fact, all flooring on both levels is hardwood. Upon entry, there is a dining room to the right and the vaulted Great Room is straight ahead. The fireplace is a focal point and is flanked by windows and overhead is a Juliette balcony. The wonderful eat-in kitchen has been recently upgraded with cherry cabinets to the ceiling and a built-in pantry. The design welcomes entertaining with its wrapped peninsula and extension into a covered deck. The high-end stainless steel appliance package include double built-in ovens with convection, smooth cooktop and French-door refrigerator with water dispenser. Don't miss the countertop which is made of an exotic granite stone beautifully accented by the tile backsplash. With the laundry and master bedroom both on the first floor, this is a home that one can enjoy for years much like the current owners. The master suite is to the left and features a master bath with modern updates, tub, shower plus walk-in closet. Upstairs, you will find the three additional bedrooms and a full bathroom. The lower level is the only area with carpet in the entire house and walks-out to another covered space. With a full bathroom on the lower level (plus plumbed for kitchen), there is opportunity to create a fifth bedroom or even secondary living quarters. You will find over 3000 square feet of finished home and each room has multiple windows so you never feel like you are in a basement. The cul-de-sac location is perfect for safe bicycling and includes only six homes. Residents of the community also enjoy sidewalks and street lights, a feature not found in all neighborhoods. Per the current owner, heating and cooling are 2 years old; water heater is 4 years old and roof is 2 years old.

    This property is not currently displayed as for sale or rent on Zillow. This may be different from what's on other websites or public sources.

    Facts & features

    Interior

    Bedrooms & bathrooms
    • Bedrooms: 4
    • Bathrooms: 4
    • Full bathrooms: 3
    • 1/2 bathrooms: 1
    Heating
    • Forced air
    Cooling
    • Central
    Features
    • Basement: Unfinished
    • Has fireplace: Yes
    • Fireplace features: Basement
    Interior area
    • Total interior livable area: 3,185 sqft
    • Finished area below ground: 991.00

    Property

    Parking
    • Parking features: Garage - Attached
    Features
    • Patio & porch: Deck
    • Exterior features: Brick
    Lot
    • Size: 1.3 Acres
    • Land development status: Completed
    Details
    • Additional structures: Garage(s)
    • Parcel number: 4813F20186
    • Wooded area: 0

    Construction

    Type & style
    • Home type: SingleFamily
    • Architectural style: 1.5 Stories
    Materials
    • Frame
    • Foundation: Concrete
    • Roof: Other
    Condition
    • Construction Complete
    • Year built: 1998

    Utilities & green energy

    • Sewer: Public Sewer
    • Water: Public
    • Utilities for property: Water Connected, Sewer Connected

    Community & HOA

    Location
    • Region: Crestwood

    Financial & listing details

    • Price per square foot: $188/sqft
    • Tax assessed value: $380,000
    • Annual tax amount: $4,691

    Price history

    DateEventPrice
    8/26/2019Listing removed$379,500$119/sqft
    Source: Semonin REALTORS #1532076 Report a problem
    8/26/2019Listed for sale$379,500-0.1%$119/sqft
    Source: Semonin REALTORS #1532076 Report a problem
    8/23/2019Sold$380,000+0.1%$119/sqft
    Source: Metro Search Inc. LLC DBA Apex MLS #1532076 Report a problem
    7/24/2019Pending sale$379,500$119/sqft
    Source: Semonin REALTORS #1532076 Report a problem
    7/23/2019Price change$379,500-1%$119/sqft
    Source: Semonin REALTORS #1532076 Report a problem
    7/17/2019Price change$383,500-1%$120/sqft
    Source: Semonin REALTORS #1532076 Report a problem
    7/9/2019Price change$387,500-2.8%$122/sqft
    Source: Semonin REALTORS #1532076 Report a problem
    5/22/2019Price change$398,500-2.7%$125/sqft
    Source: Semonin REALTORS #1532076 Report a problem
    5/15/2019Listed for sale$409,500$129/sqft
    Source: Semonin REALTORS #1532076 Report a problem

    Public tax history

    YearProperty taxesTax assessment
    2024$4,691 -1.5%$380,000
    2023$4,764 +0.3%$380,000
    2022$4,750 +0.6%$380,000
    2021$4,719 -0.2%$380,000
    2020$4,731 +29.8%$380,000 +28.8%
    2019$3,646 +0.9%$295,000
    2018$3,613 +11.5%$295,000
    2017$3,240 $295,000
    2013$3,240 $295,000
    2011-- $295,000
    2010-- $295,000
    2009-- $295,000
    Find assessor info on the county website

    Neighborhood: 40014

    Nearby schools

    GreatSchools rating
    Get pre-qualified for a loan
    At Zillow Home Loans, we can pre-qualify you in as little as 5 minutes with no impact to your credit score.

    An equal housing lender. NMLS #10287.

    Sell for more on Zillow
    Get a Zillow Showcase℠ listing at no additional cost and you could sell for .
    $597,900
    2% more
    +$11,958
    With Zillow Showcase(estimated)
    $609,858
