Skip main navigation
Off market
  • $592,300

    4545 Northridge Cir, Crestwood, KY 40014

    4beds
    3,200sqft
    SingleFamily
    Built in 2004
    1.5 Acres Lot
    $592,300 Zestimate®
    $185/sqft
    $3,322 Estimated rent

    Home value

    $592,300

    $563,000 - $628,000

    $3,322/mo

    Zestimate® history
    Loading
    Loading...

    Owner options

    List your home for rent

    $3,322/mo

    Rent Zestimate®

    Find your next renter with Zillow Rental Manager. Plus, with online applications, you can quickly screen prospective tenants – for free.

    Learn more

    $3,322/mo

    Rent Zestimate®

    Refinance and save

    $3,651/mo

    Est. payment

    Refinancing to a lower rate could help reduce your monthly payments and save thousands over the life of the loan.

    See today's rates

    $3,651/mo

    Est. payment

    Explore your selling options

    Work with a Zillow partner agent

    Leverage their expertise and Zillow's premium Showcase listings to get your home seen by more buyers.

    Get started

    List with your own agent

    Get your home in front of millions of buyers by listing it on Zillow.

    Learn how to do it

    Sell it yourself

    Take full control of how buyers see your home on Zillow by listing For Sale by Owner (FSBO).

    List your home

    What's special

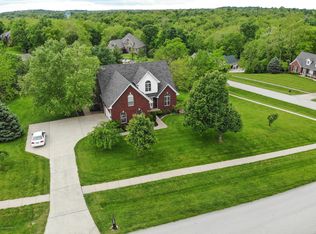
    View website: http://4545northridge.IsNowForSale.com - Beautiful home on acreage in sought-after and prestigious North Ridge Farms. Fabulous floor plan in this walkout ranch with 4 large Bedrooms and 3 full Baths. Covered front entry leads to hardwood-floored Foyer and Great Room with cathedral-vaulted 10' ceilings, corner gas fireplace and extra-large window overlooking scenic grounds. Great Room opens to formal Dining Room; large dine-in Kitchen and tiled Sunroom. Kitchen features hardwood flooring, hickory- finished cabinets, pantry, and kitchen appliances included in sale (flat top stove, refrigerator, microwave, and dishwasher). Adjoining open formal Dining Room. First-floor, king sized Master Suite has cathedral-vaulted ceiling, dressing room sized walk-in closet, and en suite Bathroom with whirlpool tub, separate tiled shower, double-sink vanity, tile flooring and custom linen closet. Main level Bedrooms #2 #3 are spacious and feature abundant closet space. Finished Walkout Basement features extra tall ceilings, spacious Family Room, large Bedroom #4 and Full Bath #3 and also includes huge unfinished area for storage/expansion. Other features include casement windows throughout, new roof in 2010, high-efficiency furnace, grand deck with stairs to patio and walkway to garage and driveway, side entry attached 3 Car Garage, storage shed, and all set amidst a park-like setting with tree lined yard and creek.REEN,SFR,SRES NYS Licensed Associate Broker Notary Public Keller Williams Realty Greater Nassau Cellular 646-303-4612 Office 516-873-7100 xt 601 Email Jcastellanos@kw.com http //www.longislandpropertyfinder.com/ Log onto my website above to search MLS Freeder.com/ Log onto my website above to search MLS Free

    This property is not currently displayed as for sale or rent on Zillow. This may be different from what's on other websites or public sources.
    Facts & features

    Interior

    Bedrooms & bathrooms
    • Bedrooms: 4
    • Bathrooms: 3
    • Full bathrooms: 3
    Heating
    • Forced air, Gas
    Cooling
    • Central
    Appliances
    • Included: Dishwasher, Dryer, Microwave, Range / Oven, Refrigerator, Washer
    Features
    • Flooring: Tile, Hardwood, Laminate
    • Basement: Finished
    • Has fireplace: Yes
    Interior area
    • Total interior livable area: 3,200 sqft

    Property

    Parking
    • Total spaces: 3
    • Parking features: Garage - Attached, Off-street
    Features
    • Exterior features: Vinyl, Brick
    Lot
    • Size: 1.5 Acres
    Details
    • Parcel number: 4811K20250

    Construction

    Type & style
    • Home type: SingleFamily
    Materials
    • Frame
    • Foundation: Concrete
    • Roof: Shake / Shingle
    Condition
    • Year built: 2004

    Community & HOA

    Location
    • Region: Crestwood

    Financial & listing details

    • Price per square foot: $185/sqft
    • Tax assessed value: $330,000
    • Annual tax amount: $4,074

    Price history

    DateEventPrice
    2/13/2012Sold$340,000-2.8%$106/sqft
    Source: Public Record Report a problem
    2/11/2012Listed for sale$349,900$109/sqft
    Source: Keller Williams Reality #1320138 Report a problem
    12/31/2011Listing removed$349,900$109/sqft
    Source: Keller Williams Realty, Louisville East #1320138 Report a problem
    12/21/2011Listed for sale$349,900+1.4%$109/sqft
    Source: Keller Williams Realty, Louisville East #1320138 Report a problem
    12/5/2005Sold$345,000+6.2%$108/sqft
    Source: Public Record Report a problem
    3/2/2005Sold$325,000$102/sqft
    Source: Public Record Report a problem

    Public tax history

    YearProperty taxesTax assessment
    2024$4,074 -1.7%$330,000
    2023$4,143 +0.3%$330,000
    2022$4,129 +0.6%$330,000
    2021$4,103 +4.5%$330,000 +4.8%
    2020$3,927 +0.9%$315,000
    2019$3,891 +0.8%$315,000
    2018$3,858 -1%$315,000
    2017$3,899 $315,000 -7.4%
    2013$3,899 $340,000 -4.2%
    2011-- $355,000
    2010-- $355,000
    2009-- $355,000
    Find assessor info on the county website

    Neighborhood: 40014

    Nearby schools

    GreatSchools rating
    Get pre-qualified for a loan
    At Zillow Home Loans, we can pre-qualify you in as little as 5 minutes with no impact to your credit score.

    An equal housing lender. NMLS #10287.

    Sell for more on Zillow
    Get a Zillow Showcase℠ listing at no additional cost and you could sell for .
    $592,300
    2% more
    +$11,846
    With Zillow Showcase(estimated)
    $604,146
