Beautifully updated and meticulously maintained Virginia Village ranch with 4 bedrooms, 3 FULL bathrooms (comps only have 2), finished basement, 2-car garage, and an incredible backyard designed for outdoor living. Ideally located in one of Denver's most convenient central neighborhoods, minutes from Cherry Creek, Downtown Denver, DTC, Colorado Station Light Rail, parks, trails, shopping, and dining. The bright open floor plan features updated flooring, contemporary lighting, and spacious living and dining areas for everyday living and entertaining. The remodeled kitchen offers granite countertops, stainless steel appliances, tile backsplash, and ample cabinet space. Adjacent to the kitchen, the spacious dining room is ideal for everyday meals, gatherings, and entertaining, with direct access to the backyard patio. The primary suite is highlighted by a stunning custom bathroom remodeled by the current owner, creating a level of finish rarely found in homes at this price point. An additional main-level bedroom and full bathroom provide flexibility for guests, family, or home office needs. The finished basement adds two bedrooms, a full bathroom, large family room, and laundry area, providing space for guests, hobbies, fitness, or additional living needs. Outside, enjoy mature landscaping, green lawn, sprinkler system, flagstone patio, firepit, dedicated dog run, and inviting outdoor spaces ideal for relaxing or entertaining. The detached 2-car garage provides valuable parking and storage. Additional features include newer HVAC, updated electrical panel, double pane windows, central air conditioning, all appliances included, professional pre-inspection, free 14-month buyer home warranty. Conveniently located near Cook Park, Garland Park, Cherry Creek Trail, Colorado Station Light Rail, shopping, dining, and commuter routes. No HOA. ***CHECK OUT THE 24-HOUR 3D VIRTUAL OPEN HOUSE AND VIDEO ATTACHED TO THIS LISTING***
Accepting backups
Price cut: $25K (6/21)
$650,000
4400 E Mexico Avenue, Denver, CO 80222
4beds
2,282sqft
Single Family Residence
Built in 1954
6,000 Square Feet Lot
$-- Zestimate®
$285/sqft
$-- HOA
What's special
- 54 days |
- 728 |
- 57 |
Zillow last checked:
Listing updated:
Listed by:
Sean Healey 303-252-4444 SeanHealey1@gmail.com,
Keller Williams Preferred Realty
Source: REcolorado as distributed by MLS GRID,MLS#: 6147652
Facts & features
Interior
Bedrooms & bathrooms
- Bedrooms: 4
- Bathrooms: 3
- Full bathrooms: 2
- 3/4 bathrooms: 1
- Main level bathrooms: 2
- Main level bedrooms: 2
Bedroom
- Description: Wood-Look Flooring
- Features: Primary Suite
- Level: Main
Bedroom
- Description: Wood-Look Flooring
- Level: Main
Bedroom
- Description: Carpeted
- Level: Basement
Bedroom
- Description: Carpeted
- Level: Basement
Bathroom
- Description: Large Custom Step-In Shower
- Features: En Suite Bathroom, Primary Suite
- Level: Main
Bathroom
- Description: Shower & Tub Combo
- Level: Main
Bathroom
- Description: Shower & Tub Combo
- Level: Basement
Dining room
- Description: Formal
- Level: Main
Family room
- Description: Recessed Lighting
- Level: Main
Kitchen
- Description: Granite Counters
- Level: Main
Laundry
- Description: Laundry Room
- Level: Basement
Living room
- Description: Custom Palette
- Level: Main
Heating
- Forced Air, Natural Gas
Cooling
- Central Air
Appliances
- Included: Dishwasher, Disposal, Dryer, Microwave, Oven, Range, Range Hood, Refrigerator, Self Cleaning Oven, Washer
- Laundry: In Unit
Features
- Built-in Features, Ceiling Fan(s), Granite Counters, High Speed Internet, Primary Suite
- Flooring: Carpet, Tile, Vinyl
- Windows: Double Pane Windows
- Basement: Cellar,Finished,Full
Interior area
- Total structure area: 2,282
- Total interior livable area: 2,282 sqft
- Finished area above ground: 1,261
- Finished area below ground: 1,021
Video & virtual tour
Property
Parking
- Total spaces: 2
- Parking features: Exterior Access Door
- Garage spaces: 2
Features
- Levels: One
- Stories: 1
- Patio & porch: Patio
- Exterior features: Dog Run, Fire Pit, Garden, Private Yard, Rain Gutters
- Fencing: Full
Lot
- Size: 6,000 Square Feet
- Features: Landscaped, Level
- Residential vegetation: Grassed
Details
- Parcel number: 619316004
- Zoning: S-SU-D
- Special conditions: Standard
Construction
Type & style
- Home type: SingleFamily
- Architectural style: Traditional
- Property subtype: Single Family Residence
Materials
- Brick, Frame, Wood Siding
- Roof: Composition
Condition
- Updated/Remodeled
- Year built: 1954
Details
- Warranty included: Yes
Utilities & green energy
- Sewer: Public Sewer
- Water: Public
- Utilities for property: Cable Available, Internet Access (Wired), Natural Gas Available, Phone Available
Community & HOA
Community
- Security: Carbon Monoxide Detector(s), Smoke Detector(s)
- Subdivision: Virginia Village
HOA
- Has HOA: No
Location
- Region: Denver
Financial & listing details
- Price per square foot: $285/sqft
- Tax assessed value: $752,400
- Annual tax amount: $3,700
- Date on market: 6/5/2026
- Listing terms: Cash,Conventional,FHA,VA Loan
- Exclusions: Personal Property
- Ownership: Individual
- Electric utility on property: Yes
- Road surface type: Paved
Estimated market value
Not available
Estimated sales range
Not available
Not available
Price history
| Date | Event | Price |
|---|---|---|
| 7/17/2026 | Pending sale | $650,000$285/sqft |
Source:  REcolorado as distributed by MLS GRID #6147652 Report a problem REcolorado as distributed by MLS GRID #6147652 Report a problem | ||
| 6/21/2026 | Price change | $650,000-3.7%$285/sqft |
Source: REcolorado as distributed by MLS GRID #6147652 Report a problem | ||
| 6/11/2026 | Price change | $675,000-2.9%$296/sqft |
Source: REcolorado as distributed by MLS GRID #6147652 Report a problem | ||
| 6/4/2026 | Listed for sale | $695,000+39%$305/sqft |
Source: REcolorado as distributed by MLS GRID #6147652 Report a problem | ||
| 4/6/2017 | Sold | $500,000+61.3%$219/sqft |
Source: Public Record Report a problem | ||
| 11/29/2016 | Sold | $310,000$136/sqft |
Source: Public Record Report a problem | ||
Public tax history
| Year | Property taxes | Tax assessment |
|---|---|---|
| 2024 | $3,620 +22.1% | $46,720 -6.4% |
| 2023 | $2,966 +3.6% | $49,890 +33.8% |
| 2022 | $2,862 +9.8% | $37,290 -2.8% |
| 2021 | $2,608 +2.9% | $38,360 +9.1% |
| 2020 | $2,535 +0% | $35,149 -0.7% |
| 2019 | $2,534 | $35,395 +8.1% |
| 2018 | $2,534 +31.1% | $32,750 +30.7% |
| 2017 | $1,933 +8.8% | $25,060 +10.2% |
| 2016 | $1,777 +23.3% | $22,750 |
| 2015 | $1,441 0% | $22,750 +31.1% |
| 2014 | $1,442 +1.9% | $17,350 |
| 2013 | $1,415 +17.9% | $17,350 +3.1% |
| 2012 | $1,200 +5.1% | $16,830 +1.2% |
| 2011 | $1,142 +2.2% | $16,630 -3% |
| 2010 | $1,117 -5.2% | $17,150 |
| 2009 | $1,178 -0.2% | $17,150 -2.8% |
| 2008 | $1,180 +5.4% | $17,640 |
| 2007 | $1,120 +1.1% | $17,640 +5.4% |
| 2006 | $1,108 +0.6% | $16,730 |
| 2005 | $1,101 +17% | $16,730 -4.7% |
| 2003 | $940 +1.9% | $17,560 +11.8% |
| 2002 | $923 | $15,710 +14.4% |
| 2001 | -- | $13,730 |
Find assessor info on the county website
Monthly payment
Est. payment
Payment breakdown
Explore the cost of this home by adjusting the details. Changes won't be saved.Climate risks
Neighborhood: Virginia Village
Nearby schools
GreatSchools rating
- 5/10Ellis Elementary SchoolGrades: PK-5Distance: 0.2 mi
- 8/10Merrill Middle SchoolGrades: 6-8Distance: 0.6 mi
- 7/10South High SchoolGrades: 9-12Distance: 1.7 mi
Schools provided by the listing agent
- Elementary: Ellis
- Middle: Merrill
- High: South
- District: Denver 1
Source: REcolorado as distributed by MLS GRID. This data may not be complete. We recommend contacting the local school district to confirm school assignments for this home.
- $645,4004 bd2 ba2k sqft4440 E Mexico Ave, Denver, CO 80222Off Market

- $575,1004 bd2 ba2k sqft4401 E Montana Pl, Denver, CO 80222Off Market
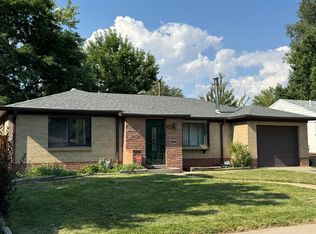
- $610,0003 bd2 ba2k sqft4460 E Mexico Ave, Denver, CO 80222Sold
- $493,6002 bd1 ba1k sqft4383 E Montana Pl, Denver, CO 80222Off Market
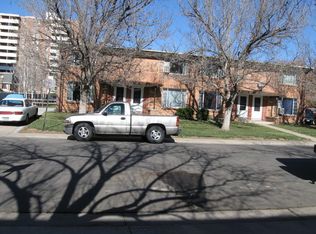
- $595,0005 bd3 ba2k sqft4441 E Montana Pl, Denver, CO 80222Sold
- $518,9002 bd2 ba1k sqft4461 E Montana Pl, Denver, CO 80222Off Market
- $3,072,60018 bd10 ba14k sqft4381 E Montana Pl, Denver, CO 80222Off Market
- $505,3003 bd2 ba1k sqft4480 E Mexico Ave, Denver, CO 80222Off Market
A local agent can set up tours, give advice and negotiate with sellers.
Similar homes
- $625,0004 bd3 ba2.6k sqft3076 S Holly Place, Denver, CO 80222For Sale

 MLS ID #4351515, Maytal Hess, Colorado Realty Network Inc.. REcolorado as distributed by MLS GRID
 - $665,0004 bd2 ba2.4k sqft5681 E Gunnison Place, Denver, CO 80224For Sale
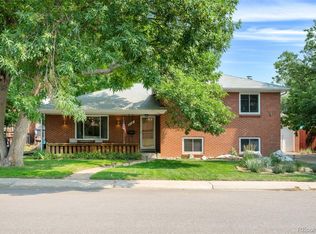 MLS ID #5100258, Eryn Henderson, Guide Real Estate. REcolorado as distributed by MLS GRID
 - $630,0005 bd2 ba2.1k sqft2890 S Hudson Street, Denver, CO 80222For Sale
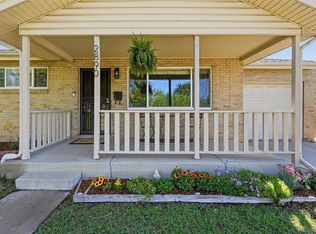 MLS ID #9028321, Shaye Patterson, Keller Williams Advantage Realty LLC. REcolorado as distributed by MLS GRID
 - $745,0005 bd4 ba2.8k sqft1511 S Cherry Street, Denver, CO 80222For Sale
 MLS ID #9286326, Lila Walker, Engel & Volkers Denver. REcolorado as distributed by MLS GRID
 - $674,9004 bd2 ba1.6k sqft1490 S Jasmine Way, Denver, CO 80224For SaleMLS ID #8243203, Bo Pollard, NAV Real Estate. REcolorado as distributed by MLS GRID
- $689,0004 bd3 ba2.7k sqft6655 E Amherst Avenue, Denver, CO 80224For SaleMLS ID #5807374, Kimberly Smith, Compass - Denver. REcolorado as distributed by MLS GRID
- $664,9004 bd3 ba2.2k sqft2555 E Maplewood Avenue, Littleton, CO 80121For SaleMLS ID #3355960, India Niedens, Your Castle Real Estate Inc. REcolorado as distributed by MLS GRID
- $715,0004 bd3 ba2.4k sqft8244 E Kenyon Drive, Denver, CO 80237For SaleMLS ID #1717721, Jessica Whitney, Madison & Company Properties. REcolorado as distributed by MLS GRID
- $615,0004 bd3 ba2.5k sqft4102 W Greenwood Place, Denver, CO 80236For SaleMLS ID #9325569, Andy Gray, Your Castle Real Estate Inc. REcolorado as distributed by MLS GRID
- $793,0004 bd3 ba1.9k sqft801 S Krameria Street, Denver, CO 80224For SaleMLS ID #8133121, Ben Urban, Urban Companies. REcolorado as distributed by MLS GRID
- $595,0004 bd2 ba2.1k sqft2242 S Meade Street, Denver, CO 80219For SaleMLS ID #6763287, Gail Smith, Brokers Guild Homes. REcolorado as distributed by MLS GRID
- $625,0004 bd3 ba2.2k sqft3323 W Monmouth Avenue, Englewood, CO 80110For SaleMLS ID #6127495, Tatyana Sturm, EXIT Realty DTC, Cherry Creek, Pikes Peak.. REcolorado as distributed by MLS GRID
- $659,9004 bd3 ba2.3k sqft1471 S Welch Court, Lakewood, CO 80228For SaleMLS ID #7427578, Benjamin Parham, Integrity Realty & Management. REcolorado as distributed by MLS GRID
- $545,0004 bd3 ba2k sqft2337 S Patton Court, Denver, CO 80219For SaleMLS ID #5640276, Janie Halaba, Keller Williams Realty Urban Elite. REcolorado as distributed by MLS GRID
- $739,5003 bd3 ba1.5k sqft117 Magnolia Street, Denver, CO 80220For SaleMLS ID #5812228, Jim Romano, RE/MAX Professionals. REcolorado as distributed by MLS GRID
- $620,0004 bd3 ba2.2k sqft6861 S Washington Street, Littleton, CO 80122For SaleMLS ID #4513864, Natalie Force, The Steller Group, Inc. REcolorado as distributed by MLS GRID
- $660,0005 bd3 ba2.5k sqft12028 W Virginia Drive, Lakewood, CO 80228For SaleMLS ID #5999395, Katherine Eide-Carveth, Perch Real Estate. REcolorado as distributed by MLS GRID
- $599,0004 bd2 ba1.5k sqft3011 Oneida Street, Denver, CO 80207For SaleMLS ID #8847137, Spencer Zlatin, eXp Realty, LLC. REcolorado as distributed by MLS GRID
- $744,4124 bd4 ba2.9k sqft3612 S Spruce Street, Denver, CO 80237For SaleMLS ID #2302338, Wisdom Real Estate, Wisdom Real Estate. REcolorado as distributed by MLS GRID
- $625,0004 bd2 ba2.5k sqft1170 S Dover Street, Lakewood, CO 80232For SaleMLS ID #4998761, Tracy Shaffer, West and Main Homes Inc. REcolorado as distributed by MLS GRID
