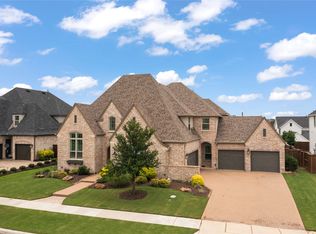
Located in the prestigious Peninsula subdivision within Windsong Ranch, this home offers an upscale living experience. The light stone & brick façade, with dark accents & matching roof coupled with the meticulous landscaping, creates striking curb appeal. This one-story Belclaire gem across from a greenbelt, is built on a 90' lot, offering ample room to entertain & unwind. The oversized covered stone outdoor living space with a cozy fireplace, built-in grill, fridge, fans & heaters makes outdoor living a year-round pleasure. Large Travertine pavers lead from the outdoor space to the main house, creating a seamless flow between indoor & outdoor areas. The inviting family room is a highlight, with its wood beamed cathedral ceilings & stunning chandelier as the focal point. A cozy floor to ceiling fireplace adds to the room’s charm. A media room, just off the kitchen, provides the perfect space for movie nights. The open kitchen features a casual dining area, SS Kitchen Aid appliances, 6-burner gas cooktop, double oven, & huge island with quartzite surface & deep farm sink. The pantry is enormous, providing plenty of shelves for kitchen gadgets & storage. The expansive master suite with a detailed tray ceiling, boasts a custom closet with built-in drawers, while the master bathroom features a soaking tub, a separate rain head shower & his-&-hers sinks. Also find electric shades, comfort-height toilet seats in most baths, tankless hot water heater, programmable thermostat, Lennox HVAC system, & 3-car garage with epoxy floors, overhead storage, & bike hooks. A mudroom with shelving & hooks provides a practical entry point off the garage, while the spacious laundry room is complete with a sink, hanging bar, & shelves for added convenience. The large office space features a wall of built-ins & could be converted into a fourth bedroom. With a new roof installed in August 2024, and 5 years left of the builder's structural warranty, this home is truly move-in ready!
Sold
Price Unknown
4400 Liberty Dr, Prosper, TX 75078
3beds
3,741sqft
Single Family Residence
Built in 2019
0.29 Acres Lot
$1,264,800 Zestimate®
$--/sqft
$4,981 Estimated rent
Home value
$1,264,800
$1.18M - $1.35M
$4,981/mo
Zestimate® history
Owner options
List your home for rent
$4,981/mo
Rent Zestimate®
Find your next renter with Zillow Rental Manager. Plus, with online applications, you can quickly screen prospective tenants – for free.
$4,981/mo
Rent Zestimate®
Refinance and save
$579/mo
Est. payment
Refinancing to a lower rate could help reduce your monthly payments and save thousands over the life of the loan.
$579/mo
Est. payment
Explore your selling options
Work with a Zillow partner agent
Leverage their expertise and Zillow's premium Showcase listings to get your home seen by more buyers.
Get startedList with your own agent
Get your home in front of millions of buyers by listing it on Zillow.
Learn how to do itSell it yourself
Take full control of how buyers see your home on Zillow by listing For Sale by Owner (FSBO).
List your homeWhat's special
Cozy fireplaceTravertine paversBuilt-in grillFloor to ceiling fireplaceWall of built-insTankless hot water heaterOpen kitchen
Zillow last checked:
Listing updated:
Listed by:
Sherri Stone 0503908 469-855-5869,
CityScape Realty 469-855-5869
Bought with:
Non-Mls Member
NON MLS
Source: NTREIS,MLS#: 20794637
Facts & features
Interior
Bedrooms & bathrooms
- Bedrooms: 3
- Bathrooms: 4
- Full bathrooms: 3
- 1/2 bathrooms: 1
Primary bedroom
- Features: Closet Cabinetry, Double Vanity, En Suite Bathroom, Garden Tub/Roman Tub, Separate Shower, Walk-In Closet(s)
- Level: First
- Dimensions: 19 x 15
Bedroom
- Features: Split Bedrooms, Walk-In Closet(s)
- Level: First
- Dimensions: 12 x 12
Bedroom
- Features: Split Bedrooms, Walk-In Closet(s)
- Level: First
- Dimensions: 13 x 12
Breakfast room nook
- Level: First
- Dimensions: 15 x 12
Dining room
- Level: First
- Dimensions: 14 x 12
Kitchen
- Features: Built-in Features, Kitchen Island, Pantry, Stone Counters, Walk-In Pantry
- Level: First
Living room
- Features: Built-in Features, Fireplace
- Level: First
- Dimensions: 19 x 18
Media room
- Level: First
- Dimensions: 14 x 16
Office
- Features: Built-in Features
- Level: First
- Dimensions: 15 x 13
Heating
- Central
Cooling
- Attic Fan, Central Air, Roof Turbine(s)
Appliances
- Included: Dishwasher, Disposal, Wine Cooler
- Laundry: Washer Hookup, Electric Dryer Hookup, Laundry in Utility Room
Features
- Wet Bar, Chandelier, Cathedral Ceiling(s), Decorative/Designer Lighting Fixtures, High Speed Internet, Kitchen Island, Open Floorplan, Pantry, Cable TV, Vaulted Ceiling(s), Wired for Data, Walk-In Closet(s)
- Flooring: Carpet, Ceramic Tile, Wood
- Windows: Shutters
- Has basement: No
- Number of fireplaces: 2
- Fireplace features: Gas, Gas Log
Interior area
- Total interior livable area: 3,741 sqft
Property
Parking
- Total spaces: 3
- Parking features: Asphalt, Driveway, Epoxy Flooring, Garage Faces Front, Garage Faces Side, Storage
- Attached garage spaces: 3
- Has uncovered spaces: Yes
Features
- Levels: One
- Stories: 1
- Patio & porch: Covered
- Exterior features: Built-in Barbecue, Barbecue, Lighting, Outdoor Grill, Outdoor Kitchen, Outdoor Living Area, Private Yard, Rain Gutters
- Pool features: None, Community
- Fencing: Brick,Back Yard,Wood
Lot
- Size: 0.29 Acres
- Features: Backs to Greenbelt/Park
Details
- Parcel number: R733619
Construction
Type & style
- Home type: SingleFamily
- Architectural style: Traditional,Detached
- Property subtype: Single Family Residence
Materials
- Brick, Rock, Stone
- Foundation: Slab
- Roof: Composition
Condition
- Year built: 2019
Utilities & green energy
- Sewer: Public Sewer
- Water: Public
- Utilities for property: Natural Gas Available, Sewer Available, Separate Meters, Water Available, Cable Available
Green energy
- Energy efficient items: Insulation, Rain/Freeze Sensors
Community & HOA
Community
- Features: Clubhouse, Fitness Center, Playground, Pickleball, Pool, Tennis Court(s), Trails/Paths, Community Mailbox, Curbs, Sidewalks
- Security: Security System, Carbon Monoxide Detector(s)
- Subdivision: Windsong Ranch Ph 3c
HOA
- Has HOA: Yes
- Services included: All Facilities, Association Management
- HOA fee: $579 quarterly
- HOA name: CCMC
- HOA phone: 469-246-3500
Location
- Region: Prosper
Financial & listing details
- Tax assessed value: $1,318,151
- Annual tax amount: $16,536
- Date on market: 1/9/2025
- Cumulative days on market: 57 days
- Listing terms: Cash,Conventional,FHA,VA Loan
- Exclusions: All media room equipment + screen. Can be negotiated. Kitchen aid subzero fridge, Firepit & Kamado Joe egg, draperies and all wall pieces.
- Road surface type: Asphalt
Price history
| Date | Event | Price |
|---|---|---|
| 4/17/2025 | Sold | -- |
Source: NTREIS #20794637 Report a problem | ||
| 4/2/2025 | Pending sale | $1,349,000$361/sqft |
Source: NTREIS #20794637 Report a problem | ||
| 3/8/2025 | Contingent | $1,349,000$361/sqft |
Source: NTREIS #20794637 Report a problem | ||
| 3/6/2025 | Price change | $1,349,000-3.3%$361/sqft |
Source: NTREIS #20794637 Report a problem | ||
| 1/18/2025 | Price change | $1,395,000-1.1%$373/sqft |
Source: NTREIS #20794637 Report a problem | ||
| 1/9/2025 | Listed for sale | $1,410,000$377/sqft |
Source: NTREIS #20794637 Report a problem | ||
Public tax history
| Year | Property taxes | Tax assessment |
|---|---|---|
| 2025 | $7,246 -12.6% | $983,349 +10% |
| 2024 | $8,287 -0.2% | $893,954 +10% |
| 2023 | $8,303 -21.2% | $812,685 +11.8% |
| 2022 | $10,538 +3.5% | $726,707 +10% |
| 2021 | $10,182 +64.9% | $660,643 +74.6% |
| 2020 | $6,176 +337% | $378,292 +353.8% |
| 2019 | $1,413 | $83,365 |
Find assessor info on the county website
Neighborhood: Windsong Ranch
Nearby homes
- $1,340,1003 bd2 ba4.2k sqft4410 Liberty Dr, Prosper, TX 75078Off Market
- $1,632,5005 bd8 ba5.4k sqft4411 Mueller Ln, Prosper, TX 75078Off Market
- $--5 bd8 ba4.7k sqft4421 Mueller Ln, Prosper, TX 75078Sold
- $1,422,9003 bd2 ba5.2k sqft4350 Liberty Dr, Aubrey, TX 75078Off Market
- $1,400,0003 bd2 ba4.7k sqft4420 Liberty Dr, Prosper, TX 75078Off Market
- $1,612,0006 bd7 ba5.4k sqft4361 Mill Branch Dr, Prosper, TX 75078Off Market
- $1,167,7004 bd5 ba3.9k sqft4511 Mill Branch Dr, Aubrey, TX 76227Off Market
- $11,5004 bd6 ba3.7k sqft4410 Mueller Ln, Prosper, TX 75078For Rent
Nearby schools
GreatSchools rating
- 9/10Windsong Ranch ElementaryGrades: PK-5Distance: 0.6 mi
- 8/10William Rushing MiddleGrades: 6-8Distance: 1.3 mi
- 8/10Richland High SchoolGrades: 9-12Distance: 1.1 mi
Schools provided by the listing agent
- Elementary: Windsong Ranch
- Middle: William Rushing
- High: Prosper
- District: Prosper ISD
Source: NTREIS. This data may not be complete. We recommend contacting the local school district to confirm school assignments for this home.
Get a cash offer in 3 minutes
Find out how much your home could sell for in as little as 3 minutes with a no-obligation cash offer.
Estimated market value
$1,264,800
Get a cash offer in 3 minutes
Find out how much your home could sell for in as little as 3 minutes with a no-obligation cash offer.
Estimated market value
$1,264,800
- Texas
- Denton County
- Prosper
- 75078
- Windsong Ranch
- 4400 Liberty Dr
