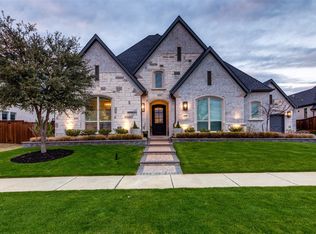
Magnificent 5-bedroom Huntington home located in the highly coveted Peninsula section of Windsong Ranch with incredible POOL! All beds with ensuites and WIC. BRAND NEW CARPET. The beautifully appointed study features custom built-ins. Gourmet kitchen equipped with upgraded appliances, built-in refrigerator, huge island, butler’s pantry, and planning desk. Impressive family room boasts a vaulted beamed ceiling and stone fireplace with amazing views of backyard. Primary retreat provides a serene escape with sitting area, luxurious bath, and custom closet system. Game room with wet bar is complemented by an adjacent card room and media room. Resort-style backyard is perfect for relaxation and entertaining, featuring a custom pool, fire pit, travertine tile, turf + outdoor kitchen with Alfresco appliances. Additional highlights include a four-car split garage with epoxy floor, designer lighting throughout and completely remodeled laundry with built-ins + double w & d. Epitome of luxury!
Sold
Price Unknown
4421 Mueller Ln, Prosper, TX 75078
5beds
4,729sqft
Single Family Residence
Built in 2018
0.29 Acres Lot
$1,368,600 Zestimate®
$--/sqft
$5,163 Estimated rent
Home value
$1,368,600
$1.19M - $1.57M
$5,163/mo
Zestimate® history
Owner options
List your home for rent
$5,163/mo
Rent Zestimate®
Find your next renter with Zillow Rental Manager. Plus, with online applications, you can quickly screen prospective tenants – for free.
$5,163/mo
Rent Zestimate®
Refinance and save
$543/mo
Est. payment
Refinancing to a lower rate could help reduce your monthly payments and save thousands over the life of the loan.
$543/mo
Est. payment
Explore your selling options
Work with a Zillow partner agent
Leverage their expertise and Zillow's premium Showcase listings to get your home seen by more buyers.
Get startedList with your own agent
Get your home in front of millions of buyers by listing it on Zillow.
Learn how to do itSell it yourself
Take full control of how buyers see your home on Zillow by listing For Sale by Owner (FSBO).
List your homeWhat's special
Stone fireplaceResort-style backyardCustom built-insBeautifully appointed studyPrimary retreatBrand new carpetCompletely remodeled laundry
Zillow last checked:
Listing updated:
Listed by:
Sarah Maxwell 0753042 3252079003,
Mission To Close 817-380-3685
Bought with:
Curtis Petersen
INC Realty, LLC
Source: NTREIS,MLS#: 20619564
Facts & features
Interior
Bedrooms & bathrooms
- Bedrooms: 5
- Bathrooms: 8
- Full bathrooms: 5
- 1/2 bathrooms: 3
Primary bedroom
- Features: Closet Cabinetry, En Suite Bathroom, Linen Closet, Bath in Primary Bedroom, Separate Shower, Walk-In Closet(s)
- Level: First
- Dimensions: 17 x 16
Bedroom
- Features: En Suite Bathroom, Walk-In Closet(s)
- Level: First
- Dimensions: 12 x 11
Bedroom
- Features: En Suite Bathroom, Walk-In Closet(s)
- Level: Second
- Dimensions: 12 x 11
Bedroom
- Features: En Suite Bathroom, Walk-In Closet(s)
- Level: Second
- Dimensions: 12 x 11
Bedroom
- Features: En Suite Bathroom, Walk-In Closet(s)
- Level: Second
- Dimensions: 12 x 11
Bonus room
- Level: Second
- Dimensions: 10 x 11
Dining room
- Level: First
- Dimensions: 15 x 11
Game room
- Level: Second
- Dimensions: 19 x 15
Kitchen
- Features: Built-in Features, Butler's Pantry, Eat-in Kitchen, Kitchen Island, Solid Surface Counters, Walk-In Pantry
- Level: First
- Dimensions: 19 x 13
Laundry
- Features: Built-in Features, Utility Sink
- Level: First
Living room
- Features: Fireplace
- Level: First
- Dimensions: 21 x 18
Media room
- Level: Second
- Dimensions: 19 x 14
Office
- Features: Built-in Features
- Level: First
- Dimensions: 14 x 12
Heating
- Central, Electric, Fireplace(s)
Cooling
- Central Air, Ceiling Fan(s), Electric
Appliances
- Included: Built-In Refrigerator, Dishwasher, Electric Oven, Gas Cooktop
Features
- Decorative/Designer Lighting Fixtures, Double Vanity, Eat-in Kitchen, In-Law Floorplan, Kitchen Island, Open Floorplan, Pantry, Walk-In Closet(s)
- Flooring: Carpet, Hardwood, Tile, Wood
- Windows: Shutters, Window Coverings
- Has basement: No
- Number of fireplaces: 1
- Fireplace features: Gas, Living Room
Interior area
- Total interior livable area: 4,729 sqft
Property
Parking
- Total spaces: 4
- Parking features: Driveway, Garage, Golf Cart Garage
- Attached garage spaces: 4
- Has uncovered spaces: Yes
Features
- Levels: Two
- Stories: 2
- Patio & porch: Rear Porch, Covered, Patio
- Pool features: Heated, In Ground, Outdoor Pool, Pool, Pool/Spa Combo, Water Feature, Community
Lot
- Size: 0.29 Acres
Details
- Parcel number: R733615
Construction
Type & style
- Home type: SingleFamily
- Architectural style: Traditional,Detached
- Property subtype: Single Family Residence
Materials
- Roof: Composition
Condition
- Year built: 2018
Utilities & green energy
- Sewer: Public Sewer
- Water: Public
- Utilities for property: Electricity Connected, Sewer Available, Water Available
Community & HOA
Community
- Features: Clubhouse, Fitness Center, Fishing, Playground, Park, Pool, Restaurant, Tennis Court(s), Trails/Paths, Sidewalks
- Security: Security System, Carbon Monoxide Detector(s), Fire Alarm, Smoke Detector(s), Wireless
- Subdivision: Windsong Ranch Ph 3c
HOA
- Has HOA: Yes
- Services included: All Facilities, Maintenance Grounds
- HOA fee: $543 quarterly
- HOA name: CCMC
- HOA phone: 972-347-9270
Location
- Region: Prosper
Financial & listing details
- Annual tax amount: $25,832
- Date on market: 1/1/2025
- Cumulative days on market: 261 days
- Listing terms: Cash,Conventional,FHA,VA Loan
- Exclusions: Excludes TVs. The patio furniture, washers and dryers and media equipment can be negotiated or convey with the right offer.
- Electric utility on property: Yes
Price history
| Date | Event | Price |
|---|---|---|
| 3/31/2025 | Sold | -- |
Source: NTREIS #20619564 Report a problem | ||
| 3/25/2025 | Pending sale | $1,765,000$373/sqft |
Source: NTREIS #20619564 Report a problem | ||
| 3/11/2025 | Contingent | $1,765,000$373/sqft |
Source: NTREIS #20619564 Report a problem | ||
| 1/27/2025 | Price change | $1,765,000-0.6%$373/sqft |
Source: NTREIS #20619564 Report a problem | ||
| 1/1/2025 | Listed for sale | $1,775,000$375/sqft |
Source: NTREIS #20619564 Report a problem | ||
| 11/24/2024 | Listing removed | $1,775,000$375/sqft |
Source: NTREIS #20619564 Report a problem | ||
| 11/23/2024 | Price change | $1,775,000-1.4%$375/sqft |
Source: NTREIS #20619564 Report a problem | ||
| 10/23/2024 | Listed for sale | $1,800,000$381/sqft |
Source: NTREIS #20619564 Report a problem | ||
| 8/9/2024 | Contingent | $1,800,000$381/sqft |
Source: NTREIS #20619564 Report a problem | ||
| 6/23/2024 | Price change | $1,800,000-2.7%$381/sqft |
Source: NTREIS #20619564 Report a problem | ||
| 6/19/2024 | Listed for sale | $1,850,000$391/sqft |
Source: NTREIS #20619564 Report a problem | ||
| 6/11/2024 | Contingent | $1,850,000$391/sqft |
Source: NTREIS #20619564 Report a problem | ||
| 5/31/2024 | Listed for sale | $1,850,000+17.5%$391/sqft |
Source: NTREIS #20619564 Report a problem | ||
| 12/21/2021 | Sold | -- |
Source: Ebby Halliday solds #14706031_75078 Report a problem | ||
| 11/15/2021 | Pending sale | $1,575,000$333/sqft |
Source: NTREIS #14706031 Report a problem | ||
| 11/11/2021 | Listed for sale | $1,575,000+74.8%$333/sqft |
Source: NTREIS #14706031 Report a problem | ||
| 1/6/2020 | Listing removed | $901,148$191/sqft |
Source: Highland Homes Realty #13991092 Report a problem | ||
| 12/6/2019 | Pending sale | $901,148$191/sqft |
Source: Highland Homes Realty #13991092 Report a problem | ||
| 11/6/2019 | Price change | $901,148+0.1%$191/sqft |
Source: Huntington Homes Report a problem | ||
| 10/24/2019 | Price change | $900,148+0.2%$190/sqft |
Source: Huntington Homes Report a problem | ||
| 7/16/2019 | Price change | $898,718-5.4%$190/sqft |
Source: Huntington Homes Report a problem | ||
| 7/4/2019 | Price change | $949,633+0.5%$201/sqft |
Source: Huntington Homes Report a problem | ||
| 4/6/2019 | Price change | $944,633+0.5%$200/sqft |
Source: Huntington Homes Report a problem | ||
| 3/5/2019 | Price change | $939,633+0.4%$199/sqft |
Source: Huntington Homes Report a problem | ||
| 2/21/2019 | Price change | $935,633+0.2%$198/sqft |
Source: Huntington Homes Report a problem | ||
| 2/7/2019 | Listed for sale | $933,330$197/sqft |
Source: Huntington Homes Report a problem | ||
Public tax history
Tax history is unavailable.
Neighborhood: Windsong Ranch
Nearby homes
- $1,692,4005 bd8 ba5.4k sqft4411 Mueller Ln, Prosper, TX 75078Off Market
- $1,542,1005 bd6 ba4.4k sqft4431 Mueller Ln, Prosper, TX 75078Off Market
- $1,374,2003 bd2 ba4.2k sqft4410 Liberty Dr, Prosper, TX 75078Off Market
- $--3 bd4 ba3.7k sqft4400 Liberty Dr, Prosper, TX 75078Sold
- $1,440,5003 bd2 ba4.7k sqft4420 Liberty Dr, Prosper, TX 75078Off Market
- $1,174,0003 bd2 ba3.7k sqft4420 Mueller Ln, Prosper, TX 75078Off Market
- $1,859,5005 bd6 ba6.1k sqft4430 Mueller Ln, Prosper, TX 75078Off Market
- $1,165,3003 bd2 ba4.2k sqft240 Albright Ln, Prosper, TX 75078Off Market
Nearby schools
GreatSchools rating
- 9/10Windsong Ranch ElementaryGrades: PK-5Distance: 0.6 mi
- 8/10William Rushing MiddleGrades: 6-8Distance: 1.4 mi
- NARichland High SchoolGrades: 9-12Distance: 1.1 mi
Schools provided by the listing agent
- Elementary: Windsong Ranch
- Middle: William Rushing
- High: Prosper
- District: Prosper ISD
Source: NTREIS. This data may not be complete. We recommend contacting the local school district to confirm school assignments for this home.
Get a cash offer in 3 minutes
Find out how much your home could sell for in as little as 3 minutes with a no-obligation cash offer.
Estimated market value
$1,368,600
Get a cash offer in 3 minutes
Find out how much your home could sell for in as little as 3 minutes with a no-obligation cash offer.
Estimated market value
$1,368,600
- Texas
- Denton County
- Prosper
- 75078
- Windsong Ranch
- 4421 Mueller Ln
Nearby cities
Nearby neighborhoods
Nearby zip codes
Other Prosper Topics
