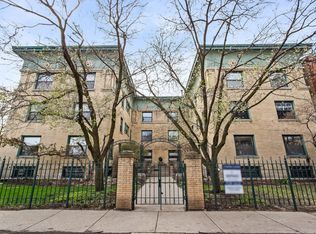
Welcome to your dream home in the historic Barrymore in Ravenswood! This bright, high first-floor residence offers a spacious 3-bedroom, 2-bathroom layout with an open-concept floor plan with tons of sunlight, beautifully overlooking the serene, tree-lined Paulina Street. The inviting living /dining area features hardwood floors and a charming wood-burning fireplace, perfect for entertaining! The large chef's kitchen boasts 42" maple cabinets, sleek stainless steel appliances, and a breakfast bar ideal for casual dining. The generously sized primary bedroom is a true retreat with a large en suite bathroom complete with double sinks, a walk-in shower, heated floors and large linen closet. Two additional sizable bedrooms. Enjoy abundant storage options with organized closets, private basement storage, and a common area for bikes. The beautifully landscaped front courtyard provides a semi-private entrance, while the shared back patio offers a space for grilling. Conveniently located just a short walk from the Montrose Brown Line, easy access to public transportation close to shopping, theaters, and dining options. A deeded exterior parking included in the sale completes this exceptional offering.
Closed
$525,000
4400 N Paulina St APT 1A, Chicago, IL 60640
3beds
1,820sqft
Condominium, Single Family Residence
Built in 1909
-- sqft lot
$667,600 Zestimate®
$288/sqft
$3,323 Estimated rent
Home value
$667,600
$621,000 - $728,000
$3,323/mo
Zestimate® history
Owner options
List your home for rent
$3,323/mo
Rent Zestimate®
Find your next renter with Zillow Rental Manager. Plus, with online applications, you can quickly screen prospective tenants – for free.
$3,323/mo
Rent Zestimate®
Refinance and save
$4,144/mo
Est. payment
Refinancing to a lower rate could help reduce your monthly payments and save thousands over the life of the loan.
$4,144/mo
Est. payment
Explore your selling options
Work with a Zillow partner agent
Leverage their expertise and Zillow's premium Showcase listings to get your home seen by more buyers.
Get startedList with your own agent
Get your home in front of millions of buyers by listing it on Zillow.
Learn how to do itSell it yourself
Take full control of how buyers see your home on Zillow by listing For Sale by Owner (FSBO).
List your homeWhat's special
Zillow last checked:
Listing updated:
Listed by:
Peter Moore 312-640-7010,
Baird & Warner,
Jennifer George 773-414-5072,
Baird & Warner
Bought with:
Hanna Bierman
HomeSmart Connect LLC
Source: MRED as distributed by MLS GRID,MLS#: 12094971
Facts & features
Interior
Bedrooms & bathrooms
- Bedrooms: 3
- Bathrooms: 2
- Full bathrooms: 2
Rooms
- Room types: No additional rooms
Primary bedroom
- Features: Flooring (Hardwood), Window Treatments (Blinds), Bathroom (Full, Double Sink, Shower Only)
- Level: Main
- Area: 240 Square Feet
- Dimensions: 16X15
Bedroom 2
- Features: Flooring (Carpet), Window Treatments (Blinds)
- Level: Main
- Area: 143 Square Feet
- Dimensions: 13X11
Bedroom 3
- Features: Flooring (Carpet), Window Treatments (Blinds)
- Level: Main
- Area: 121 Square Feet
- Dimensions: 11X11
Dining room
- Features: Flooring (Hardwood), Window Treatments (Shades)
- Level: Main
- Area: 143 Square Feet
- Dimensions: 13X11
Kitchen
- Features: Kitchen (Pantry-Closet), Flooring (Hardwood)
- Level: Main
- Area: 140 Square Feet
- Dimensions: 14X10
Living room
- Features: Flooring (Hardwood)
- Level: Main
- Area: 288 Square Feet
- Dimensions: 18X16
Heating
- Natural Gas, Forced Air, Radiant Floor
Cooling
- Central Air
Appliances
- Included: Range, Microwave, Dishwasher, Refrigerator, Washer, Dryer, Disposal, Stainless Steel Appliance(s), Wine Refrigerator
- Laundry: Washer Hookup, Main Level, In Unit, Laundry Closet
Features
- 1st Floor Bedroom, 1st Floor Full Bath, Storage, Granite Counters
- Flooring: Hardwood
- Windows: Drapes
- Basement: None
- Number of fireplaces: 1
- Fireplace features: Living Room
- Common walls with other units/homes: End Unit
Interior area
- Total structure area: 0
- Total interior livable area: 1,820 sqft
Property
Parking
- Total spaces: 1
- Parking features: Assigned, Off Alley, On Site, Owned
Accessibility
- Accessibility features: No Disability Access
Features
- Patio & porch: Patio
Details
- Additional parcels included: 14182220451016
- Parcel number: 14182220451001
- Special conditions: List Broker Must Accompany
Construction
Type & style
- Home type: Condo
- Property subtype: Condominium, Single Family Residence
Materials
- Brick
Condition
- New construction: No
- Year built: 1909
- Major remodel year: 1994
Utilities & green energy
- Electric: Circuit Breakers
- Sewer: Public Sewer
- Water: Lake Michigan, Public
Community & HOA
HOA
- Has HOA: Yes
- Amenities included: Bike Room/Bike Trails, Exercise Room, Storage, Fencing
- Services included: Exterior Maintenance
- HOA fee: $376 monthly
Location
- Region: Chicago
Financial & listing details
- Price per square foot: $288/sqft
- Tax assessed value: $445,000
- Annual tax amount: $10,450
- Date on market: 8/21/2024
- Listing terms: Conventional
- Ownership: Condo
Price history
| Date | Event | Price |
|---|---|---|
| 10/1/2024 | Sold | $525,000$288/sqft |
Source:  MRED as distributed by MLS GRID #12094971 Report a problem MRED as distributed by MLS GRID #12094971 Report a problem | ||
| 9/5/2024 | Pending sale | $525,000$288/sqft |
Source: MRED as distributed by MLS GRID #12094971 Report a problem | ||
| 8/26/2024 | Contingent | $525,000$288/sqft |
Source: MRED as distributed by MLS GRID #12094971 Report a problem | ||
| 8/21/2024 | Listed for sale | $525,000+26.5%$288/sqft |
Source: MRED as distributed by MLS GRID #12094971 Report a problem | ||
| 11/13/2020 | Sold | $415,000+3.8%$228/sqft |
Source: MRED as distributed by MLS GRID #10878172 Report a problem | ||
| 10/8/2020 | Pending sale | $399,900$220/sqft |
Source: @properties #10878172 Report a problem | ||
| 9/22/2020 | Price change | $399,900-5.9%$220/sqft |
Source: @properties #10878172 Report a problem | ||
| 9/14/2020 | Price change | $425,000-3.4%$234/sqft |
Source: @properties #10844683 Report a problem | ||
| 9/2/2020 | Listed for sale | $439,900+7.6%$242/sqft |
Source: @properties #10844683 Report a problem | ||
| 4/19/2016 | Sold | $409,000+3.5%$225/sqft |
Source: Agent Provided Report a problem | ||
| 3/16/2016 | Pending sale | $395,000$217/sqft |
Source: Berkshire Hathaway HomeServices KoenigRubloff Realty Group #09129842 Report a problem | ||
| 2/22/2016 | Price change | $395,000-7.9%$217/sqft |
Source: Berkshire Hathaway HomeServices KoenigRubloff Realty Group #09129842 Report a problem | ||
| 2/9/2016 | Listed for sale | $429,000$236/sqft |
Source: Berkshire Hathaway HomeServices KoenigRubloff Realty Group #09129842 Report a problem | ||
Public tax history
| Year | Property taxes | Tax assessment |
|---|---|---|
| 2024 | $8,957 +0.5% | $44,500 +9% |
| 2023 | $8,908 +2.6% | $40,816 |
| 2022 | $8,679 +2.3% | $40,816 |
| 2021 | $8,482 +22.1% | $40,816 +22.6% |
| 2020 | $6,948 -9.1% | $33,281 -9.3% |
| 2019 | $7,643 +2% | $36,713 |
| 2018 | $7,495 -3.5% | $36,713 +5.9% |
| 2017 | $7,763 +7.3% | $34,680 |
| 2016 | $7,239 +9.1% | $34,680 |
| 2015 | $6,633 +17.5% | $34,680 +19.2% |
| 2014 | $5,647 +14.8% | $29,105 |
| 2013 | $4,921 -0.3% | $29,105 |
| 2012 | $4,935 -5.5% | $29,105 -11.8% |
| 2011 | $5,220 -1.3% | $32,999 |
| 2010 | $5,287 | $32,999 |
Find assessor info on the county website
Neighborhood: Ravenswood
Nearby homes
- $632,4003 bd2 ba1.8k sqft4400 N Paulina St APT 2A, Chicago, IL 60640Off Market

- $650,0003 bd2 ba1.8k sqft4400 N Paulina St APT 3A, Chicago, IL 60640Sold

- $574,5002 bd2 ba1.5k sqft4406 N Paulina St APT 3B, Chicago, IL 60640Off Market

- $557,0002 bd2 ba1.2k sqft4404 N Paulina St APT 2C, Chicago, IL 60640Sold
- $467,5002 bd2 ba1.2k sqft4404 N Paulina St APT 3C, Chicago, IL 60640Off Market
- $410,600-- bd-- ba33k sqft4404 N Paulina St APT 1C, Chicago, IL 60640Off Market
- $486,700-- bd-- ba33k sqft4406 N Paulina St APT 2B, Chicago, IL 60640Off Market
- $695,8002 bd2 ba2.2k sqft4406 N Paulina St APT 1B, Chicago, IL 60640Off Market
Nearby schools
GreatSchools rating
- 8/10Ravenswood Elementary SchoolGrades: PK-8Distance: 0 mi
- 3/10Amundsen High SchoolGrades: 9-12Distance: 1 mi
Schools provided by the listing agent
- Elementary: Ravenswood Elementary School
- Middle: Ravenswood Elementary School
- High: Amundsen High School
- District: 299
Source: MRED as distributed by MLS GRID. This data may not be complete. We recommend contacting the local school district to confirm school assignments for this home.
Get a cash offer in 3 minutes
Find out how much your home could sell for in as little as 3 minutes with a no-obligation cash offer.
Estimated market value
$667,600
Get a cash offer in 3 minutes
Find out how much your home could sell for in as little as 3 minutes with a no-obligation cash offer.
Estimated market value
$667,600
- Illinois
- Cook County
- Chicago
- 60640
- Ravenswood
- 4400 N Paulina St Apartment 1A
Nearby cities
Nearby neighborhoods
Nearby zip codes
Other Chicago Topics
