Welcome to the Chicago Lifestyle, a Ravenswood story. Some buildings hold history quietly. The Barrymore does not. Built in 1905 by Samuel N. Crowen - the architect behind the legendary Biograph Theater and the Willoughby Tower - this Egyptophile Art Nouveau courtyard building is one of Ravenswood's most architecturally significant residences. Step through the wrought iron gate, past the trellised entrance where symmetrical green trellises flank the courtyard on either side, and you understand immediately that this is not an ordinary address. Stucco cornices layer over brick prairie school patterns while decorative transoms and coved bulkheads frame every window - a composition you will study for years and never tire of. Unit 3A occupies the top floor corner of this intimate fifteen-unit building and is the only three-bedroom floor plan in the entire structure. With over 1,800 square feet, no shared walls, and three exposures of natural light, this home lives less like a condo and more like a single-family residence above the treetops. Southern light pours into every bedroom with nothing across the way to interrupt it. To the east, windows frame historic Paulina Street, its towering canopy, and direct skyline views stretching to the Hancock. To the north, you look into the courtyard itself - an architectural canvas that shifts beautifully with the seasons. A gracious private foyer, rare for a Chicago condo, sets the tone before you enter the living space. From there the home opens into a room generous enough to hold two full living areas and a separate dining room, all anchored by an original wood-burning fireplace that still fills the room with warmth on a winter night. The flexibility here is remarkable - sitting areas, dining, and a play space all fit within the same footprint, and every configuration feels intentional. Crown molding and timeless finishes carry the eye from room to room. The kitchen deserves its own moment. This is not the galley layout so common in Chicago courtyard buildings but a full suburban-sized kitchen with wrap-around granite countertops, dark wood cabinetry, dual lazy susans, built-in trash and recycling drawers, eat-in bar seating, a walk-in pantry, and a secondary pantry. A double sink sits beneath three windows looking onto the building's ornamental facade, turning an everyday task into something you genuinely enjoy. Set in its own room off the hallway, it offers the best of both worlds - open enough to entertain, closed enough to tuck away the mess. The primary suite sits at the back of the home bathed in southern light. Its ensuite features marble tiling, a double vanity, a walk-in shower and soaking tub, and an oversized linen closet. The second bath is equally generous with a large window and double-wide linen closet. Every closet throughout has been fitted with custom organizational systems. Side-by-side in-unit laundry, HVAC from 2017, and a brand new water heater mean the mechanicals are set for years. An exterior storage landing off the primary suite and a full walk-in basement room give you space most city homes cannot offer. The building features a wrought iron fenced courtyard, a basement gym rivaling most high-rise fitness centers, and a garage space included. Fifteen units - boutique, owner-proud, meticulously cared for. And then there is Ravenswood. Founded in 1868 as one of Chicago's original commuter suburbs, The Barrymore sits within its historic district surrounded by preserved homes and tree-lined streets. Ravenswood Elementary is directly across the street and Dollop Coffee steps from the front door. The Montrose Brown Line is two blocks away, the Lawrence Metra four. Spacca Napoli, Farm Bar, BienMeSabe, Koval Distillery, Lillstreet Art Center, and the Davis Theater are all within easy reach. This is a home for someone who appreciates architecture not as decoration, but as a way of living. This is the Chicago Lifestyle.
Closed
$650,000
4400 N Paulina St APT 3A, Chicago, IL 60640
3beds
1,832sqft
Condominium, Single Family Residence
Built in 1905
-- sqft lot
$-- Zestimate®
$355/sqft
$3,604 Estimated rent
Home value
Not available
Estimated sales range
Not available
$3,604/mo
Zestimate® history
Owner options
List your home for rent
$3,604/mo
Rent Zestimate®
Find your next renter with Zillow Rental Manager. Plus, with online applications, you can quickly screen prospective tenants – for free.
$3,604/mo
Rent Zestimate®
Refinance and save
$4,233/mo
Est. payment
Refinancing to a lower rate could help reduce your monthly payments and save thousands over the life of the loan.
$4,233/mo
Est. payment
Explore your selling options
Work with a Zillow partner agent
Leverage their expertise and Zillow's premium Showcase listings to get your home seen by more buyers.
Get startedList with your own agent
Get your home in front of millions of buyers by listing it on Zillow.
Learn how to do itSell it yourself
Take full control of how buyers see your home on Zillow by listing For Sale by Owner (FSBO).
List your homeWhat's special
Wrought iron gateSide-by-side in-unit laundryEat-in bar seatingWrought iron fenced courtyardFull walk-in basement roomDark wood cabinetryGracious private foyer
Zillow last checked:
Listing updated:
Listed by:
Samuel Ciochon 312-513-5337,
@properties Christie's International Real Estate
Bought with:
Samuel Ciochon
@properties Christie's International Real Estate
Source: MRED as distributed by MLS GRID,MLS#: 12582467
Facts & features
Interior
Bedrooms & bathrooms
- Bedrooms: 3
- Bathrooms: 2
- Full bathrooms: 2
Rooms
- Room types: Foyer
Primary bedroom
- Features: Flooring (Hardwood), Bathroom (Full)
- Level: Main
- Area: 224 Square Feet
- Dimensions: 14X16
Bedroom 2
- Features: Flooring (Hardwood)
- Level: Main
- Area: 132 Square Feet
- Dimensions: 11X12
Bedroom 3
- Level: Main
- Area: 121 Square Feet
- Dimensions: 11X11
Dining room
- Features: Flooring (Hardwood)
- Level: Main
- Area: 143 Square Feet
- Dimensions: 11X13
Foyer
- Level: Main
- Area: 36 Square Feet
- Dimensions: 4X9
Kitchen
- Features: Kitchen (Eating Area-Breakfast Bar, Pantry-Closet, Custom Cabinetry, Granite Counters, Pantry), Flooring (Ceramic Tile)
- Level: Main
- Area: 150 Square Feet
- Dimensions: 10X15
Laundry
- Level: Main
- Area: 18 Square Feet
- Dimensions: 3X6
Living room
- Features: Flooring (Hardwood)
- Level: Main
- Area: 288 Square Feet
- Dimensions: 16X18
Heating
- Natural Gas, Forced Air
Cooling
- Central Air
Appliances
- Included: Range, Microwave, Dishwasher, Refrigerator, Washer, Dryer, Stainless Steel Appliance(s), Electric Cooktop, Electric Oven
- Laundry: Washer Hookup, Gas Dryer Hookup, In Unit, Laundry Closet
Features
- Storage, Built-in Features, High Ceilings, Dining Combo, Granite Counters, Pantry
- Flooring: Hardwood
- Windows: Drapes, Double Pane Windows, Insulated Windows, Screens
- Basement: None
- Number of fireplaces: 1
- Fireplace features: Wood Burning, Living Room
- Common walls with other units/homes: End Unit
Interior area
- Total structure area: 0
- Total interior livable area: 1,832 sqft
Property
Parking
- Total spaces: 1
- Parking features: Garage Door Opener, Off Site, Garage Owned, Detached, Garage
- Garage spaces: 1
- Has uncovered spaces: Yes
Accessibility
- Accessibility features: No Disability Access
Features
- Patio & porch: Patio
- Fencing: Fenced
Lot
- Features: Common Grounds, Corner Lot, Landscaped
Details
- Additional parcels included: 14182230361058
- Parcel number: 14182220451003
- Special conditions: List Broker Must Accompany
- Other equipment: Ceiling Fan(s)
Construction
Type & style
- Home type: Condo
- Property subtype: Condominium, Single Family Residence
Materials
- Brick, Stucco
- Foundation: Brick/Mortar, Concrete Perimeter
- Roof: Rubber
Condition
- New construction: No
- Year built: 1905
- Major remodel year: 2000
Utilities & green energy
- Electric: 100 Amp Service
- Sewer: Public Sewer
- Water: Lake Michigan
Community & HOA
HOA
- Has HOA: Yes
- Amenities included: Bike Room/Bike Trails, Exercise Room, Storage, Patio
- Services included: Water, Insurance, Exterior Maintenance, Lawn Care, Scavenger, Snow Removal
- HOA fee: $407 monthly
Location
- Region: Chicago
Financial & listing details
- Price per square foot: $355/sqft
- Tax assessed value: $445,000
- Annual tax amount: $8,490
- Date on market: 3/8/2026
- Listing terms: Conventional
- Ownership: Condo
Price history
| Date | Event | Price |
|---|---|---|
| 4/17/2026 | Sold | $650,000+13%$355/sqft |
Source:  MRED as distributed by MLS GRID #12582467 Report a problem MRED as distributed by MLS GRID #12582467 Report a problem | ||
| 4/13/2026 | Pending sale | $575,000$314/sqft |
Source: MRED as distributed by MLS GRID #12582467 Report a problem | ||
| 3/10/2026 | Contingent | $575,000$314/sqft |
Source: MRED as distributed by MLS GRID #12582467 Report a problem | ||
| 3/8/2026 | Listed for sale | $575,000+29.2%$314/sqft |
Source: MRED as distributed by MLS GRID #12582467 Report a problem | ||
| 8/12/2022 | Sold | $445,000$243/sqft |
Source: MRED as distributed by MLS GRID #11462108 Report a problem | ||
| 8/5/2022 | Pending sale | $445,000$243/sqft |
Source: MRED as distributed by MLS GRID #11462108 Report a problem | ||
| 7/14/2022 | Contingent | $445,000$243/sqft |
Source: MRED as distributed by MLS GRID #11462108 Report a problem | ||
| 7/12/2022 | Listed for sale | $445,000-31.8%$243/sqft |
Source: MRED as distributed by MLS GRID #11462108 Report a problem | ||
| 6/2/2017 | Sold | $652,500+57.2%$356/sqft |
Source: Public Record Report a problem | ||
| 2/6/2017 | Pending sale | $415,000$227/sqft |
Source: @properties #09491696 Report a problem | ||
| 2/1/2017 | Listed for sale | $415,000+7.5%$227/sqft |
Source: @properties #09491696 Report a problem | ||
| 6/22/2012 | Sold | $386,000+4.3%$211/sqft |
Source: Agent Provided Report a problem | ||
| 3/27/2012 | Price change | $370,000-1.3%$202/sqft |
Source: @properties #07997678 Report a problem | ||
| 2/17/2012 | Listed for sale | $375,000+15%$205/sqft |
Source: @properties #07997678 Report a problem | ||
| 11/18/2003 | Sold | $326,000$178/sqft |
Source: Public Record Report a problem | ||
Public tax history
| Year | Property taxes | Tax assessment |
|---|---|---|
| 2024 | -- | $44,500 +9% |
| 2023 | $8,908 +12% | $40,816 |
| 2022 | $7,952 +2.1% | $40,816 |
| 2021 | $7,790 +12.1% | $40,816 +22.6% |
| 2020 | $6,948 +0.3% | $33,281 -9.3% |
| 2019 | $6,929 +2% | $36,713 |
| 2018 | $6,793 -3.1% | $36,713 +5.9% |
| 2017 | $7,008 +4.3% | $34,680 |
| 2016 | $6,717 +9.6% | $34,680 |
| 2015 | $6,131 +19.1% | $34,680 +19.2% |
| 2014 | $5,148 +4.6% | $29,105 |
| 2013 | $4,921 -0.3% | $29,105 |
| 2012 | $4,935 +1.1% | $29,105 -11.8% |
| 2011 | $4,879 +2.2% | $32,999 |
| 2010 | $4,773 | $32,999 |
Find assessor info on the county website
Neighborhood: Ravenswood
Nearby homes
- $631,8003 bd2 ba1.8k sqft4400 N Paulina St APT 2A, Chicago, IL 60640Off Market

- $566,1002 bd2 ba1.5k sqft4406 N Paulina St APT 3B, Chicago, IL 60640Off Market

- $557,0002 bd2 ba1.2k sqft4404 N Paulina St APT 2C, Chicago, IL 60640Sold
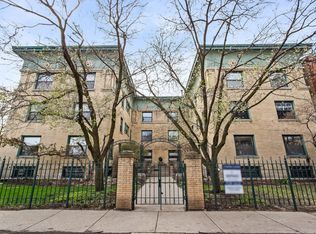
- $525,0003 bd2 ba1.8k sqft4400 N Paulina St APT 1A, Chicago, IL 60640Sold

- $462,2002 bd2 ba1.2k sqft4404 N Paulina St APT 3C, Chicago, IL 60640Off Market
- $361,300-- bd-- ba33k sqft4404 N Paulina St APT 1C, Chicago, IL 60640Off Market
- $449,200-- bd-- ba33k sqft4406 N Paulina St APT 2B, Chicago, IL 60640Off Market
- $693,0002 bd2 ba2.2k sqft4406 N Paulina St APT 1B, Chicago, IL 60640Off Market
Nearby schools
GreatSchools rating
- 8/10Ravenswood Elementary SchoolGrades: PK-8Distance: 0 mi
- 3/10Amundsen High SchoolGrades: 9-12Distance: 1 mi
Schools provided by the listing agent
- Elementary: Ravenswood Elementary School
- High: Amundsen High School
- District: 299
Source: MRED as distributed by MLS GRID. This data may not be complete. We recommend contacting the local school district to confirm school assignments for this home.


Get pre-qualified for a loan
At Zillow Home Loans, we can pre-qualify you in as little as 5 minutes with no impact to your credit score.An equal housing lender. NMLS #10287.
- Illinois
- Cook County
- Chicago
- 60640
- Ravenswood
- 4400 N Paulina St Apartment 3A
Nearby cities
Nearby neighborhoods
Nearby zip codes
Other Chicago Topics
