Skip main navigation
Sold for $340,000
  • $340,000

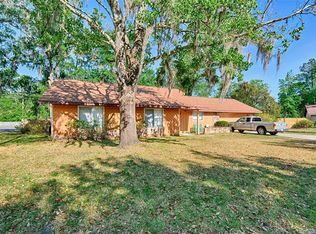
    4400 NW 43rd Pl, Gainesville, FL 32606

    3beds
    1,554sqft
    Single Family Residence
    Built in 1982
    10,454 Square Feet Lot
    $329,100 Zestimate®
    $219/sqft
    $2,279 Estimated rent

    Home value

    $329,100

    $299,000 - $362,000

    $2,279/mo

    Zestimate® history
    Loading
    Loading...

    Owner options

    List your home for rent

    $2,279/mo

    Rent Zestimate®

    Find your next renter with Zillow Rental Manager. Plus, with online applications, you can quickly screen prospective tenants – for free.

    Learn more

    $2,279/mo

    Rent Zestimate®

    Refinance and save

    $2,407/mo

    Est. payment

    Refinancing to a lower rate could help reduce your monthly payments and save thousands over the life of the loan.

    See today's rates

    $2,407/mo

    Est. payment

    Explore your selling options

    Work with a Zillow partner agent

    Leverage their expertise and Zillow's premium Showcase listings to get your home seen by more buyers.

    Get started

    List with your own agent

    Get your home in front of millions of buyers by listing it on Zillow.

    Learn how to do it

    Sell it yourself

    Take full control of how buyers see your home on Zillow by listing For Sale by Owner (FSBO).

    List your home

    What's special

    Large pantryLarge flexible roomRemodeled gourmet kitchenCeiling fansPrimary ensuite bathroomCustom breakfast barWood burning stone fireplace
    One or more photo(s) has been virtually staged. Stunning recently remodeled home on a large corner lot in the heart of NW Gainesville with no HOA! This is a MUST SEE as many upgrades have been done. One bedroom is the size of two bedrooms as the connecting wall was removed by the previous owner. This could be replaced if a 4th bedroom is desired. Otherwise it makes for a large flexible room. The home features a newer roof (2024 with 30-year warranty), newer HVAC (2022 with surge protector and 10-year warranty), luxury vinyl plank flooring (lifetime warranty) throughout the home, except for the bathrooms. Walk in through the welcoming front patio into a foyer that opens to the spacious living room with vaulted ceiling, stunning floor to ceiling wood burning stone fireplace, custom breakfast bar, and sliding glass doors that lead to a fully fenced backyard. There is a separate dining room that flows into the recently remodeled gourmet kitchen with newer stainless steel appliances, gas cooktop and stove with convection and air fry settings, and a large pantry. The primary ensuite bathroom has been beautifully updated and includes a newer walk-in shower with a seat and grab rails. There are other details to appreciate including a new alarm system, ceiling fans, LED lighting and a TV mount above the fireplace that can bring it lower for viewing. There is an attached large 2-car garage with 16 ft workbenches on each side and access to the back yard. The large fenced backyard (big enough for a swimming pool) has a concrete patio and a 14 foot gate so you can safely park your boat or RV on the property. Rustlewood is a quiet neighborhood in a fantastic location. Schedule a showing today!

    Zillow last checked:

    Listing updated:

    Listed by:

    Anne Banks 352-359-3344,

    KELLER WILLIAMS GAINESVILLE REALTY PARTNERS 352-240-0600

    Bought with:

    Anne Banks, 3498867

    KELLER WILLIAMS GAINESVILLE REALTY PARTNERS

    Source: Stellar MLS,MLS#: GC528720MLS LogoOriginating MLS: Gainesville-Alachua

    Facts & features

    Interior

    Bedrooms & bathrooms
    • Bedrooms: 3
    • Bathrooms: 2
    • Full bathrooms: 2
    Primary bedroom
    • Features: Ceiling Fan(s), Walk-In Closet(s)
    • Level: First
    • Area: 289 Square Feet
    • Dimensions: 17x17
    Primary bathroom
    • Features: Built-In Shower Bench, En Suite Bathroom, Exhaust Fan
    • Level: First
    • Area: 65.63 Square Feet
    • Dimensions: 8.75x7.5
    Kitchen
    • Features: Breakfast Bar
    • Level: First
    • Area: 195 Square Feet
    • Dimensions: 13x15
    Living room
    • Level: First
    • Area: 238 Square Feet
    • Dimensions: 17x14
    Heating
    • Central, Natural Gas
    Cooling
    • Central Air
    Appliances
    • Included: Convection Oven, Dishwasher, Dryer, Microwave, Range, Refrigerator, Washer
    • Laundry: In Garage
    Features
    • Built-in Features, Ceiling Fan(s), High Ceilings, Primary Bedroom Main Floor, Thermostat, Vaulted Ceiling(s), Walk-In Closet(s)
    • Flooring: Tile, Vinyl
    • Doors: Sliding Doors
    • Windows: Blinds, Window Treatments
    • Has fireplace: Yes
    • Fireplace features: Stone, Wood Burning
    Interior area
    • Total structure area: 2,156
    • Total interior livable area: 1,554 sqft

    Property

    Parking
    • Total spaces: 2
    • Parking features: Garage - Attached
    • Attached garage spaces: 2
    Features
    • Levels: One
    • Stories: 1
    • Patio & porch: Front Porch, Rear Porch
    • Exterior features: Sidewalk
    • Fencing: Fenced,Wood
    Lot
    • Size: 10,454 Square Feet
    • Features: Corner Lot
    Details
    • Parcel number: 06064004051
    • Zoning: R-1B
    • Special conditions: None

    Construction

    Type & style
    • Home type: SingleFamily
    • Property subtype: Single Family Residence
    Materials
    • Wood Frame
    • Foundation: Slab
    • Roof: Shingle
    Condition
    • New construction: No
    • Year built: 1982

    Utilities & green energy

    • Sewer: Public Sewer
    • Water: Public
    • Utilities for property: BB/HS Internet Available, Cable Connected, Electricity Connected, Natural Gas Connected, Sewer Connected, Water Connected

    Community & HOA

    Community
    • Security: Security System Owned
    • Pet fee: $0 monthly
    • Subdivision: RUSTLEWOOD
    HOA
    • Has HOA: No
    Location
    • Region: Gainesville

    Financial & listing details

    • Price per square foot: $219/sqft
    • Tax assessed value: $273,328
    • Annual tax amount: $3,990
    • Date on market: 3/6/2025
    • Cumulative days on market: 33 days
    • Ownership: Fee Simple
    • Total actual rent: 0
    • Electric utility on property: Yes
    • Road surface type: Paved

    Price history

    DateEventPrice
    5/20/2025Sold$340,000-2.8%$219/sqft
    Source: Stellar MLS #GC528720 Report a problem
    4/8/2025Pending sale$349,900$225/sqft
    Source: Stellar MLS #GC528720 Report a problem
    3/28/2025Price change$349,900-2.8%$225/sqft
    Source: Stellar MLS #GC528720 Report a problem
    3/6/2025Listed for sale$359,900+4.3%$232/sqft
    Source: Stellar MLS #GC528720 Report a problem
    9/6/2024Sold$345,000-1.4%$222/sqft
    Source: Stellar MLS #GC523223 Report a problem
    8/13/2024Price change$349,999-1.4%$225/sqft
    Source: Stellar MLS #GC523223 Report a problem
    7/25/2024Price change$354,900-1.4%$228/sqft
    Source: Stellar MLS #GC523223 Report a problem
    7/16/2024Price change$359,900-1.4%$232/sqft
    Source: Stellar MLS #GC523223 Report a problem
    7/5/2024Price change$365,000-2.7%$235/sqft
    Source: Stellar MLS #GC523223 Report a problem
    6/26/2024Listed for sale$375,000+38.9%$241/sqft
    Source: Stellar MLS #GC523223 Report a problem
    6/15/2022Sold$269,900$174/sqft
    Source: Public Record Report a problem
    5/9/2022Pending sale$269,900$174/sqft
    Source: Stellar MLS #GC504923 Report a problem
    5/6/2022Listed for sale$269,900+194.3%$174/sqft
    Source: Stellar MLS #GC504923 Report a problem
    2/3/1998Sold$91,700$59/sqft
    Source: Public Record Report a problem

    Public tax history

    YearProperty taxesTax assessment
    2025$735 -81.6%$70,526 -67.2%
    2024$3,990 -20.3%$215,038 -4.1%
    2023$5,005 +138.7%$224,157 +86.8%
    2022$2,097 +1.6%$120,020 +3%
    2021$2,064 +2%$116,525 +1.4%
    2020$2,025 +4.1%$114,917 +2.3%
    2019$1,945 $112,334 +1.9%
    2018$1,945 +2.9%$110,240 +2.1%
    2017$1,891 -0.2%$107,980 +2.1%
    2016$1,895 +10.7%$105,760 +0.7%
    2015$1,712 -0.1%$105,030 +0.8%
    2014$1,713 +0.2%$104,200 -1.6%
    2013$1,709 $105,900 -1.6%
    2012-- $107,600 +7.5%
    2011-- $100,120 -26.7%
    2010-- $136,500 -9.9%
    2009-- $151,500 -6.8%
    2008-- $162,600 +1.6%
    2007-- $160,000 +7.6%
    2006-- $148,700 +14.5%
    2005-- $129,900 +11.8%
    2004-- $116,200 +14.7%
    2003-- $101,300
    2002-- $101,300 +20.7%
    2001-- $83,900 +9.1%
    2000-- $76,900
    Find assessor info on the county website

    Neighborhood: 32606

    Nearby schools

    GreatSchools rating
    Schools provided by the listing agent
    • Elementary: William S. Talbot Elem School-AL
    • Middle: Fort Clarke Middle School-AL
    • High: Gainesville High School-AL

    Source: Stellar MLS. This data may not be complete. We recommend contacting the local school district to confirm school assignments for this home.

    Get a cash offer in 3 minutes
    Find out how much your home could sell for in as little as 3 minutes with a no-obligation cash offer.
    Estimated market value
    $329,100
    Get a cash offer in 3 minutes
    Find out how much your home could sell for in as little as 3 minutes with a no-obligation cash offer.
    Estimated market value
    $329,100