Under contract-accepting backup offers. Welcome to a well-maintained home in the NW Gainesville neighborhood of Rustlewood which has only 60 homes, no HOA, and no thru traffic! This home features a large, updated kitchen with granite counters, new cabinets, recent appliances, a bar area with custom stonework to match the fireplace, and an open connection to the dining area and great room. The inside of this home looks clean and fresh with new paint, updated lighting, vaulted great room ceiling with a wood accent beam, and a wood-burning fireplace surrounded by beautiful stone. Vinyl plank flooring has upgraded the living areas, kitchen, and one bedroom. The primary bathroom has had a shower update as well! The exterior features fresh paint and a complete fencing around the property. There is a storage shed in the backyard, along with a generator hookup available if needed. The two-car garage is well-sized, has your washer and dryer hook-ups, and can manage your cars as well as your storage. This property offers a fantastic location, top schools, and a welcoming and quaint neighborhood.
Accepting backups
Price cut: $10K (8/13)
$269,000
4347 NW 43RD TERRACE, GAINESVILLE, FL 32606
3beds
1,386sqft
Single Family Residence
Built in 1982
10,454 Square Feet Lot
$266,200 Zestimate®
$194/sqft
$-- HOA
What's special
Updated lightingNew paintNew cabinetsRecent appliances
- 171 days
- 163
- 9
Zillow last checked:
Listing updated:
Listed by:
Jennifer Figueroa 352-219-0717,
REMAX SELECT PARTNERS 352-375-1002
Source: Stellar MLS,MLS#: GC539670 Originating MLS: Suncoast Tampa
Originating MLS: Suncoast Tampa
Facts & features
Interior
Bedrooms & bathrooms
- Bedrooms: 3
- Bathrooms: 2
- Full bathrooms: 2
Primary bedroom
- Features: Walk-In Closet(s)
- Level: First
Primary bathroom
- Features: No Closet
- Level: First
Kitchen
- Features: No Closet
- Level: First
Living room
- Level: First
Heating
- Central
Cooling
- Central Air
Appliances
- Included: Gas Water Heater, Range, Refrigerator
- Laundry: Electric Dryer Hookup, In Garage, Washer Hookup
Features
- Ceiling Fan(s), Open Floorplan, Stone Counters, Thermostat, Vaulted Ceiling(s)
- Flooring: Carpet, Luxury Vinyl, Tile
- Doors: Sliding Doors
- Windows: Window Treatments
- Has fireplace: Yes
- Fireplace features: Wood Burning
Interior area
- Total structure area: 1,939
- Total interior livable area: 1,386 sqft
Video & virtual tour
Property
Parking
- Total spaces: 2
- Parking features: Driveway, Open
- Attached garage spaces: 2
- Has uncovered spaces: Yes
Features
- Levels: One
- Stories: 1
- Exterior features: Storage
- Fencing: Wood
Lot
- Size: 10,454 Square Feet
- Features: In County, Near Public Transit
Details
- Additional structures: Shed(s)
- Parcel number: 06064004002
- Zoning: R-1B
- Special conditions: None
Construction
Type & style
- Home type: SingleFamily
- Architectural style: Traditional
- Property subtype: Single Family Residence
Materials
- Wood Frame, Wood Siding
- Foundation: Slab
- Roof: Shingle
Condition
- Completed
- New construction: No
- Year built: 1982
Utilities & green energy
- Sewer: Public Sewer
- Water: Public
- Utilities for property: BB/HS Internet Available, Cable Connected, Electricity Connected, Fiber Optics, Natural Gas Connected, Sewer Connected, Water Connected
Community & HOA
Community
- Pet fee: $0 monthly
- Subdivision: RUSTLEWOOD
HOA
- Has HOA: No
Location
- Region: Gainesville
Financial & listing details
- Price per square foot: $194/sqft
- Tax assessed value: $237,742
- Annual tax amount: $2,748
- Date on market: 5/1/2026
- Cumulative days on market: 172 days
- Listing terms: Cash,Conventional
- Ownership: Fee Simple
- Total actual rent: 0
- Electric utility on property: Yes
- Road surface type: Paved
Estimated market value
$266,200
$253,000 - $280,000
$1,924/mo
Price history
| Date | Event | Price |
|---|---|---|
| 8/13/2026 | Price change | $269,000-3.6%$194/sqft |
Source:  Stellar MLS #GC539670 Report a problem Stellar MLS #GC539670 Report a problem | ||
| 7/23/2026 | Price change | $279,000-3.5%$201/sqft |
Source: Stellar MLS #GC539670 Report a problem | ||
| 7/14/2026 | Price change | $289,000-3.3%$209/sqft |
Source: Stellar MLS #GC539670 Report a problem | ||
| 6/17/2026 | Price change | $299,000-5.1%$216/sqft |
Source: Stellar MLS #GC539670 Report a problem | ||
| 5/1/2026 | Listed for sale | $315,000+70.3%$227/sqft |
Source: Stellar MLS #GC539670 Report a problem | ||
| 6/1/2018 | Sold | $185,000+23.7%$133/sqft |
Source: Public Record Report a problem | ||
| 6/29/2017 | Sold | $149,500-6%$108/sqft |
Source: Public Record Report a problem | ||
| 2/18/2017 | Listed for sale | $159,000$115/sqft |
Source: Watson Realty Corp. #402312 Report a problem | ||
| 3/14/2016 | Listing removed | $1,100$1/sqft |
Source: Watson - Gainesville Report a problem | ||
| 2/25/2016 | Listed for rent | $1,100+6.8%$1/sqft |
Source: Watson - Gainesville Report a problem | ||
| 4/8/2014 | Listing removed | $1,030$1/sqft |
Source: Watson Realty- Gainesville Report a problem | ||
| 2/16/2014 | Listed for rent | $1,030+3%$1/sqft |
Source: WPM - Gainesville Report a problem | ||
| 5/6/2012 | Listing removed | $1,000$1/sqft |
Source: Listhub #330729 Report a problem | ||
| 4/12/2012 | Price change | $1,000-9.1%$1/sqft |
Source: Listhub #330729 Report a problem | ||
| 2/18/2012 | Listed for rent | $1,100$1/sqft |
Source: Listhub #330729 Report a problem | ||
Public tax history
| Year | Property taxes | Tax assessment |
|---|---|---|
| 2025 | $2,748 +2.8% | $150,197 +2.9% |
| 2024 | $2,673 +4.1% | $145,964 +3% |
| 2023 | $2,566 +4.5% | $141,712 +3% |
| 2022 | $2,457 +1.4% | $137,585 +3% |
| 2021 | $2,423 +1.8% | $133,577 +1.4% |
| 2020 | $2,380 +3.2% | $131,732 +2.3% |
| 2019 | $2,307 | $128,770 +0.2% |
| 2018 | $2,307 +1.3% | $128,500 -5.7% |
| 2017 | $2,278 -32% | $136,300 +12.6% |
| 2016 | $3,350 +10.1% | $121,100 +3.3% |
| 2015 | $3,042 +0.9% | $117,260 +10% |
| 2014 | $3,015 +10.6% | $106,600 -1.2% |
| 2013 | $2,727 | $107,900 -1.1% |
| 2012 | -- | $109,100 -3.7% |
| 2011 | -- | $113,300 -18.1% |
| 2010 | -- | $138,400 +1.6% |
| 2009 | -- | $136,200 -6.9% |
| 2008 | -- | $146,300 +1.7% |
| 2007 | -- | $143,900 +7.7% |
| 2006 | -- | $133,600 +14.5% |
| 2005 | -- | $116,700 +11.4% |
| 2004 | -- | $104,800 +15.8% |
| 2003 | -- | $90,500 |
| 2002 | -- | $90,500 +20.8% |
| 2001 | -- | $74,900 +9% |
| 2000 | -- | $68,700 |
Find assessor info on the county website
Monthly payment
Est. payment
Payment breakdown
Explore the cost of this home by adjusting the details. Changes won't be saved.Climate risks
Neighborhood: 32606
Nearby schools
Schools provided by the listing agent
- Elementary: William S. Talbot Elem School-AL
- Middle: Fort Clarke Middle School-AL
- High: Gainesville High School-AL
Source: Stellar MLS. This data may not be complete. We recommend contacting the local school district to confirm school assignments for this home.


Similar homes
- $249,9003 bd2 ba1.1k sqft4408 NW 44 PLACE NW, GAINESVILLE, FL 32606For Sale
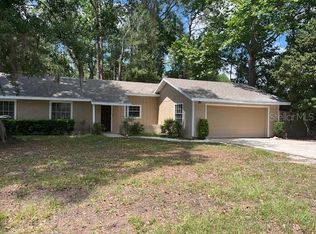
 MLS ID #GC537688, Hong-Loan Ngo, GREEN TREE REALTY INC. Stellar MLS
 - $275,9003 bd2 ba1.5k sqft4304 NW 60th Ter, Gainesville, FL 32606For Sale By Owner
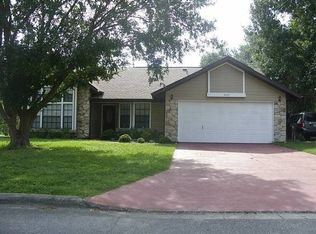
- $309,9004 bd2 ba1.6k sqft4628 NW 40TH STREET, GAINESVILLE, FL 32606For Sale
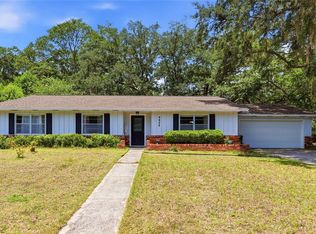 MLS ID #GC541993, Lou Guoc, MOMENTUM REALTY - GAINESVILLE. Stellar MLS
 - $259,9003 bd2 ba1.2k sqft5931 NW 26TH STREET, GAINESVILLE, FL 32653For Sale
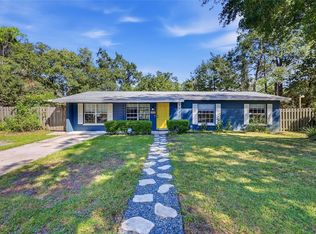 MLS ID #GC544009, Whitney Johnson Perkins, KELLER WILLIAMS GAINESVILLE REALTY PARTNERS. Stellar MLS
 - $275,0003 bd2 ba1.2k sqft4219 NW 30TH TERRACE, GAINESVILLE, FL 32605For SaleMLS ID #GC533592, Josef Parr, BHHS FLORIDA REALTY. Stellar MLS
- $269,9003 bd2 ba1.5k sqft2937 NW 41ST PLACE, GAINESVILLE, FL 32605For SaleMLS ID #GC541936, Jennifer MacCallum, HORIZON REALTY OF ALACHUA INC. Stellar MLS
- $317,0003 bd2 ba1.6k sqft3805 NW 50TH STREET, GAINESVILLE, FL 32606For SaleMLS ID #GC540306, Monique Fennell, ARIUM REAL ESTATE, LLC. Stellar MLS
- $280,0003 bd2 ba1.4k sqft2827 NW 42ND PLACE, GAINESVILLE, FL 32605For SaleMLS ID #GC543072, Niky Vara, REMAX SELECT PARTNERS. Stellar MLS
- $269,9003 bd2 ba1.1k sqft6511 NW 29TH STREET, GAINESVILLE, FL 32653For SaleMLS ID #GC543690, Mae Alden, BHHS FLORIDA REALTY. Stellar MLS
- $265,0003 bd1 ba1k sqft4101 NW 14TH PLACE, GAINESVILLE, FL 32605For SaleMLS ID #GC543944, Parul Dharme Shah, PA, FLORIDA HOMES REALTY & MORTGAGE GVILLE. Stellar MLS
- $270,0003 bd2 ba1.5k sqft5934 NW 30TH TERRACE, GAINESVILLE, FL 32653For SaleMLS ID #GC541413, Mae Alden, BHHS FLORIDA REALTY. Stellar MLS
- $279,9003 bd2 ba1.3k sqft2921 NW 54TH AVENUE, GAINESVILLE, FL 32653For SaleMLS ID #GC539143, Whitney Johnson Perkins, KELLER WILLIAMS GAINESVILLE REALTY PARTNERS. Stellar MLS
- $291,0003 bd2 ba1.4k sqft3145 NW 48TH PLACE, GAINESVILLE, FL 32605For SaleMLS ID #GC542587, Paul Curlings, REAL BROKER, LLC. Stellar MLS
- $259,7003 bd2 ba1.7k sqft5730 NW 29TH TERRACE, GAINESVILLE, FL 32653For SaleMLS ID #GC543146, Craig Wilburn, REAL BROKER, LLC. Stellar MLS
- $240,0003 bd2 ba1.2k sqft6503 NW 27TH STREET, GAINESVILLE, FL 32653For SaleMLS ID #GC543481, Emily Thomas, BHGRE THOMAS GROUP. Stellar MLS
- $280,0003 bd2 ba1.5k sqft2411 NW 54TH AVENUE, GAINESVILLE, FL 32653For SaleMLS ID #GC539620, Eric Warm, UNIVERSITY REALTY. Stellar MLS
- $349,0003 bd2 ba1.4k sqft4122 NW 59TH TERRACE, GAINESVILLE, FL 32606For SaleMLS ID #GC543357, Nicolas Morales, ATRIUM REALTY, LLC. Stellar MLS
- $295,0003 bd2 ba1.6k sqft6704 NW 33RD TERRACE, GAINESVILLE, FL 32653For SaleMLS ID #GC542688, Jonathan Mills, KELLER WILLIAMS GAINESVILLE REALTY PARTNERS. Stellar MLS
- $270,0003 bd2 ba1.2k sqft3803 NW 26TH STREET, GAINESVILLE, FL 32605For SaleMLS ID #W7887995, Sean Comito, NEW DIMENSIONS IN REAL EST INC. Stellar MLS
- $235,0003 bd1 ba1k sqft4319 NW 29TH TERRACE, GAINESVILLE, FL 32605For SaleMLS ID #GC543965, Kimberley Brown, FLORIDA'S CHOICE REALTY. Stellar MLS
