This charming home is tucked away on a quiet cul-de-sac in Gainesville's Springtree subdivision. With NO HOA, you will enjoy the updated kitchen and bathrooms and bright, open-concept floor plan. The interior showcases striking wood-look, ceramic tile flooring throughout, creating a warm and modern feel. The heart of the home is the updated kitchen, complete with granite countertops, a stylish tile backsplash, a large, granite center island, stainless steel appliances, reverse osmosis water purification, and a gas stove-perfect for both everyday meals and entertaining. You will also enjoy two large spacious living areas that provide plenty of room to relax, spend time with family or entertain guests. Highlighted by modern lighting and a cozy whitewashed brick fireplace, one of the living spaces looks out onto a generous wood deck and fire pit- your private outdoor retreat for unwinding after a long day or grilling with friends. Just minutes from I-75, the University of Florida, Santa Fe College, and Shands Hospital this home combines comfort, style, and an unbeatable location!
For sale
Price cut: $10K (9/23)
$269,900
2937 NW 41ST PLACE, GAINESVILLE, FL 32605
3beds
1,536sqft
Single Family Residence
Built in 1976
9,148 Square Feet Lot
$268,500 Zestimate®
$176/sqft
$-- HOA
What's special
Modern lightingLarge granite center islandGas stovePrivate outdoor retreatGranite countertopsBright open-concept floor planQuiet cul-de-sac
- 97 days
- 476
- 54
Zillow last checked:
Listing updated:
Listed by:
Jennifer MacCallum 352-359-4053,
HORIZON REALTY OF ALACHUA INC 386-462-4020
Source: Stellar MLS,MLS#: GC541936 Originating MLS: Gainesville-Alachua
Originating MLS: Gainesville-Alachua
Facts & features
Interior
Bedrooms & bathrooms
- Bedrooms: 3
- Bathrooms: 2
- Full bathrooms: 2
Rooms
- Room types: Family Room
Primary bedroom
- Features: Ceiling Fan(s), Walk-In Closet(s)
- Level: First
Bedroom 1
- Features: Ceiling Fan(s), Built-in Closet
- Level: First
Bedroom 2
- Features: Ceiling Fan(s), Walk-In Closet(s)
- Level: First
Primary bathroom
- Features: Granite Counters, No Closet
- Level: First
Bathroom 2
- Features: Granite Counters, No Closet
- Level: First
Family room
- Features: No Closet
- Level: First
Kitchen
- Features: Kitchen Island, No Closet
- Level: First
Laundry
- Features: Built-In Shelving, No Closet
- Level: First
Living room
- Features: Ceiling Fan(s), No Closet
- Level: First
Heating
- Electric
Cooling
- Central Air, Wall/Window Unit(s)
Appliances
- Included: Dishwasher, Dryer, Kitchen Reverse Osmosis System, Microwave, Range, Refrigerator, Washer, Water Filtration System
- Laundry: Electric Dryer Hookup, Inside, Laundry Room
Features
- Ceiling Fan(s), Dry Bar, Eating Space In Kitchen, Living Room/Dining Room Combo, Primary Bedroom Main Floor, Solid Surface Counters, Walk-In Closet(s)
- Flooring: Ceramic Tile, Luxury Vinyl
- Doors: Sliding Doors
- Has fireplace: Yes
- Fireplace features: Family Room, Wood Burning
Interior area
- Total structure area: 1,576
- Total interior livable area: 1,536 sqft
Video & virtual tour
Property
Features
- Levels: One
- Stories: 1
- Patio & porch: Deck, Front Porch, Rear Porch
- Exterior features: Fire Pit, Private Mailbox, Private Yard, Rain Gutters, Sidewalk, Storage
- Fencing: Wood
Lot
- Size: 9,148 Square Feet
Details
- Parcel number: 06082113000
- Zoning: RSF2
- Special conditions: None
Construction
Type & style
- Home type: SingleFamily
- Property subtype: Single Family Residence
Materials
- Wood Siding
- Foundation: Block
- Roof: Shingle
Condition
- New construction: No
- Year built: 1976
Utilities & green energy
- Sewer: Public Sewer
- Water: Public
- Utilities for property: Electricity Connected, Fiber Optics, Natural Gas Connected
Community & HOA
Community
- Pet fee: $0 monthly
- Subdivision: SPRINGTREE
HOA
- Has HOA: No
Location
- Region: Gainesville
Financial & listing details
- Price per square foot: $176/sqft
- Tax assessed value: $206,128
- Annual tax amount: $3,769
- Date on market: 7/15/2026
- Cumulative days on market: 97 days
- Listing terms: Conventional,FHA,VA Loan
- Ownership: Fee Simple
- Total actual rent: 0
- Electric utility on property: Yes
- Road surface type: Asphalt
Estimated market value
$268,500
$255,000 - $282,000
$2,149/mo
Price history
| Date | Event | Price |
|---|---|---|
| 9/23/2026 | Price change | $269,900-3.6%$176/sqft |
Source:  Stellar MLS #GC541936 Report a problem Stellar MLS #GC541936 Report a problem | ||
| 8/14/2026 | Price change | $279,900-3.5%$182/sqft |
Source: Stellar MLS #GC541936 Report a problem | ||
| 7/15/2026 | Listed for sale | $290,000+51%$189/sqft |
Source: Stellar MLS #GC541936 Report a problem | ||
| 1/21/2020 | Sold | $192,000$125/sqft |
Source: Public Record Report a problem | ||
| 12/13/2019 | Pending sale | $192,000$125/sqft |
Source: Keller Williams Gainesville Realty Partners #430094 Report a problem | ||
| 12/7/2019 | Listed for sale | $192,000$125/sqft |
Source: Keller Williams Gainesville Realty Partners #430094 Report a problem | ||
| 12/7/2019 | Pending sale | $192,000$125/sqft |
Source: Keller Williams Gainesville Realty Partners #430094 Report a problem | ||
| 12/4/2019 | Listed for sale | $192,000$125/sqft |
Source: Keller Williams Gainesville Realty Partners #430094 Report a problem | ||
| 11/25/2019 | Pending sale | $192,000$125/sqft |
Source: Keller Williams Gainesville Realty Partners #430094 Report a problem | ||
| 11/21/2019 | Listed for sale | $192,000+39.1%$125/sqft |
Source: Keller Williams Gainesville Realty Partners #430094 Report a problem | ||
| 4/7/2016 | Sold | $138,000+171.1%$90/sqft |
Source: Public Record Report a problem | ||
| 4/24/2015 | Sold | $50,900-21.6%$33/sqft |
Source: Public Record Report a problem | ||
| 4/15/2015 | Pending sale | $64,900$42/sqft |
Source: Homepath #357340 Report a problem | ||
| 3/24/2015 | Price change | $64,900+332.7%$42/sqft |
Source: BHHS Trend Realty #357340 Report a problem | ||
| 3/19/2015 | Price change | $15,000-76.9%$10/sqft |
Source: Auction.com Report a problem | ||
| 2/20/2015 | Price change | $64,900-7.2%$42/sqft |
Source: BHHS Trend Realty #357340 Report a problem | ||
| 1/16/2015 | Price change | $69,900-6.7%$46/sqft |
Source: Homepath #357340 Report a problem | ||
| 12/24/2014 | Price change | $74,900-6.3%$49/sqft |
Source: Homepath #357340 Report a problem | ||
| 11/18/2014 | Price change | $79,900-7.1%$52/sqft |
Source: Homepath #357340 Report a problem | ||
| 10/21/2014 | Listed for sale | $86,000-44.3%$56/sqft |
Source: Berkshire Hathaway Home Services Trend Realty #357340 Report a problem | ||
| 7/25/2007 | Sold | $154,500+139.5%$101/sqft |
Source: Public Record Report a problem | ||
| 6/29/1994 | Sold | $64,500$42/sqft |
Source: GACAR #11823 Report a problem | ||
Public tax history
| Year | Property taxes | Tax assessment |
|---|---|---|
| 2025 | $3,770 -11.7% | $206,128 +12.3% |
| 2024 | $4,269 +10.5% | $183,550 +10% |
| 2023 | $3,864 +6.8% | $166,864 +5.4% |
| 2022 | $3,619 -2.1% | $158,317 +0.2% |
| 2021 | $3,696 +99.7% | $157,972 +35.7% |
| 2020 | $1,851 +0.7% | $116,429 +2.3% |
| 2019 | $1,838 | $113,812 +1.9% |
| 2018 | $1,838 +8.6% | $111,690 +2.1% |
| 2017 | $1,692 +0.3% | $109,400 +15.8% |
| 2016 | $1,686 -27.1% | $94,500 +9.6% |
| 2015 | $2,313 +6.9% | $86,200 +13.1% |
| 2014 | $2,163 +11.3% | $76,200 -1.8% |
| 2013 | $1,944 | $77,600 -16.9% |
| 2012 | -- | $93,400 -4.3% |
| 2011 | -- | $97,600 -6.8% |
| 2010 | -- | $104,700 -8.7% |
| 2009 | -- | $114,700 -9.4% |
| 2008 | -- | $126,600 +1.3% |
| 2007 | -- | $125,000 +9.7% |
| 2006 | -- | $113,900 +16.1% |
| 2005 | -- | $98,100 +10.5% |
| 2004 | -- | $88,800 +20.8% |
| 2003 | -- | $73,500 |
| 2002 | -- | $73,500 +8.6% |
| 2001 | -- | $67,700 +4.3% |
| 2000 | -- | $64,900 |
Find assessor info on the county website
Monthly payment
Est. payment
Payment breakdown
Explore the cost of this home by adjusting the details. Changes won't be saved.Climate risks
Neighborhood: Spring Tree
Nearby schools
Schools provided by the listing agent
- Elementary: C. W. Norton Elementary School-AL
- Middle: Westwood Middle School-AL
- High: Gainesville High School-AL
Source: Stellar MLS. This data may not be complete. We recommend contacting the local school district to confirm school assignments for this home.


Similar homes
- $275,0003 bd2 ba1.2k sqft4219 NW 30TH TERRACE, GAINESVILLE, FL 32605For Sale
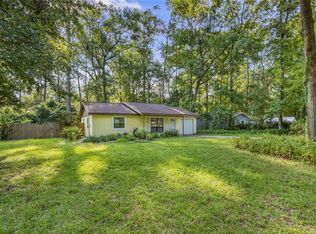
 MLS ID #GC533592, Josef Parr, BHHS FLORIDA REALTY. Stellar MLS
 - $280,0003 bd2 ba1.4k sqft2827 NW 42ND PLACE, GAINESVILLE, FL 32605For Sale
 MLS ID #GC543072, Niky Vara, REMAX SELECT PARTNERS. Stellar MLS
 - $291,0003 bd2 ba1.4k sqft3145 NW 48TH PLACE, GAINESVILLE, FL 32605For Sale
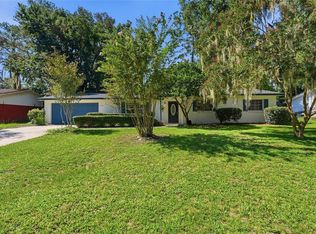 MLS ID #GC542587, Paul Curlings, REAL BROKER, LLC. Stellar MLS
 - $270,0003 bd2 ba1.2k sqft3803 NW 26TH STREET, GAINESVILLE, FL 32605For Sale
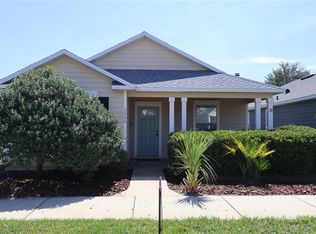 MLS ID #W7887995, Sean Comito, NEW DIMENSIONS IN REAL EST INC. Stellar MLS
 - $235,0003 bd1 ba1k sqft4319 NW 29TH TERRACE, GAINESVILLE, FL 32605For SaleMLS ID #GC543965, Kimberley Brown, FLORIDA'S CHOICE REALTY. Stellar MLS
- $285,0003 bd2 ba1.2k sqft4321 NW 20TH STREET, GAINESVILLE, FL 32605For SaleMLS ID #GC541678, Donavaun Horne, KELLER WILLIAMS GAINESVILLE REALTY PARTNERS. Stellar MLS
- $224,9003 bd2 ba1.1k sqft4146 NW 30TH TERRACE, GAINESVILLE, FL 32605For SaleMLS ID #GC539225, Perry McDonald, BOSSHARDT REALTY SERVICES LLC. Stellar MLS
- $264,0002 bd2 ba1.1k sqft2523 NW 38 PLACE, GAINESVILLE, FL 32605For SaleMLS ID #GC542796, Julie VanBeek, VANBEEK REALTY, LLC. Stellar MLS
- $259,9003 bd2 ba1.2k sqft5931 NW 26TH STREET, GAINESVILLE, FL 32653For SaleMLS ID #GC544009, Whitney Johnson Perkins, KELLER WILLIAMS GAINESVILLE REALTY PARTNERS. Stellar MLS
- $305,0003 bd2 ba1.4k sqft4302 NW 21ST DRIVE, GAINESVILLE, FL 32605For SaleMLS ID #GC540946, Jonathan Sherrod, REAL BROKER, LLC. Stellar MLS
- $219,0002 bd1 ba1k sqft4135 NW 30TH TERRACE, GAINESVILLE, FL 32605For SaleMLS ID #GC542805, Erin Niedermaier, GARRETT REALTY. Stellar MLS
- $199,9993 bd2 ba1k sqft2902 NW 39TH PLACE, GAINESVILLE, FL 32605For SaleMLS ID #GC541968, Keandrea Aiken, WATSON REALTY CORP. Stellar MLS
- $324,9003 bd2 ba1.8k sqft2535 NW 49TH PLACE, GAINESVILLE, FL 32605For SaleMLS ID #GC544062, Jonathan Colon, WATSON REALTY CORP. Stellar MLS
- $259,9004 bd3 ba1.4k sqft1636 NW 34TH PLACE, GAINESVILLE, FL 32605For SaleMLS ID #GC541303, Laurel Barber, FLORIDA HOMES REALTY & MORTGAGE GVILLE. Stellar MLS
- $299,9004 bd2 ba1.6k sqft3929 NW 20TH TERRACE, GAINESVILLE, FL 32605For SaleMLS ID #GC542940, Nicolas Morales, ATRIUM REALTY, LLC. Stellar MLS
- $309,0003 bd3 ba1.7k sqft4006 NW 36TH TERRACE, GAINESVILLE, FL 32605For SaleMLS ID #GC539198, Mark Kjeseth, CORNERSTONE REALTY & MANAGEMENT SERVICES LLC. Stellar MLS
- $269,9003 bd2 ba1.1k sqft6511 NW 29TH STREET, GAINESVILLE, FL 32653For SaleMLS ID #GC543690, Mae Alden, BHHS FLORIDA REALTY. Stellar MLS
- $250,0003 bd2 ba1k sqft5030 NW 28TH TERRACE, GAINESVILLE, FL 32605For SaleMLS ID #OM726709, Lindsay Jacobson, LPT REALTY, LLC. Stellar MLS
- $270,0003 bd2 ba1.5k sqft5934 NW 30TH TERRACE, GAINESVILLE, FL 32653For SaleMLS ID #GC541413, Mae Alden, BHHS FLORIDA REALTY. Stellar MLS
