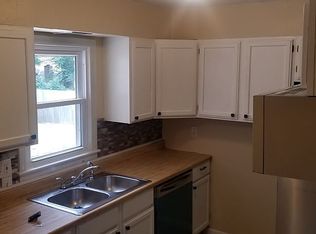
Some homes just feel right the moment you walk through the door, and this is one of them. Bathed in natural light and finished in a fresh, neutral palette, this ranch home feels warm, inviting, and incredibly functional. The updated kitchen and bathroom blend classic style with modern convenience, while the spacious family room is designed for gathering, complete with custom built-in cabinetry, a fireplace, and views of the expansive backyard.
Sitting on an exceptional 1/3-acre lot, in the coveted Shawnee Mission East School District, there's room to entertain, garden, play, or simply enjoy the privacy that's becoming increasingly rare in Prairie Village. The location is every bit as special as the home itself—just a stone's throw from the Prairie Village Shops, where coffee, dinner with friends, and weekend strolls become part of your everyday routine.
Whether you're looking for the perfect place to put down roots, an easy one-level home to enjoy for years to come, or an oversized lot to expand the existing residence or build your forever home, opportunities like this don't come along often. This is Prairie Village at its very best.
Coming soon 07/30
$415,000
4400 W 77th St, Prairie Village, KS 66208
2beds
1,104sqft
Single Family Residence
Built in 1954
0.32 Acres Lot
$-- Zestimate®
$376/sqft
$3/mo HOA
What's special
- --
- on Zillow |
- 595
- views |
- 31
- saves |
Zillow last checked:
Listing updated:
Listed by:
Doug Mitts 913-636-1640,
Keller Williams Realty Partners Inc.,
Justin Bannwarth 816-844-2270,
Keller Williams Realty Partners Inc.
Source: Heartland MLS as distributed by MLS GRID,MLS#: 2628223
Loading...
Facts & features
Interior
Bedrooms & bathrooms
- Bedrooms: 2
- Bathrooms: 2
- Full bathrooms: 1
- 1/2 bathrooms: 1
Primary bedroom
- Features: Ceiling Fan(s), Wood Floor
- Level: First
Bedroom 2
- Features: Ceiling Fan(s), Wood Floor
- Level: First
Dining room
- Features: Wood Floor
- Level: First
Enclosed porch
- Features: Ceiling Fan(s)
Kitchen
- Features: Wood Floor
- Level: First
Living room
- Features: Built-in Features, Fireplace, Wood Floor
- Level: First
Heating
- Forced Air
Cooling
- Electric
Appliances
- Included: Dishwasher, Disposal, Exhaust Fan, Microwave
- Laundry: In Basement
Features
- Ceiling Fan(s), Custom Cabinets, Pantry
- Flooring: Carpet, Tile, Wood
- Windows: Storm Window(s), Storm Window(s) - Partial, Wood Frames
- Basement: Finished,Full,Interior Entry
- Number of fireplaces: 1
- Fireplace features: Gas, Living Room, Masonry
Interior area
- Total structure area: 1,104
- Total interior livable area: 1,104 sqft
- Finished area above ground: 960
- Finished area below ground: 144
Property
Parking
- Total spaces: 1
- Parking features: Attached, Garage Faces Front
- Attached garage spaces: 1
Features
- Patio & porch: Screened
- Fencing: Partial
Lot
- Size: 0.32 Acres
- Features: City Lot, Level
Details
- Parcel number: OP49000017 0003A
- Special conditions: Standard,As Is
Construction
Type & style
- Home type: SingleFamily
- Architectural style: Traditional
- Property subtype: Single Family Residence
Materials
- Frame, Shingle Siding
- Roof: Composition
Condition
- Year built: 1954
Utilities & green energy
- Sewer: Public Sewer
- Water: Public
Community & HOA
Community
- Security: Smoke Detector(s)
- Subdivision: Prairie Ridge
HOA
- Has HOA: Yes
- HOA fee: $30 annually
- HOA name: Prairie Ridge Homes Association
Location
- Region: Prairie Village
Financial & listing details
- Price per square foot: $376/sqft
- Tax assessed value: $344,200
- Annual tax amount: $4,623
- Date on market: 6/26/2026
- Listing terms: Cash,Conventional
- Ownership: Private
Estimated market value
Not available
Estimated sales range
Not available
Not available
Price history
| Date | Event | Price |
|---|---|---|
| 5/24/2022 | Sold | -- |
Source: | ||
| 4/26/2022 | Pending sale | $285,000$258/sqft |
Source: | ||
| 4/25/2022 | Contingent | $285,000$258/sqft |
Source: | ||
| 4/22/2022 | Listed for sale | $285,000$258/sqft |
Source: | ||
Public tax history
| Year | Property taxes | Tax assessment |
|---|---|---|
| 2025 | $4,623 +11.8% | $39,583 +13% |
| 2024 | $4,136 +4.9% | $35,029 +6.9% |
| 2023 | $3,944 +2.7% | $32,775 +2.8% |
| 2022 | $3,839 | $31,867 +7% |
| 2021 | -- | $29,785 +9% |
| 2020 | $3,521 | $27,324 +5.7% |
| 2019 | -- | $25,852 +9.5% |
| 2018 | -- | $23,609 +17.2% |
| 2017 | $2,692 +6.1% | $20,137 +8.2% |
| 2016 | $2,537 +2.4% | $18,607 +1.1% |
| 2015 | $2,478 +4.1% | $18,411 +1.9% |
| 2013 | $2,382 +14.4% | $18,066 +0.6% |
| 2012 | $2,083 -18% | $17,963 -0.6% |
| 2010 | $2,538 +1.8% | $18,078 -2.2% |
| 2009 | $2,494 +32.4% | $18,492 +34% |
| 2008 | $1,883 -5.2% | $13,800 -12.1% |
| 2007 | $1,986 +19.6% | $15,697 +2.1% |
| 2006 | $1,661 | $15,375 0% |
| 2005 | -- | $15,376 |
Find assessor info on the county website
Monthly payment
Est. payment$--/mo
Payment breakdown
Explore the cost of this home by adjusting the details. Changes won't be saved.All calculations are estimates and provided by Zillow, Inc. for informational purposes only. Actual amounts may vary.
HOA fees may include property taxes on listings classified as Co-Ops. Contact the listing agent and/or owner for fee details.
Mortgage interest rates are dependent on a number of factors, including credit score, down payment, and repayment length. Interest rate data provided by Zillow Group Marketplace, Inc. as of 1/1/1970 from various mortgage lenders with which we have lead or other similar arrangements; the Estimated Payment is an average of those rates.
See how much you could borrow to make a competitive offer.
Climate risks
Neighborhood: 66208
Nearby schools
GreatSchools rating
- 7/10Briarwood Elementary SchoolGrades: PK-6Distance: 1.3 mi
- 9/10Indian Hills Middle SchoolGrades: 7-8Distance: 1.6 mi
- 8/10Shawnee Mission East High SchoolGrades: 9-12Distance: 0.1 mi
Schools provided by the listing agent
- Elementary: Tomahawk
- Middle: Indian Hills
- High: SM East
Source: Heartland MLS as distributed by MLS GRID. This data may not be complete. We recommend contacting the local school district to confirm school assignments for this home.
A local agent can set up tours, give advice and negotiate with sellers.
- Kansas
- Johnson County
- Prairie Village
- 66208
- 4400 W 77th St