Exquisite, Better-Than-New Modern Traditional Living in Prairie Village. Built in 2022 and impeccably upgraded, this exceptional 2-story Prairie Village residence combines the flawless feel of a new build with high-end custom amenities you won't find on the market today. Enjoy distinct, flexible spaces including a private home office, a chef's kitchen with a massive island, and an abundance of natural light throughout. The outdoor living space is unmatched, highlighted by a large screened porch that opens to a beautifully treed, oversized lot with a full privacy fence. The finished lower level is designed for ultimate recreation, complete with an exercise room and a private spa/sauna bathroom. Pure turnkey from top to bottom.
Pending
$1,399,950
4416 W 77th St, Prairie Village, KS 66208
5beds
3,600sqft
Single Family Residence
Built in 2022
0.28 Acres Lot
$-- Zestimate®
$389/sqft
$21/mo HOA
What's special
- 49 days
- 86
- 1
Zillow last checked:
Listing updated:
Listed by:
Joe Woods 913-980-4797,
Real Broker, LLC
Source: Heartland MLS as distributed by MLS GRID,MLS#: 2625913
Facts & features
Interior
Bedrooms & bathrooms
- Bedrooms: 5
- Bathrooms: 5
- Full bathrooms: 4
- 1/2 bathrooms: 1
Dining room
- Description: Kit/Dining Combo
Heating
- Forced Air
Cooling
- Electric
Appliances
- Included: Cooktop, Dishwasher, Disposal, Microwave, Gas Range, Stainless Steel Appliance(s)
- Laundry: Bedroom Level
Features
- Ceiling Fan(s), Kitchen Island, Pantry, Walk-In Closet(s)
- Flooring: Carpet, Tile, Wood
- Basement: Daylight,Finished
- Number of fireplaces: 1
- Fireplace features: Living Room
Interior area
- Total structure area: 3,600
- Total interior livable area: 3,600 sqft
- Finished area above ground: 2,650
- Finished area below ground: 950
Property
Parking
- Total spaces: 2
- Parking features: Attached
- Attached garage spaces: 2
Features
- Patio & porch: Screened
- Fencing: Wood
Lot
- Size: 0.28 Acres
- Features: City Lot, Many Trees
Details
- Parcel number: OP491000000003
Construction
Type & style
- Home type: SingleFamily
- Architectural style: Traditional
- Property subtype: Single Family Residence
Materials
- Board & Batten Siding
- Roof: Composition
Condition
- Year built: 2022
Utilities & green energy
- Sewer: Public Sewer
- Water: City/Public - Verify
Community & HOA
Community
- Subdivision: Prairie Ridge
HOA
- Has HOA: Yes
- HOA fee: $250 annually
Location
- Region: Prairie Village
Financial & listing details
- Price per square foot: $389/sqft
- Tax assessed value: $1,138,100
- Annual tax amount: $14,930
- Date on market: 8/27/2026
- Listing terms: Cash,Conventional
- Ownership: Private
Estimated market value
Not available
Estimated sales range
Not available
Not available
Price history
| Date | Event | Price |
|---|---|---|
| 8/27/2026 | Pending sale | $1,399,950+51.4%$389/sqft |
Source:  Heartland MLS as distributed by MLS GRID #2625913 Report a problem Heartland MLS as distributed by MLS GRID #2625913 Report a problem | ||
| 4/13/2022 | Sold | -- |
Source: Heartland MLS as distributed by MLS GRID #2366731 Report a problem | ||
| 3/2/2022 | Contingent | $924,950$257/sqft |
Source: Heartland MLS as distributed by MLS GRID #2366731 Report a problem | ||
| 2/25/2022 | Listed for sale | $924,950$257/sqft |
Source: Heartland MLS as distributed by MLS GRID #2366731 Report a problem | ||
| 8/18/2020 | Sold | -- |
Source: Heartland MLS as distributed by MLS GRID #2216768 Report a problem | ||
Public tax history
| Year | Property taxes | Tax assessment |
|---|---|---|
| 2025 | $14,930 +4.3% | $130,882 +5.2% |
| 2024 | $14,315 +6% | $124,419 +6.3% |
| 2023 | $13,509 +44.9% | $117,001 +46% |
| 2022 | $9,324 | $80,132 +478.2% |
| 2021 | -- | $13,858 |
Find assessor info on the county website
Monthly payment
Est. payment
Payment breakdown
Explore the cost of this home by adjusting the details. Changes won't be saved.Climate risks
Neighborhood: 66208
Nearby schools
Schools provided by the listing agent
- Elementary: Briarwood
- Middle: Indian Hills
- High: SM East
Source: Heartland MLS as distributed by MLS GRID. This data may not be complete. We recommend contacting the local school district to confirm school assignments for this home.
- $424,2003 bd2 ba1.3k sqft4408 W 77th St, Prairie Village, KS 66208Off Market
- $683,6005 bd2 ba2.5k sqft7545 Fontana St, Prairie Village, KS 66208Off Market
- $344,2002 bd2 ba1.1k sqft4400 W 77th St, Prairie Village, KS 66208Off Market
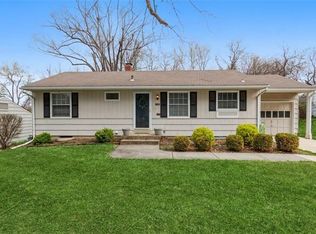
- $300,9002 bd1 ba1k sqft4405 W 77th St, Prairie Village, KS 66208Off Market

Similar homes
- $1,330,0005 bd4 ba3.4k sqft2512 Somerset Dr, Prairie Village, KS 66208New Construction
 MLS ID #2559133, Lisa Rater, Weichert, Realtors Welch & Co.. Heartland MLS as distributed by MLS GRID
 - $1,475,0005 bd6 ba4.1k sqft7942 Reinhardt Ln, Prairie Village, KS 66208For Sale
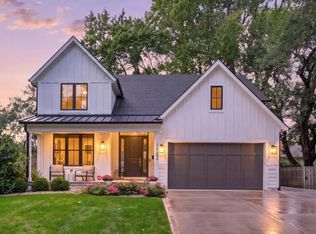 MLS ID #2626400, Brenda Youness, Weichert, Realtors Welch & Co.. Heartland MLS as distributed by MLS GRID
 - $1,490,0005 bd5 ba3.8k sqft4620 W 70th Ter, Prairie Village, KS 66208New Construction
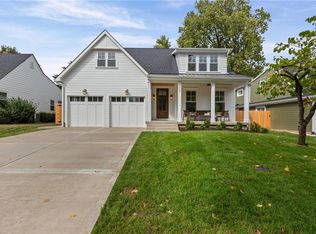 MLS ID #2615382, Phil Rogler, Platinum Realty LLC. Heartland MLS as distributed by MLS GRID
 - $1,195,0004 bd5 ba3k sqft4113 W 67th St, Prairie Village, KS 66208For Sale
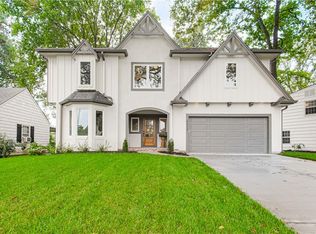 MLS ID #2644057, Julana Harper Sachs, RE/MAX Premier Realty. Heartland MLS as distributed by MLS GRID
