Skip main navigation
Off market
  • $447,600

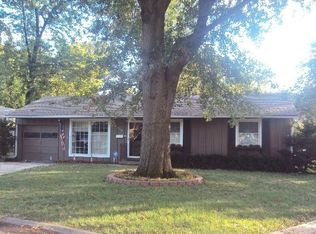
    4400 W 79th St, Prairie Village, KS 66208

    3beds
    2baths
    1,664sqft
    SingleFamily
    Built in 1955
    9,169 Square Feet Lot
    $447,600 Zestimate®
    $269/sqft
    $2,490 Estimated rent

    Home value

    $447,600

    $425,000 - $474,000

    $2,490/mo

    Zestimate® history
    Loading
    Loading...

    Owner options

    List your home for rent

    $2,490/mo

    Rent Zestimate®

    Find your next renter with Zillow Rental Manager. Plus, with online applications, you can quickly screen prospective tenants – for free.

    Learn more

    $2,490/mo

    Rent Zestimate®

    Refinance and save

    $2,805/mo

    Est. payment

    Refinancing to a lower rate could help reduce your monthly payments and save thousands over the life of the loan.

    See today's rates

    $2,805/mo

    Est. payment

    Explore your selling options

    Work with a Zillow partner agent

    Leverage their expertise and Zillow's premium Showcase listings to get your home seen by more buyers.

    Get started

    List with your own agent

    Get your home in front of millions of buyers by listing it on Zillow.

    Learn how to do it

    Sell it yourself

    Take full control of how buyers see your home on Zillow by listing For Sale by Owner (FSBO).

    List your home

    What's special

    Move right into this AMAZING home that offers such great functional space. This house has been updated with such crispness. This home offers a wonderful open floor plan with open kitchen, 2 generous living rooms, dining room, laundry room and more. The living room offers a beautiful fireplace, plantation shutters and opens to the inviting dining room. The kithen is so bright and airy offering an abundance of white cabinets, granite, stainless steel appliances and oversized bar opening to the amazing addition hearth room that is encased in windows. This home offers beautiful wood floors throughout. The bathrooms have been remodeled to a beautiful neutral pallet with walk in shower, fresh vanities and tile floors. Dont miss the full 1st floor laundry room with upgraded steam dryer that stays and folding area. The master suite is dreamy with neutral decor and great closet space. The true 2nd bedroom has been remodeled to be an eloborate walk-in closet with all custom built-ins that could be removed to convert back to a full 2nd bedroom. Incredible lower level offers great storage. Delightful backyard offers clean line landscaping, patio for all your entertaining needs, shed for additional storage and much more. This is a must see!!!! 2021-10-14

    This property is off market, which means it's not currently listed for sale or rent on Zillow. This may be different from what's available on other websites or public sources.

    Facts & features

    Interior

    Bedrooms & bathrooms
    • Bedrooms: 3
    • Bathrooms: 2
    Heating
    • Forced air
    Features
    • Basement: Partially finished
    • Has fireplace: Yes
    Interior area
    • Total interior livable area: 1,664 sqft

    Property

    Parking
    • Total spaces: 1
    • Parking features: Garage - Attached
    Features
    • Exterior features: Wood
    Lot
    • Size: 9,169 sqft
    Details
    • Parcel number: OP490000210030

    Construction

    Type & style
    • Home type: SingleFamily
    Materials
    • Frame
    • Foundation: Concrete
    • Roof: Composition
    Condition
    • Year built: 1955

    Community & neighborhood

    Location
    • Region: Prairie Village

    HOA & financial

    HOA
    • Has HOA: Yes
    • HOA fee: $6 monthly

    Price history

    DateEventPrice
    10/21/2021Sold--
    Source: Heartland MLS as distributed by MLS GRID #2342885 Report a problem
    9/9/2021Pending sale$325,000$195/sqft
    Source: ReeceNichols Real Estate #2342885 Report a problem
    9/9/2021Contingent$325,000$195/sqft
    Source: Heartland MLS as distributed by MLS GRID #2342885 Report a problem
    9/9/2021Listed for sale$325,000+75.7%$195/sqft
    Source: Heartland MLS as distributed by MLS GRID #2342885 Report a problem
    9/28/2012Sold--
    Source: Heartland MLS as distributed by MLS GRID #45001_1789217 Report a problem
    9/27/2012Pending sale$185,000$111/sqft
    Source: REALTY EXECUTIVES of Kansas City #1789217 Report a problem
    8/21/2012Price change$185,000-7.5%$111/sqft
    Source: REALTY EXECUTIVES of Kansas City #1789217 Report a problem
    7/14/2012Listed for sale$200,000$120/sqft
    Source: REALTY EXECUTIVES of Kansas City #1789217 Report a problem

    Public tax history

    YearProperty taxesTax assessment
    2025$5,762 +6.4%$49,359 +7.4%
    2024$5,416 +7.9%$45,955 +9.6%
    2023$5,019 +8.1%$41,929 +8.5%
    2022$4,643 $38,640 +25.6%
    2021-- $30,774 +17.7%
    2020$3,421 $26,151 +2.2%
    2019-- $25,576 +5.5%
    2018-- $24,242 +2.9%
    2017$3,151 +9.3%$23,563 +11.8%
    2016$2,883 +3.7%$21,079 +2.6%
    2015$2,781 +2.5%$20,550 +2.9%
    2013$2,713 -1.2%$19,964 -13.3%
    2012$2,745 -12.9%$23,023 +0.7%
    2010$3,152 +3.2%$22,874 -0.5%
    2009$3,053 +0.8%$22,989 -2.8%
    2008$3,029 +7.9%$23,644 +3%
    2007$2,806 +15.6%$22,954 +3%
    2006$2,428 $22,287 +13.9%
    2005-- $19,561

    Find assessor info on the county website

    Neighborhood: 66208

    Nearby schools

    GreatSchools rating
    Schools provided by the listing agent
    • Elementary: Briarwood
    • Middle: Mission Valley
    • High: SM East
    • District: Shawnee Mission

    Source: The MLS. This data may not be complete. We recommend contacting the local school district to confirm school assignments for this home.

    Get a cash offer in 3 minutes
    Find out how much your home could sell for in as little as 3 minutes with a no-obligation cash offer.
    Estimated market value
    $447,600
    Get a cash offer in 3 minutes
    Find out how much your home could sell for in as little as 3 minutes with a no-obligation cash offer.
    Estimated market value
    $447,600