Skip main navigation
Sold
  • Price Unknown

    7821 Fontana St, Prairie Village, KS 66208

    2beds
    1,515sqft
    Single Family Residence
    Built in 1967
    0.4 Acres Lot
    $508,400 Zestimate®
    $--/sqft
    $2,704 Estimated rent

    Home value

    $508,400

    $468,000 - $554,000

    $2,704/mo

    Zestimate® history
    Loading
    Loading...

    Owner options

    List your home for rent

    $2,704/mo

    Rent Zestimate®

    Find your next renter with Zillow Rental Manager. Plus, with online applications, you can quickly screen prospective tenants – for free.

    Learn more

    $2,704/mo

    Rent Zestimate®

    Refinance and save

    $38/mo

    Est. payment

    Refinancing to a lower rate could help reduce your monthly payments and save thousands over the life of the loan.

    See today's rates

    $38/mo

    Est. payment

    Explore your selling options

    Work with a Zillow partner agent

    Leverage their expertise and Zillow's premium Showcase listings to get your home seen by more buyers.

    Get started

    List with your own agent

    Get your home in front of millions of buyers by listing it on Zillow.

    Learn how to do it

    Sell it yourself

    Take full control of how buyers see your home on Zillow by listing For Sale by Owner (FSBO).

    List your home

    What's special

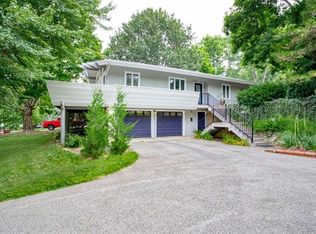
    Additional spaceFlexible spacePrivate decksLarge windowsSmall homeConventional houseSliding doors
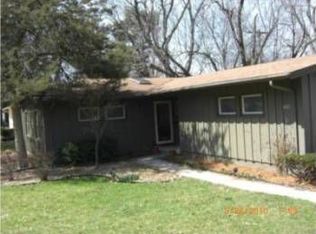
    Great Opportunity to Own a One-of-a-Kind Work of Art and Architectural History* Not Your Conventional House* Designed by Noted Architect Bruce Goff, a protege of Frank Lloyd Wright* Here Goff Uses Features That Are Similar With Other Designs Here In Kansas City*Fluid and Flexible Space That Can Be Arranged For Privacy or Entertaining*Sloped Ceilings With a 3 Sided Fireplace Topped With a Central Skylight*Dynamic Geometric Design Creates Angles and Planes With Large Windows and Sliding Doors For Loads of Natural Light*The Sliding Doors Open to Private Decks* Due To The Expansiveness of the Interior and the Indoor/Outdoor Relationships Goff Called This His "Largest Small Home"* Circular Staircase Leads to Additional Space on Lower Level With Possible Bedroom/Den Laundry and Workshop*Large Treed Lot With Garden Space*Hurry, most affordable Bruce Goff designed home in KC*Close to Schools, Shopping, Grocery and Parks*

    Zillow last checked:

    Listing updated:

    Listing Provided by:

    Scott Lane 816-809-1705,

    ReeceNichols -The Village

    Bought with:

    Sarah Moore, 2007028108

    Platinum Realty LLC

    Source: Heartland MLS as distributed by MLS GRID,MLS#: 2444186MLS Logo

    Facts & features

    Interior

    Bedrooms & bathrooms
    • Bedrooms: 2
    • Bathrooms: 2
    • Full bathrooms: 2
    Dining room
    • Description: Eat-In Kitchen
    Heating
    • Forced Air
    Cooling
    • Electric
    Appliances
    • Included: Cooktop, Dishwasher, Disposal, Exhaust Fan, Refrigerator
    • Laundry: Lower Level
    Features
    • Ceiling Fan(s), Custom Cabinets, Pantry, Vaulted Ceiling(s)
    • Flooring: Carpet, Tile
    • Windows: Window Coverings, Skylight(s), Wood Frames
    • Basement: Basement BR,Full,Interior Entry
    • Number of fireplaces: 1
    • Fireplace features: Living Room, See Through, Fireplace Screen
    Interior area
    • Total structure area: 1,515
    • Total interior livable area: 1,515 sqft
    • Finished area above ground: 1,515

    Property

    Parking
    • Total spaces: 2
    • Parking features: Attached
    • Attached garage spaces: 2
    Features
    • Patio & porch: Deck
    Lot
    • Size: 0.40 Acres
    • Features: Corner Lot
    Details
    • Parcel number: OP490000210010B

    Construction

    Type & style
    • Home type: SingleFamily
    • Architectural style: Contemporary
    • Property subtype: Single Family Residence
    Materials
    • Stucco & Frame
    • Roof: Composition
    Condition
    • Year built: 1967
    Details
    • Builder name: Michael Rothstein

    Utilities & green energy

    • Sewer: Public Sewer
    • Water: Public

    Community & neighborhood

    Location
    • Region: Prairie Village
    • Subdivision: Prairie Ridge

    HOA & financial

    HOA
    • Has HOA: No
    • HOA fee: $38 annually
    • Services included: Trash
    • Association name: Prarie Ridge HOA

    Other

    Other facts
    • Listing terms: Cash,Conventional
    • Ownership: Private
    • Road surface type: Paved

    Price history

    DateEventPrice
    9/14/2023Sold--
    Source: Heartland MLS as distributed by MLS GRID #2444186 Report a problem
    7/28/2023Pending sale$595,000$393/sqft
    Source: Heartland MLS as distributed by MLS GRID #2444186 Report a problem
    7/16/2023Listed for sale$595,000-4.8%$393/sqft
    Source: Heartland MLS as distributed by MLS GRID #2444186 Report a problem
    7/7/2023Listing removed--
    Source: Heartland MLS as distributed by MLS GRID #2401866 Report a problem
    5/19/2023Price change$625,000-16.7%$413/sqft
    Source: Heartland MLS as distributed by MLS GRID #2401866 Report a problem
    2/21/2023Price change$750,000-23.1%$495/sqft
    Source: Heartland MLS as distributed by MLS GRID #2401866 Report a problem
    10/7/2022Listed for sale$975,000$644/sqft
    Source: Heartland MLS as distributed by MLS GRID #2401866 Report a problem

    Public tax history

    YearProperty taxesTax assessment
    2025$6,056 +6.3%$52,118 +7.3%
    2024$5,698 +38.3%$48,588 +42.4%
    2023$4,120 +8.2%$34,120 +8.8%
    2022$3,807 $31,372 +5.6%
    2021-- $29,716 +18.4%
    2020$3,279 $25,093 +6.3%
    2019-- $23,598 +4.2%
    2018-- $22,655 +26.8%
    2017$2,440 -1.4%$17,871 -0.2%
    2016$2,474 +2.2%$17,905 +0.9%
    2015$2,420 +4.3%$17,744 +3.8%
    2013$2,321 +19.6%$17,100 +0.3%
    2012$1,940 -18.3%$17,054 +3.3%
    2010$2,373 +3.8%$16,502
    2009$2,285 +3.4%$16,502 +0%
    2008$2,209 +3.8%$16,500 -2.7%
    2007$2,129 +20.9%$16,962 +4.2%
    2006$1,762 $16,284
    2005-- $16,284

    Find assessor info on the county website

    Neighborhood: 66208

    Nearby schools

    GreatSchools rating
    Schools provided by the listing agent
    • Elementary: Belinder
    • Middle: Indian Hills
    • High: SM East

    Source: Heartland MLS as distributed by MLS GRID. This data may not be complete. We recommend contacting the local school district to confirm school assignments for this home.

    Get a cash offer in 3 minutes
    Find out how much your home could sell for in as little as 3 minutes with a no-obligation cash offer.
    Estimated market value
    $508,400
    Get a cash offer in 3 minutes
    Find out how much your home could sell for in as little as 3 minutes with a no-obligation cash offer.
    Estimated market value
    $508,400