Skip main navigation
Off market
  • $2,129,900

    4400 Windsor Ridge Dr, Irving, TX 75038

    5beds
    5baths
    8,609sqft
    SingleFamily
    Built in 1990
    0.49 Acres Lot
    $2,129,900 Zestimate®
    $247/sqft
    $5,352 Estimated rent

    Home value

    $2,129,900

    $1.85M - $2.45M

    $5,352/mo

    Zestimate® history
    Loading
    Loading...

    Owner options

    List your home for rent

    $5,352/mo

    Rent Zestimate®

    Find your next renter with Zillow Rental Manager. Plus, with online applications, you can quickly screen prospective tenants – for free.

    Learn more

    $5,352/mo

    Rent Zestimate®

    Refinance and save

    $14,472/mo

    Est. payment

    Refinancing to a lower rate could help reduce your monthly payments and save thousands over the life of the loan.

    See today's rates

    $14,472/mo

    Est. payment

    Explore your selling options

    Work with a Zillow partner agent

    Leverage their expertise and Zillow's premium Showcase listings to get your home seen by more buyers.

    Get started

    List with your own agent

    Get your home in front of millions of buyers by listing it on Zillow.

    Learn how to do it

    Sell it yourself

    Take full control of how buyers see your home on Zillow by listing For Sale by Owner (FSBO).

    List your home

    What's special

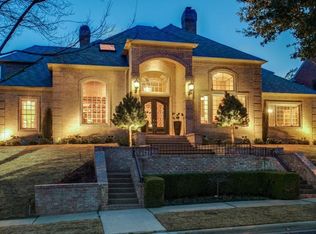
    Wonderful opportunity to own this beautiful residence situated on a private cul-de-sac lot in the sought-after guard gated community Windsor Ridge. With beautiful views of the immaculate Four Seasons, TPC Golf Course this 8,600-square-foot home is truly a must-see. Sitting on the 2nd green and 3rd tee box, you have panoramic views from all sides of your home. Wood flooring throughout the first floor! You're greeted with a grand curved double staircase and elegant marble floors. The formal living room is a beautiful retreat with its beautiful fireplace and floor-to-ceiling curved windows having panoramic views of the golf course. The formal dining room features a wall of windows, a gas log fireplace, and a butler's pantry with an elegant wine wall. Perfect for entertaining, the second living area features many spaces to enjoy such as a sitting area with a wall of windows facing the golf course views, a gas log fireplace, and the curved walk-in wet bar featuring exotic granite countertops and a mini refrigerator. The kitchen features modern white cabinetry, an island with granite countertops, a Thermador stainless-steel microwave and double oven with a warming drawer, Viking dishwasher, gas cooktop, a Sub-Zero refrigerator, a wine refrigerator, and a breakfast bar! Bask in the views as you enjoy your meals in the dining room with a wall of windows overlooking the golf course! Having a wet bar, gas fireplace, built-in cabinets, and balcony overlooking the golf course, the private master suite is complete with everything you need to unwind after a long day. The luxurious master bathroom has a marble hydro tub, dual walk-in closets, a bidet, 2 showers, one of which is a steam shower, and dual vanities! There are four secondary bedrooms, one of which could be used as a study! With a grand chandelier at the center of the room, the media room, which could also be used as a game room features built-ins, walk-in wet bar with a wine fridge, small refrigerator, a half bathroom, and a balcony! With incredible golf course views, the backyard has a vast pool and spa and a large pavestone-covered patio! 2023-03-21

    This property is not currently displayed as for sale or rent on Zillow. This may be different from what's on other websites or public sources.
    Facts & features

    Interior

    Bedrooms & bathrooms
    • Bedrooms: 5
    • Bathrooms: 5.2
    Heating
    • Forced air
    Cooling
    • Central
    Appliances
    • Included: Dishwasher, Garbage disposal, Microwave, Range / Oven, Refrigerator
    Features
    • Decorative Lighting, Plantation Shutters, Window Coverings, Flat Screen Wiring, Central Vac, Bay Windows, Dry Bar, Multiple Staircases, Built-in Wine Cooler
    • Flooring: Carpet, Hardwood
    • Has fireplace: Yes
    Interior area
    • Structure area source: Tax
    • Total interior livable area: 8,609 sqft

    Property

    Parking
    • Total spaces: 3
    • Parking features: Garage - Attached
    Accessibility
    • Accessibility features: Wide Doorways, Hand Rails
    Features
    • Exterior features: Brick
    • Fencing: Iron
    Lot
    • Size: 0.49 Acres
    • Features: Some Trees, Cul De Sac, Corner, Golf Course Lot, Landscaped
    Details
    • Parcel number: 326041100A0010000
    • Other equipment: Cooktop - Gas, Water Line to Refrigerator, Double Oven, Convection Oven, Built-in Icemaker, Warmer Oven Drawer, Commercial Grade Range

    Construction

    Type & style
    • Home type: SingleFamily
    • Architectural style: Traditional
    Materials
    • Frame
    • Foundation: Piers
    • Roof: Slate
    Condition
    • Year built: 1990

    Utilities & green energy

    • Utilities for property: City Sewer, City Water, Concrete, Curbs, Private Road

    Community & HOA

    Community
    • Security: Smoke Detector, Burglar, Fire/Smoke, Carbon Monoxide Detector
    HOA
    • Has HOA: Yes
    • Services included: Management Fees, Maintenance of Common Areas
    • HOA fee: $67 monthly
    Location
    • Region: Irving

    Financial & listing details

    • Price per square foot: $247/sqft
    • Tax assessed value: $1,693,190
    • Annual tax amount: $19,017

    Price history

    DateEventPrice
    4/5/2023Sold--
    Source: Ebby Halliday solds #20272228_75038 Report a problem
    3/15/2023Pending sale$1,399,900$163/sqft
    Source: NTREIS #20272228 Report a problem
    3/10/2023Contingent$1,399,900$163/sqft
    Source: NTREIS #20272228 Report a problem
    3/6/2023Listed for sale$1,399,900+7.7%$163/sqft
    Source: NTREIS #20272228 Report a problem
    10/9/2017Listing removed$1,300,000$151/sqft
    Source: The Realty Associates #13340203 Report a problem
    10/9/2017Listed for sale$1,300,000-7.1%$151/sqft
    Source: The Realty Associates #13340203 Report a problem
    10/2/2017Sold--
    Source: Agent Provided Report a problem
    9/7/2017Pending sale$1,399,000$163/sqft
    Source: The Realty Associates #13340203 Report a problem
    7/17/2017Price change$1,399,000-6.7%$163/sqft
    Source: The Realty Associates #13340203 Report a problem
    5/31/2017Price change$1,500,000-11.2%$174/sqft
    Source: The Realty Associates #13340203 Report a problem
    5/21/2017Listed for sale$1,690,000$196/sqft
    Source: The Realty Associates #13340203 Report a problem
    5/9/2017Pending sale$1,690,000$196/sqft
    Source: The Realty Associates #13340203 Report a problem
    1/25/2017Price change$1,690,000-5.6%$196/sqft
    Source: The Realty Associates #13340203 Report a problem
    11/4/2016Price change$1,790,000-5.7%$208/sqft
    Source: The Realty Associates #13340203 Report a problem
    9/15/2016Price change$1,898,000-0.1%$220/sqft
    Source: The Realty Associates #13340203 Report a problem
    8/29/2016Listed for sale$1,899,000$221/sqft
    Source: The Realty Associates #13340203 Report a problem
    8/24/2016Pending sale$1,899,000$221/sqft
    Source: The Realty Associates #13340203 Report a problem
    7/20/2016Price change$1,899,000-2.6%$221/sqft
    Source: The Realty Associates #13340203 Report a problem
    3/23/2016Listed for sale$1,950,000$227/sqft
    Source: The Realty Associates #13340203 Report a problem
    8/22/2012Sold--
    Source: Public Record Report a problem

    Public tax history

    YearProperty taxesTax assessment
    2025$19,017 +6.7%$1,693,190 +6.6%
    2024$17,824 +15.9%$1,588,280 +3.6%
    2023$15,380 +6.8%$1,533,380 -1.9%
    2022$14,405 +6.2%$1,563,380 +25.6%
    2021$13,564 -1.9%$1,245,000
    2020$13,826 -0.5%$1,245,000
    2019$13,902 -0.8%$1,245,000
    2018$14,013 -63.6%$1,245,000 -26%
    2017$38,526 -3.9%$1,682,260 -9.7%
    2016$40,106 +4.9%$1,862,660 -3.6%
    2015$38,239 $1,932,190 +18.9%
    2014$38,239 $1,625,000
    2013-- --
    2012-- --
    2011-- --
    2010-- --
    2009-- --
    2008-- --
    2007-- --
    2005-- --
    2004-- --
    2003-- --
    2002-- --
    2001-- --
    Find assessor info on the county website

    Neighborhood: Cottonwood

    Nearby schools

    GreatSchools rating
    Schools provided by the listing agent
    • Elementary: Farine
    • Middle: Travis
    • High: Macarthur
    • District: Irving ISD

    Source: The MLS. This data may not be complete. We recommend contacting the local school district to confirm school assignments for this home.

    Get a cash offer in 3 minutes
    Find out how much your home could sell for in as little as 3 minutes with a no-obligation cash offer.
    Estimated market value
    $2,129,900
    Get a cash offer in 3 minutes
    Find out how much your home could sell for in as little as 3 minutes with a no-obligation cash offer.
    Estimated market value
    $2,129,900