Welcome to this exquisite residence located in the prestigious, gated community of The Enclave at Windsor Ridge in Las Colinas. From the moment you step into the beautiful entry with its sweeping staircase, you will be captivated by the thoughtful design and luxurious finishes that define this home.
The formal dining room, located off the entry, sets the stage for elegant entertaining, while the gourmet kitchen is a chef’s dream, featuring honed black countertops, premium appliances, a spacious island, and upgraded amenities throughout. The kitchen flows seamlessly into the light-filled living area, featuring a cozy fireplace and custom-built-in bookshelves. Floor-to-ceiling windows frame serene views of the backyard oasis.
Step outside to enjoy resort-style living with a sparkling pool, spa, and waterfall feature. Gather with family and friends around the outdoor fireplace or savor alfresco meals prepared on the built-in grill and Green Egg station.
The private primary suite offers a peaceful retreat, complete with a spa-like updated bath showcasing a soaking tub, large shower, and dual vanities. With four bedrooms, four full bathrooms, and two convenient half bathrooms, this home offers luxury, functionality, and comfort for every lifestyle.
Ideally located with easy access to the DFW airport and area shopping, dining, and entertainment, this remarkable property truly has it all. Don’t miss your chance to experience the perfect combination of luxury, comfort, and convenience.
Sold
Price Unknown
4413 Windsor Ridge Dr, Irving, TX 75038
4beds
5,580sqft
Single Family Residence
Built in 1990
0.27 Acres Lot
$1,742,500 Zestimate®
$--/sqft
$7,979 Estimated rent
Home value
$1,742,500
$1.59M - $1.92M
$7,979/mo
Zestimate® history
Owner options
List your home for rent
$7,979/mo
Rent Zestimate®
Find your next renter with Zillow Rental Manager. Plus, with online applications, you can quickly screen prospective tenants – for free.
$7,979/mo
Rent Zestimate®
Refinance and save
$6,822/mo
Est. payment
Refinancing to a lower rate could help reduce your monthly payments and save thousands over the life of the loan.
$6,822/mo
Est. payment
Explore your selling options
Work with a Zillow partner agent
Leverage their expertise and Zillow's premium Showcase listings to get your home seen by more buyers.
Get startedList with your own agent
Get your home in front of millions of buyers by listing it on Zillow.
Learn how to do itSell it yourself
Take full control of how buyers see your home on Zillow by listing For Sale by Owner (FSBO).
List your homeWhat's special
Sparkling poolCozy fireplaceBuilt-in grillFloor-to-ceiling windowsSpa-like updated bathFormal dining roomCustom-built-in bookshelves
Zillow last checked:
Listing updated:
Listed by:
Helen Baker 817-380-3685,
Mission To Close 817-380-3685
Bought with:
Chris Hickman
Ebby Halliday, REALTORS
Source: NTREIS,MLS#: 21035608
Facts & features
Interior
Bedrooms & bathrooms
- Bedrooms: 4
- Bathrooms: 6
- Full bathrooms: 4
- 1/2 bathrooms: 2
Primary bedroom
- Features: Built-in Features, Closet Cabinetry, Ceiling Fan(s), Dual Sinks, Double Vanity, En Suite Bathroom, Hollywood Bath, Sitting Area in Primary, Separate Shower, Walk-In Closet(s)
- Level: First
- Dimensions: 17 x 16
Bedroom
- Features: En Suite Bathroom, Walk-In Closet(s)
- Level: Second
- Dimensions: 15 x 13
Bedroom
- Features: En Suite Bathroom, Walk-In Closet(s)
- Level: Second
- Dimensions: 14 x 10
Bedroom
- Features: En Suite Bathroom, Walk-In Closet(s)
- Level: Second
- Dimensions: 14 x 12
Breakfast room nook
- Features: Built-in Features
- Level: First
- Dimensions: 11 x 11
Dining room
- Level: First
- Dimensions: 18 x 15
Great room
- Features: Built-in Features, Fireplace
- Level: First
- Dimensions: 24 x 18
Kitchen
- Features: Built-in Features, Butler's Pantry, Kitchen Island, Pantry, Stone Counters, Walk-In Pantry
- Level: First
- Dimensions: 22 x 15
Living room
- Features: Fireplace
- Level: First
- Dimensions: 17 x 14
Office
- Features: Built-in Features
- Level: Second
- Dimensions: 14 x 13
Storage room
- Features: Other
- Level: Second
- Dimensions: 10 x 9
Heating
- Central, Fireplace(s), Natural Gas, Zoned
Cooling
- Central Air, Electric, Zoned
Appliances
- Included: Built-In Gas Range, Built-In Refrigerator, Convection Oven, Dishwasher, Electric Oven, Disposal, Ice Maker, Microwave, Tankless Water Heater, Warming Drawer, Wine Cooler
- Laundry: Electric Dryer Hookup, Laundry in Utility Room, Other
Features
- Built-in Features, Cedar Closet(s), Chandelier, Dry Bar, Decorative/Designer Lighting Fixtures, Double Vanity, Granite Counters, High Speed Internet, Kitchen Island, Open Floorplan, Pantry, Cable TV, Walk-In Closet(s), Wired for Sound
- Flooring: Carpet, Tile, Wood
- Windows: Shutters, Window Coverings
- Has basement: No
- Number of fireplaces: 3
- Fireplace features: Gas, Gas Log, Gas Starter, Great Room, Living Room, Other
Interior area
- Total interior livable area: 5,580 sqft
Property
Parking
- Total spaces: 3
- Parking features: Additional Parking, Alley Access, Driveway, Garage, Guest, Garage Faces Rear
- Attached garage spaces: 3
- Has uncovered spaces: Yes
Features
- Levels: Two
- Stories: 2
- Patio & porch: Awning(s)
- Exterior features: Awning(s), Garden, Gas Grill, Lighting, Misting System, Outdoor Grill, Rain Gutters
- Pool features: Fenced, Gunite, Heated, In Ground, Outdoor Pool, Pool, Pool Sweep, Pool/Spa Combo, Waterfall, Water Feature
- Fencing: Privacy,Wood
Lot
- Size: 0.27 Acres
- Features: Greenbelt, Interior Lot, Landscaped
Details
- Additional structures: Outdoor Kitchen, Pergola
- Parcel number: 326041100B0040000
Construction
Type & style
- Home type: SingleFamily
- Architectural style: Traditional,Detached
- Property subtype: Single Family Residence
Materials
- Brick
- Foundation: Pillar/Post/Pier
- Roof: Fiberglass
Condition
- Year built: 1990
Utilities & green energy
- Sewer: Public Sewer
- Utilities for property: Electricity Connected, Natural Gas Available, Sewer Available, Separate Meters, Cable Available
Community & HOA
Community
- Features: Gated
- Security: Security System, Gated Community, Smoke Detector(s), Security Guard
- Subdivision: Windsor Rdg Ph 01
HOA
- Has HOA: Yes
- Services included: Maintenance Grounds, Security
- HOA fee: $6,822 annually
- HOA name: CMA-Las Colinas Assoc
- HOA phone: 972-541-2345
Location
- Region: Irving
Financial & listing details
- Tax assessed value: $817,670
- Annual tax amount: $17,755
- Date on market: 9/1/2025
- Cumulative days on market: 4 days
- Electric utility on property: Yes
- Road surface type: Asphalt
Price history
| Date | Event | Price |
|---|---|---|
| 10/10/2025 | Sold | -- |
Source: NTREIS #21035608 Report a problem | ||
| 9/15/2025 | Pending sale | $1,729,000$310/sqft |
Source: NTREIS #21035608 Report a problem | ||
| 9/5/2025 | Contingent | $1,729,000$310/sqft |
Source: NTREIS #21035608 Report a problem | ||
| 9/1/2025 | Listed for sale | $1,729,000+72.9%$310/sqft |
Source: NTREIS #21035608 Report a problem | ||
| 8/4/2013 | Listing removed | $1,000,000$179/sqft |
Source: Coldwell Banker Residential Brokerage - #11974613 Report a problem | ||
| 6/20/2013 | Listed for sale | $1,000,000+0.1%$179/sqft |
Source: Coldwell Banker Residential Brokerage - #11974613 Report a problem | ||
| 1/3/2012 | Listing removed | $999,000$179/sqft |
Source: Coldwell Banker Residential Brokerage - #11603717 Report a problem | ||
| 6/4/2011 | Listed for sale | $999,000$179/sqft |
Source: Coldwell Banker Residential Brokerage - #11603717 Report a problem | ||
Public tax history
| Year | Property taxes | Tax assessment |
|---|---|---|
| 2025 | $6,460 -13.4% | $817,670 -1.5% |
| 2024 | $7,455 -19.2% | $830,410 -18.3% |
| 2023 | $9,228 -2.9% | $1,016,880 |
| 2022 | $9,508 -7.8% | $1,016,880 -4.5% |
| 2021 | $10,307 -1.9% | $1,064,270 |
| 2020 | $10,506 -0.5% | $1,064,270 |
| 2019 | $10,564 -0.8% | $1,064,270 |
| 2018 | $10,648 -58.3% | $1,064,270 |
| 2017 | $25,526 -0.5% | $1,064,270 |
| 2016 | $25,650 +12.9% | $1,064,270 |
| 2015 | $22,723 | $1,064,270 +13.3% |
| 2014 | $22,723 | $939,570 |
| 2013 | -- | -- |
| 2012 | -- | -- |
| 2011 | -- | -- |
| 2010 | -- | -- |
| 2009 | -- | -- |
| 2008 | -- | -- |
| 2007 | -- | -- |
| 2005 | -- | -- |
| 2004 | -- | -- |
| 2003 | -- | -- |
| 2002 | -- | -- |
| 2001 | -- | -- |
Find assessor info on the county website
Neighborhood: Cottonwood
Nearby homes
- $2,077,8005 bd5 ba8.6k sqft4400 Windsor Ridge Dr, Irving, TX 75038Off Market

- $2,429,9005 bd6 ba7.8k sqft4400 Windsor Ridge Dr, Irving, TX 75038Off Market
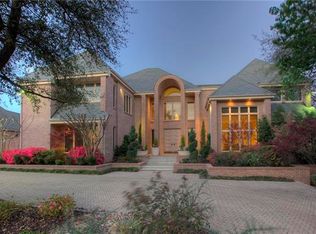
- $1,326,9003 bd5 ba5k sqft4417 Windsor Ridge Dr, Irving, TX 75038Off Market
- $1,510,0004 bd7 ba5.4k sqft4409 Windsor Ridge Dr, Irving, TX 75038Off Market
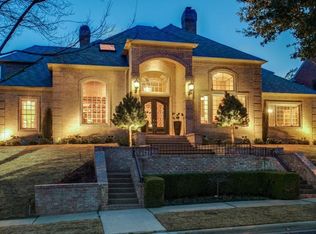
- $752,100-- bd-- ba-- sqft1350 Linkside Dr, Irving, TX 75038Off Market
- $--5 bd9 ba8.8k sqft4405 Windsor Ridge Dr, Irving, TX 75038Sold
- $100-- bd-- ba-- sqft4323 Bethpage Dr, Irving, TX 75038Off Market
- $1,549,4005 bd4 ba6.5k sqft4421 Windsor Ridge Dr, Irving, TX 75038Off Market
Nearby schools
GreatSchools rating
- 5/10Farine Elementary SchoolGrades: PK-5Distance: 1.5 mi
- 4/10Travis Middle SchoolGrades: 6-8Distance: 1.4 mi
- 3/10MacArthur High SchoolGrades: 9-12Distance: 1 mi
Schools provided by the listing agent
- Elementary: Farine
- Middle: Travis
- High: Macarthur
- District: Irving ISD
Source: NTREIS. This data may not be complete. We recommend contacting the local school district to confirm school assignments for this home.
Get a cash offer in 3 minutes
Find out how much your home could sell for in as little as 3 minutes with a no-obligation cash offer.
Estimated market value
$1,742,500
Get a cash offer in 3 minutes
Find out how much your home could sell for in as little as 3 minutes with a no-obligation cash offer.
Estimated market value
$1,742,500
- Texas
- Dallas County
- Irving
- 75038
- Cottonwood
- 4413 Windsor Ridge Dr
