Welcome to this exceptional Center Hall Colonial nestled on a quiet, tree-lined street in the highly sought-after Aronimink Estates neighborhood of Drexel Hill. Combining timeless stone architecture with thoughtfully designed modern updates, this spacious 5-bedroom, 3-bath home offers the perfect blend of classic charm and today’s conveniences. From the moment you arrive, you’ll appreciate the beautifully landscaped grounds and impressive curb appeal. Inside, a welcoming center hall foyer opens to gleaming oak hardwood floors, elegant white trim, and abundant natural light streaming through vinyl double-hung windows. The inviting living room features a stunning stone fireplace and French doors leading to a heated sunroom surrounded by exposed stone walls and walls of windows, an ideal space to relax year-round. The formal dining room flows seamlessly into the beautifully appointed eat-in kitchen, complete with tall cabinetry, Corian countertops, ceramic tile backsplash, recessed lighting, breakfast bar seating, and a custom built-in maple dining nook perfect for everyday meals and entertaining. One of the home’s standout features is the stunning, newly renovated primary suite. Designed as a private retreat, it boasts a luxurious spa-inspired bathroom with a modern glass-enclosed shower, creating a peaceful escape at the end of the day. Comfort is ensured year-round with the addition of energy-efficient mini-split systems providing central air conditioning throughout every floor and bedroom. Outdoor living is equally impressive. Step onto the private deck with built-in bench seating overlooking the newly fenced side yard—perfect for pets, play, gardening, or entertaining. A detached two-car garage adds convenience and additional storage. The upper levels offer four additional generously sized bedrooms and two full bathrooms, providing plenty of space for family, guests, or home office needs. The partially finished basement offers even more flexible living spaceand ample storage. Perfectly located in one of Drexel Hill’s most desirable neighborhoods, this remarkable home offers space, character, and modern amenities rarely found together. Don’t miss your opportunity to make this Aronimink Estates gem your next home.
Under contract
$515,000
4401 Cedar Ln, Drexel Hill, PA 19026
5beds
2,479sqft
Single Family Residence
Built in 1930
10,454 Square Feet Lot
$518,800 Zestimate®
$208/sqft
$-- HOA
What's special
Beautifully landscaped groundsDetached two-car garageImpressive curb appealWelcoming center hall foyerQuiet tree-lined streetBreakfast bar seatingRecessed lighting
- 15 days |
- 2,204 |
- 190 |
Likely to sell faster than
Zillow last checked:
Listing updated:
Listed by:
Colleen Whitlock 610-331-3338,
Keller Williams Main Line 6105200100,
Co-Listing Agent: Erica L Deuschle 610-608-2570,
Keller Williams Main Line
Source: Bright MLS,MLS#: PADE2118514
Facts & features
Interior
Bedrooms & bathrooms
- Bedrooms: 5
- Bathrooms: 3
- Full bathrooms: 3
Basement
- Area: 0
Heating
- Hot Water, Natural Gas
Cooling
- Ductless, Electric
Appliances
- Included: Gas Water Heater
Features
- Basement: Partially Finished
- Number of fireplaces: 1
Interior area
- Total structure area: 2,479
- Total interior livable area: 2,479 sqft
- Finished area above ground: 2,479
- Finished area below ground: 0
Property
Parking
- Total spaces: 4
- Parking features: Garage Faces Front, Detached, Driveway
- Garage spaces: 2
- Uncovered spaces: 2
Accessibility
- Accessibility features: None
Features
- Levels: Three
- Stories: 3
- Pool features: None
Lot
- Size: 10,454 Square Feet
- Dimensions: 60.00 x 150.00
Details
- Additional structures: Above Grade, Below Grade
- Parcel number: 16100026700
- Zoning: RES
- Special conditions: Standard
Construction
Type & style
- Home type: SingleFamily
- Architectural style: Colonial
- Property subtype: Single Family Residence
Materials
- Frame, Masonry
- Foundation: Stone
Condition
- New construction: No
- Year built: 1930
Utilities & green energy
- Sewer: Public Sewer
- Water: Public
Community & HOA
Community
- Subdivision: Aronimink Estates
HOA
- Has HOA: No
Location
- Region: Drexel Hill
- Municipality: UPPER DARBY TWP
Financial & listing details
- Price per square foot: $208/sqft
- Tax assessed value: $260,950
- Annual tax amount: $11,782
- Date on market: 7/7/2026
- Listing agreement: Exclusive Right To Sell
- Listing terms: FHA,Conventional,Cash,VA Loan
- Inclusions: Appliances In As-is Condition
- Ownership: Fee Simple
Estimated market value
$518,800
$493,000 - $545,000
$3,450/mo
Price history
| Date | Event | Price |
|---|---|---|
| 7/15/2026 | Contingent | $515,000$208/sqft |
Source:  Bright MLS #PADE2118514 Report a problem Bright MLS #PADE2118514 Report a problem | ||
| 7/7/2026 | Listed for sale | $515,000$208/sqft |
Source: Bright MLS #PADE2118514 Report a problem | ||
Public tax history
Tax history is unavailable.
Monthly payment
Est. payment
Payment breakdown
Explore the cost of this home by adjusting the details. Changes won't be saved.Climate risks
Neighborhood: 19026
Nearby schools
GreatSchools rating
- NAUpper Darby Kindergarten CenterGrades: KDistance: 0.6 mi
- 3/10Drexel Hill Middle SchoolGrades: 6-8Distance: 0.8 mi
- 3/10Upper Darby Senior High SchoolGrades: 9-12Distance: 1.4 mi
Schools provided by the listing agent
- Elementary: Aronimink
- Middle: Drexel Hill
- High: Upper Darby Senior
- District: Upper Darby
Source: Bright MLS. This data may not be complete. We recommend contacting the local school district to confirm school assignments for this home.
- $525,2005 bd3 ba2.4k sqft900 Childs Ave, Drexel Hill, PA 19026Off Market
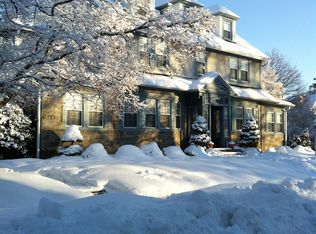
- $528,1005 bd3 ba2.9k sqft904 Childs Ave, Drexel Hill, PA 19026Off Market
- $470,3005 bd2 ba2.8k sqft908 Childs Ave, Drexel Hill, PA 19026Off Market
- $612,5005 bd4 ba3.1k sqft844 Childs Ave, Drexel Hill, PA 19026Sold
- $521,5005 bd3 ba2.3k sqft4415 Cedar Ln, Drexel Hill, PA 19026Off Market
- $491,3005 bd3 ba2.4k sqft907 Wilde Ave, Drexel Hill, PA 19026Off Market
- $530,7005 bd2 ba2.4k sqft912 Childs Ave, Drexel Hill, PA 19026Off Market
- $493,2005 bd2 ba3k sqft901 Childs Ave, Drexel Hill, PA 19026Off Market
A local agent can set up tours, give advice and negotiate with sellers.
Similar homes
- $489,0006 bd4 ba2.7k sqft611 Mason Ave, Drexel Hill, PA 19026For Sale
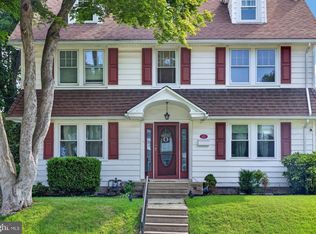
 MLS ID #PADE2113884, Janel Loughin, Real Broker, LLC. Bright MLS
 - $570,0005 bd4 ba2.5k sqft725 Turner Ave, Drexel Hill, PA 19026For Sale
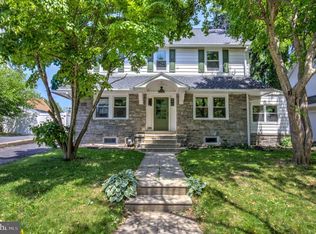 MLS ID #PADE2115936, Dan Zecher, Keller Williams Elite. Bright MLS
 - $469,9004 bd3 ba3.3k sqft3638 Rosemont Ave, Drexel Hill, PA 19026For Sale
 MLS ID #PADE2112662, Mohammed Ullah, BHHS Fox&Roach-Newtown Square. Bright MLS
 - $333,0004 bd4 ba2.3k sqft4928 State Rd, Drexel Hill, PA 19026For Sale
 MLS ID #PADE2116900, Pia Arellano, Keller Williams Real Estate - Media. Bright MLS
 - $524,9005 bd4 ba3.1k sqft371 Windermere Ave, Lansdowne, PA 19050For SaleMLS ID #PADE2116308, Jerry Saint-Fleur, KW Empower. Bright MLS
- $479,0004 bd1 ba2k sqft1151 Villanova Ave, Swarthmore, PA 19081For SaleMLS ID #PADE2117506, Kevin Ryan, Chamberlain + Ryan Real Estate LLC. Bright MLS
- $264,9003 bd1 ba1.3k sqft4686 State Rd, Drexel Hill, PA 19026For SaleMLS ID #PADE2117346, Joshua Forker, Innovate Real Estate. Bright MLS
- $564,9005 bd3 ba2k sqft418 Buchanan Ave, Folsom, PA 19033For SaleMLS ID #PADE2117938, Greg Veturys, Keller Williams Real Estate - Media. Bright MLS
- $525,0005 bd2 ba2.4k sqft8703 Patton Rd, Wyndmoor, PA 19038For SaleMLS ID #PAMC2186414, Brian Pellechia, Keller Williams Real Estate-Blue Bell. Bright MLS
- $599,0003 bd4 ba1.9k sqft505 Glendale Rd, Havertown, PA 19083For SaleMLS ID #PADE2118888, Stephen Karpinski, Keller Williams Main Line. Bright MLS
- $460,0004 bd4 ba2.3k sqft206 President Ave, Rutledge, PA 19070For SaleMLS ID #PADE2113998, Brian Gibson, Long & Foster Real Estate, Inc.. Bright MLS
- $439,0004 bd2 ba1.3k sqft622 Country Club Ln, Havertown, PA 19083For SaleMLS ID #PADE2115904, Tim Moore, BHHS Fox & Roach-Collegeville. Bright MLS
- $525,0004 bd3 ba2.7k sqft1020 Church Rd, Wyncote, PA 19095For SaleMLS ID #PAMC2182896, Mariann Matarese, BHHS Fox & Roach -Yardley/Newtown. Bright MLS
- $469,0003 bd2 ba1.5k sqft638 Georges Ln, Ardmore, PA 19003For SaleMLS ID #PADE2118944, Luke Miller, EXP Realty, LLC. Bright MLS
- $695,0006 bd2 ba2.5k sqft505 Darby Rd, Havertown, PA 19083For SaleMLS ID #PADE2119306, Natalie Curry, Compass RE. Bright MLS
- $475,0003 bd2 ba2.2k sqft2439 Susquehanna Rd, Roslyn, PA 19001For SaleMLS ID #PAMC2188482, Nicolas Faieta, Coldwell Banker Realty. Bright MLS
- $450,0002 bd2 ba1.5k sqft855 Martin Ave, Bryn Mawr, PA 19010For SaleMLS ID #PADE2118882, Tom Toole III, RE/MAX Main Line-West Chester. Bright MLS
- $590,0005 bd3 ba1.8k sqft32 W Montgomery Ave, Ardmore, PA 19003For SaleMLS ID #PAMC2182176, Leah Mayne, BHHS Fox & Roach-Rosemont. Bright MLS
- $--4 bd2 ba1.7k sqft725 Stokes Ave, Collingswood, NJ 08108AuctionAuction.com 2
- $529,5004 bd2 ba1.8k sqft2317 Church Rd, Cherry Hill, NJ 08002For SaleMLS ID #NJCD2121558, Romanna Dumyak, Real of Pennsylvania. Bright MLS
