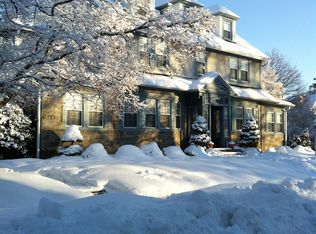
This beautiful stately renovated Drexel Hill colonial has been largely renovated with care, love and a true eye toward style! From the outside - a well-maintained magnificent stone colonial, emblematic of the homes you just LOVE in Drexel Hill with gorgeous lines, lots of style...and on the inside - a beautifully and thoughtfully updated 5 bedroom 4 bath - maximizing modern updates while keeping the traditional look and feel of an early 1900s home. Upon entering the foyer you'll note the beautifully refinished dark oak floors, the neutral color scheme, the amazing amount of natural light which enters - these are BIG rooms and the visibility is impressive. To your left, an expansive family room complete with wood burning fireplace, built-ins, all the classics - with the addition of LED recessed lighting, and the look and feel which just simply says WOW. Keep walking - you'll enter the sun room - currently set up as an office and gym, which could be your next library, sitting room, the possibilities are endless - and so are the windows! Off the foyer to the right is a huge dining room, replete with more windows and natural light, and the open floorplan connects smartly with the kitchen - a large practical space with endless white cabinets, a beautiful white subway tile backsplash, and completed with granite counters, plus a full array of stainless steel appliances. The beautiful tile floor accents perfectly, as does the bar height eating area for more casual dining! A well updated powder room completes the first level. Upstairs you'll find the first bedroom level, including the well appointed primary suite - including the huge bedroom, massive closet, and a brand new primary bathroom, featuring a stand-alone tub with tub filler, a large frameless glass shower, double sink vanity, and beautiful floor tile! Two additional large bedrooms and a well updated full bathroom complete the 2nd floor. Even the stairwell is cool - and as it takes you to the third level you'll see the final two bedrooms - each with beautiful ceiling lines from the large dormers. Downstairs, a large partially finished basement also includes a large storage room and the laundry room which houses the exit to the outside. A detached two-car garage can be updated to anything your heart desires. Is your heart racing yet? Because you just found your new home. Let's make it happen!
Sold for $612,500
Street View
$612,500
844 Childs Ave, Drexel Hill, PA 19026
5beds
3,119sqft
Single Family Residence
Built in 1930
10,454 Square Feet Lot
$677,000 Zestimate®
$196/sqft
$3,796 Estimated rent
Home value
$677,000
$623,000 - $738,000
$3,796/mo
Zestimate® history
Owner options
List your home for rent
$3,796/mo
Rent Zestimate®
Find your next renter with Zillow Rental Manager. Plus, with online applications, you can quickly screen prospective tenants – for free.
$3,796/mo
Rent Zestimate®
Refinance and save
$4,206/mo
Est. payment
Refinancing to a lower rate could help reduce your monthly payments and save thousands over the life of the loan.
$4,206/mo
Est. payment
Explore your selling options
Work with a Zillow partner agent
Leverage their expertise and Zillow's premium Showcase listings to get your home seen by more buyers.
Get startedList with your own agent
Get your home in front of millions of buyers by listing it on Zillow.
Learn how to do itSell it yourself
Take full control of how buyers see your home on Zillow by listing For Sale by Owner (FSBO).
List your homeWhat's special
Wood burning fireplaceSun roomDetached two-car garagePartially finished basementOpen floorplanStand-alone tubBeautiful floor tile
Zillow last checked:
Listing updated:
Listed by:
Matthew Harnick 215-576-5500,
Keller Williams Real Estate-Blue Bell,
Listing Team: Matt Harnick Team
Bought with:
Lavinia Smerconish, RS149832A
Compass RE
Source: Bright MLS,MLS#: PADE2084540
Facts & features
Interior
Bedrooms & bathrooms
- Bedrooms: 5
- Bathrooms: 4
- Full bathrooms: 3
- 1/2 bathrooms: 1
- Main level bathrooms: 1
Rooms
- Room types: Living Room, Dining Room, Primary Bedroom, Bedroom 2, Bedroom 3, Bedroom 4, Bedroom 5, Kitchen, Basement, Foyer, Sun/Florida Room, Laundry, Bathroom 2, Primary Bathroom, Half Bath
Primary bedroom
- Level: Upper
Bedroom 2
- Level: Upper
Bedroom 3
- Level: Upper
Bedroom 4
- Level: Upper
Bedroom 5
- Level: Upper
Primary bathroom
- Level: Upper
Bathroom 2
- Level: Upper
Basement
- Level: Lower
Dining room
- Level: Main
Foyer
- Level: Main
Half bath
- Level: Main
Kitchen
- Level: Main
Laundry
- Level: Lower
Living room
- Level: Main
Other
- Level: Main
Heating
- Hot Water, Natural Gas
Cooling
- Window Unit(s), Electric
Appliances
- Included: Dishwasher, Disposal, Dryer, Microwave, Oven/Range - Gas, Refrigerator, Stainless Steel Appliance(s), Washer, Gas Water Heater
- Laundry: In Basement, Laundry Room
Features
- Primary Bath(s), Breakfast Area, Ceiling Fan(s), Dining Area, Open Floorplan, Recessed Lighting, Upgraded Countertops
- Flooring: Wood
- Basement: Sump Pump,Exterior Entry,Interior Entry,Partially Finished
- Number of fireplaces: 1
- Fireplace features: Stone, Wood Burning, Electric
Interior area
- Total structure area: 3,519
- Total interior livable area: 3,119 sqft
- Finished area above ground: 2,419
- Finished area below ground: 700
Property
Parking
- Total spaces: 1
- Parking features: Other, Asphalt, Detached, Driveway
- Garage spaces: 1
- Has uncovered spaces: Yes
Accessibility
- Accessibility features: None
Features
- Levels: Three
- Stories: 3
- Patio & porch: Porch
- Exterior features: Sidewalks
- Pool features: None
Lot
- Size: 10,454 Square Feet
- Dimensions: 60.00 x 150.00
- Features: Corner Lot
Details
- Additional structures: Above Grade, Below Grade
- Parcel number: 16100026600
- Zoning: RES
- Special conditions: Standard
Construction
Type & style
- Home type: SingleFamily
- Architectural style: Colonial
- Property subtype: Single Family Residence
Materials
- Frame, Masonry
- Foundation: Stone
Condition
- New construction: No
- Year built: 1930
- Major remodel year: 2023
Utilities & green energy
- Sewer: Public Sewer
- Water: Public
Community & HOA
Community
- Subdivision: Drexel Hill
HOA
- Has HOA: No
Location
- Region: Drexel Hill
- Municipality: UPPER DARBY TWP
Financial & listing details
- Price per square foot: $196/sqft
- Tax assessed value: $252,690
- Annual tax amount: $11,060
- Date on market: 3/3/2025
- Listing agreement: Exclusive Right To Sell
- Inclusions: Washer, Dryer, And Refrigerator In As In Condition With No Value Attached
- Ownership: Fee Simple
Price history
| Date | Event | Price |
|---|---|---|
| 4/15/2025 | Sold | $612,500+16.7%$196/sqft |
Source:  Bright MLS #PADE2084540 Report a problem Bright MLS #PADE2084540 Report a problem | ||
| 3/13/2025 | Pending sale | $525,000$168/sqft |
Source: Bright MLS #PADE2084540 Report a problem | ||
| 3/10/2025 | Contingent | $525,000$168/sqft |
Source: Bright MLS #PADE2084540 Report a problem | ||
| 3/3/2025 | Listed for sale | $525,000+31.3%$168/sqft |
Source: Bright MLS #PADE2084540 Report a problem | ||
| 12/15/2022 | Sold | $400,000+0%$128/sqft |
Source: Bright MLS #PADE2029394 Report a problem | ||
| 11/14/2022 | Pending sale | $399,900$128/sqft |
Source: Bright MLS #PADE2029394 Report a problem | ||
| 10/19/2022 | Price change | $399,900-5.9%$128/sqft |
Source: Bright MLS #PADE2029394 Report a problem | ||
| 9/21/2022 | Listed for sale | $425,000+52.3%$136/sqft |
Source: Bright MLS #PADE2029394 Report a problem | ||
| 4/11/2018 | Listing removed | $279,000$89/sqft |
Source: CENTURY 21 Cornerstone #7123001 Report a problem | ||
| 3/21/2018 | Pending sale | $279,000$89/sqft |
Source: CENTURY 21 Cornerstone #7123001 Report a problem | ||
| 2/26/2018 | Sold | $279,000$89/sqft |
Source: Public Record Report a problem | ||
| 2/7/2018 | Listed for sale | $279,000+92.4%$89/sqft |
Source: CENTURY 21 Cornerstone #7123001 Report a problem | ||
| 7/12/2017 | Sold | $145,000-19.4%$46/sqft |
Source: Public Record Report a problem | ||
| 5/3/2017 | Pending sale | $179,900$58/sqft |
Source: BHHS Fox & Roach-Gladwyne #6973653 Report a problem | ||
| 3/30/2017 | Listed for sale | $179,900$58/sqft |
Source: Long & Foster-Havertown #6953512 Report a problem | ||
Public tax history
| Year | Property taxes | Tax assessment |
|---|---|---|
| 2025 | $11,060 +3.5% | $252,690 |
| 2024 | $10,687 +1% | $252,690 |
| 2023 | $10,586 +2.8% | $252,690 |
| 2022 | $10,301 | $252,690 |
| 2021 | $10,301 +902.4% | $252,690 +34.3% |
| 2020 | $1,028 -91.4% | $188,190 |
| 2019 | $11,960 +1.2% | $188,190 |
| 2018 | $11,823 +1044.7% | $188,190 |
| 2017 | $1,033 -2% | $188,190 |
| 2016 | $1,054 | $188,190 |
| 2015 | $1,054 | $188,190 |
| 2014 | $1,054 +2.8% | $188,190 |
| 2013 | $1,026 +2.8% | $188,190 |
| 2012 | $997 +2.3% | $188,190 |
| 2011 | $975 | $188,190 |
| 2010 | $975 +7.5% | $188,190 |
| 2009 | $907 +2% | $188,190 |
| 2008 | $889 +6.1% | $188,190 |
| 2007 | $837 | $188,190 |
| 2006 | $837 | $188,190 |
| 2005 | $837 | $188,190 |
| 2004 | $837 +8.5% | $188,190 |
| 2003 | $772 +7.9% | $188,190 |
| 2002 | $715 | $188,190 |
| 2000 | $715 | $188,190 |
Find assessor info on the county website
Neighborhood: 19026
Nearby homes
- $572,1005 bd4 ba2.4k sqft840 Childs Ave, Drexel Hill, PA 19026Off Market
- $531,6005 bd2 ba2.4k sqft836 Childs Ave, Drexel Hill, PA 19026Off Market
- $515,0005 bd3 ba2.4k sqft4401 Cedar Ln, Drexel Hill, PA 19026For Sale

- $511,1005 bd3 ba2.4k sqft900 Childs Ave, Drexel Hill, PA 19026Off Market
- $385,1004 bd2 ba1.5k sqft841 Wilde Ave, Drexel Hill, PA 19026Off Market
- $335,2003 bd1 ba1.6k sqft837 Wilde Ave, Drexel Hill, PA 19026Off Market
- $515,0006 bd4 ba2.5k sqft4314 Cedar Ln, Drexel Hill, PA 19026Sold
- $520,0005 bd4 ba3.3k sqft832 Childs Ave, Drexel Hill, PA 19026Sold
Nearby schools
GreatSchools rating
- NAUpper Darby Kindergarten CenterGrades: KDistance: 0.6 mi
- 3/10Drexel Hill Middle SchoolGrades: 6-8Distance: 0.8 mi
- 3/10Upper Darby Senior High SchoolGrades: 9-12Distance: 1.4 mi
Schools provided by the listing agent
- High: Upper Darby Senior
- District: Upper Darby
Source: Bright MLS. This data may not be complete. We recommend contacting the local school district to confirm school assignments for this home.
Get a cash offer in 3 minutes
Find out how much your home could sell for in as little as 3 minutes with a no-obligation cash offer.
Estimated market value
$677,000
Get a cash offer in 3 minutes
Find out how much your home could sell for in as little as 3 minutes with a no-obligation cash offer.
Estimated market value
$677,000
- Pennsylvania
- Delaware County
- Drexel Hill
- 19026
- 844 Childs Ave
Nearby cities
Nearby zip codes
Other Drexel Hill Topics
