Pride of ownership shines in this meticulously maintained and fully upgraded 4-bedroom, 2.5-bath home, offered by the original—and only—owner. Nestled on a professionally landscaped oversized corner lot, this spacious 2,500+ sq. ft. home is ideally located near Alliance Town Center, top-rated Keller ISD schools, and major commuting routes. Step inside to find two generous living areas, including an upstairs versatile living or game room, two dining spaces, and a cozy wood-burning fireplace with a gas starter. The gourmet kitchen features stainless steel appliances, Corian countertops, a glass cooktop, and a breakfast bar—perfect for both everyday living and entertaining. Enjoy the privacy of a split-bedroom layout with oversized secondary bedrooms upstairs. The backyard has wonderful mature trees and ample space to create your outdoor oasis. This home has endless versatility boasting it's closet and storage spaces. This is the comfort you have been looking for. Take confidence in a home lovingly maintained by its original owner, who knows it inside and out. In addition to the countless upgrades and Move-in readiness, Assistance available for rate buy down and or closing cost help. Ask for details. Don't miss your chance to own this gem! All information herein is deemed reliable. Buyer and or Buyers Agent to verify all information, schools, and measurements. Refrigerator, Washer and Dryer negotiable.
Sold
Price Unknown
4401 Chris Dr, Fort Worth, TX 76244
4beds
2,538sqft
Single Family Residence
Built in 2002
6,969 Square Feet Lot
$422,100 Zestimate®
$--/sqft
$3,063 Estimated rent
Home value
$422,100
$388,000 - $456,000
$3,063/mo
Zestimate® history
Owner options
List your home for rent
$3,063/mo
Rent Zestimate®
Find your next renter with Zillow Rental Manager. Plus, with online applications, you can quickly screen prospective tenants – for free.
$3,063/mo
Rent Zestimate®
Refinance and save
$440/mo
Est. payment
Refinancing to a lower rate could help reduce your monthly payments and save thousands over the life of the loan.
$440/mo
Est. payment
Explore your selling options
Work with a Zillow partner agent
Leverage their expertise and Zillow's premium Showcase listings to get your home seen by more buyers.
Get startedList with your own agent
Get your home in front of millions of buyers by listing it on Zillow.
Learn how to do itSell it yourself
Take full control of how buyers see your home on Zillow by listing For Sale by Owner (FSBO).
List your homeWhat's special
Cozy wood-burning fireplaceStainless steel appliancesAmple spaceCorian countertopsOversized corner lotGourmet kitchenMature trees
Zillow last checked:
Listing updated:
Listed by:
Latrese Timm 682-259-2936,
Sweetest Regards Realty 682-259-2936
Bought with:
Gregory Johnson
OnDemand Realty
Felicia Johnson, 0566646
OnDemand Realty
Source: NTREIS,MLS#: 20989173
Facts & features
Interior
Bedrooms & bathrooms
- Bedrooms: 4
- Bathrooms: 3
- Full bathrooms: 2
- 1/2 bathrooms: 1
Primary bedroom
- Features: Ceiling Fan(s), Double Vanity, En Suite Bathroom, Linen Closet, Sitting Area in Primary, Separate Shower, Walk-In Closet(s)
- Level: First
- Dimensions: 16 x 16
Bedroom
- Features: Ceiling Fan(s), Walk-In Closet(s)
- Level: Second
- Dimensions: 12 x 12
Bedroom
- Features: Ceiling Fan(s), Split Bedrooms, Walk-In Closet(s)
- Level: Second
- Dimensions: 16 x 12
Bedroom
- Features: Ceiling Fan(s), Split Bedrooms, Walk-In Closet(s)
- Level: Second
- Dimensions: 12 x 12
Breakfast room nook
- Level: First
- Dimensions: 9 x 9
Dining room
- Level: First
- Dimensions: 15 x 10
Other
- Features: Built-in Features, Dual Sinks, Double Vanity, En Suite Bathroom, Granite Counters, Garden Tub/Roman Tub, Separate Shower
- Level: First
- Dimensions: 7 x 8
Other
- Features: Built-in Features, Dual Sinks, Double Vanity, Granite Counters, Separate Shower
- Level: Second
- Dimensions: 7 x 6
Half bath
- Level: First
- Dimensions: 10 x 8
Kitchen
- Features: Breakfast Bar, Built-in Features, Dual Sinks, Eat-in Kitchen, Pantry, Solid Surface Counters
- Level: First
- Dimensions: 9 x 17
Living room
- Features: Ceiling Fan(s), Fireplace
- Level: First
- Dimensions: 28 x 15
Living room
- Features: Ceiling Fan(s)
- Level: Second
- Dimensions: 22 x 16
Utility room
- Features: Utility Room
- Level: First
- Dimensions: 10 x 8
Heating
- Central, Fireplace(s), Natural Gas
Cooling
- Central Air, Ceiling Fan(s)
Appliances
- Included: Dishwasher, Electric Cooktop, Electric Oven, Electric Water Heater, Disposal, Microwave
- Laundry: Washer Hookup, Electric Dryer Hookup, Laundry in Utility Room
Features
- Chandelier, Decorative/Designer Lighting Fixtures, Double Vanity, Eat-in Kitchen, High Speed Internet, Open Floorplan, Pantry, Cable TV, Walk-In Closet(s), Wired for Sound
- Flooring: Carpet, Marble, Tile
- Has basement: No
- Number of fireplaces: 1
- Fireplace features: Gas, Gas Log, Gas Starter, Masonry, Wood Burning, Insert
Interior area
- Total interior livable area: 2,538 sqft
Property
Parking
- Total spaces: 2
- Parking features: Additional Parking, Common, Concrete, Door-Single, Driveway, Garage Faces Front, Garage, Garage Door Opener, Inside Entrance, Kitchen Level, Lighted
- Attached garage spaces: 2
- Has uncovered spaces: Yes
Features
- Levels: Two
- Stories: 2
- Patio & porch: Patio
- Exterior features: Lighting, Rain Gutters
- Pool features: None, Community
- Fencing: Full,Gate,High Fence,Privacy,Wood
Lot
- Size: 6,969 Square Feet
- Features: Corner Lot, Landscaped, Subdivision, Sprinkler System, Few Trees
Details
- Parcel number: 07764790
- Other equipment: Negotiable
Construction
Type & style
- Home type: SingleFamily
- Architectural style: Traditional,Detached
- Property subtype: Single Family Residence
- Attached to another structure: Yes
Materials
- Brick, Concrete
- Foundation: Slab
- Roof: Composition,Shingle
Condition
- Year built: 2002
Utilities & green energy
- Sewer: Public Sewer
- Water: Public
- Utilities for property: Sewer Available, Water Available, Cable Available
Community & HOA
Community
- Features: Clubhouse, Playground, Park, Pool, Trails/Paths, Curbs, Sidewalks
- Security: Smoke Detector(s), Security Lights
- Subdivision: Vista Meadows Add
HOA
- Has HOA: Yes
- Services included: All Facilities, Association Management
- HOA fee: $440 annually
- HOA name: Vista Meadows HOA First Service Residential
- HOA phone: 214-871-9700
Location
- Region: Fort Worth
Financial & listing details
- Tax assessed value: $378,239
- Annual tax amount: $8,573
- Date on market: 7/4/2025
- Cumulative days on market: 14 days
- Listing terms: Cash,Conventional,1031 Exchange,FHA,See Agent,VA Loan
Price history
| Date | Event | Price |
|---|---|---|
| 8/13/2025 | Sold | -- |
Source: NTREIS #20989173 Report a problem | ||
| 7/27/2025 | Pending sale | $433,000$171/sqft |
Source: NTREIS #20989173 Report a problem | ||
| 7/19/2025 | Contingent | $433,000$171/sqft |
Source: NTREIS #20989173 Report a problem | ||
| 7/4/2025 | Listed for sale | $433,000$171/sqft |
Source: NTREIS #20989173 Report a problem | ||
Public tax history
| Year | Property taxes | Tax assessment |
|---|---|---|
| 2025 | $8,492 -0.9% | $378,239 |
| 2024 | $8,573 -2.2% | $378,239 -1.3% |
| 2023 | $8,769 +3.8% | $383,296 +17.5% |
| 2022 | $8,449 +21.2% | $326,090 +25.8% |
| 2021 | $6,972 +0.3% | $259,311 +2.9% |
| 2020 | $6,951 +1.6% | $251,882 +2.1% |
| 2019 | $6,844 -1.8% | $246,784 +3% |
| 2018 | $6,972 +10.4% | $239,667 +12.1% |
| 2017 | $6,313 +7.3% | $213,787 +9.1% |
| 2016 | $5,883 +17.5% | $196,038 +19.7% |
| 2015 | $5,006 | $163,800 |
| 2014 | $5,006 | $163,800 +4.3% |
| 2013 | -- | $157,100 +4.6% |
| 2012 | -- | $150,200 -6.6% |
| 2011 | -- | $160,800 -0.1% |
| 2010 | -- | $161,000 +1.6% |
| 2009 | -- | $158,500 -3.5% |
| 2008 | -- | $164,200 |
| 2007 | -- | $164,200 |
| 2006 | -- | $164,200 -9.3% |
| 2005 | -- | $181,100 |
| 2004 | -- | $181,100 |
| 2003 | -- | $181,100 +596.5% |
| 2002 | -- | $26,000 |
Find assessor info on the county website
Neighborhood: Vista Meadows
Nearby homes
- $329,6004 bd2 ba1.9k sqft4405 Chris Dr, Fort Worth, TX 76244Off Market
- $387,3004 bd2 ba3k sqft4409 Chris Dr, Fort Worth, TX 76244Off Market
- $364,8004 bd2 ba2.6k sqft4400 Jessica St, Fort Worth, TX 76244Off Market
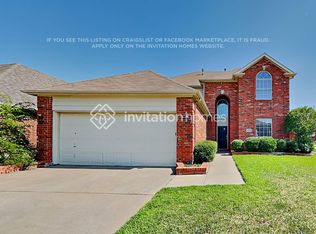
- $341,5003 bd2 ba1.9k sqft4404 Jessica St, Fort Worth, TX 76244Off Market

- $351,2004 bd2 ba2.1k sqft10209 Jessica St, Fort Worth, TX 76244Off Market
- $--3 bd2 ba1.6k sqft10205 Jessica St, Fort Worth, TX 76244Sold
- $424,9005 bd4 ba3.3k sqft10213 Jessica St, Fort Worth, TX 76244Off Market
- $333,4003 bd2 ba1.9k sqft10201 Jessica St, Fort Worth, TX 76244Off Market
Nearby schools
GreatSchools rating
- 7/10Eagle Ridge Elementary SchoolGrades: PK-4Distance: 0.5 mi
- 7/10Timberview Middle SchoolGrades: 5-8Distance: 0.7 mi
- 6/10Timber Creek High SchoolGrades: 9-12Distance: 1.9 mi
Schools provided by the listing agent
- Elementary: Eagle Ridge
- Middle: Timberview
- High: Timber Creek
- District: Keller ISD
Source: NTREIS. This data may not be complete. We recommend contacting the local school district to confirm school assignments for this home.
Get a cash offer in 3 minutes
Find out how much your home could sell for in as little as 3 minutes with a no-obligation cash offer.
Estimated market value
$422,100
Get a cash offer in 3 minutes
Find out how much your home could sell for in as little as 3 minutes with a no-obligation cash offer.
Estimated market value
$422,100
- Texas
- Tarrant County
- Fort Worth
- 76244
- Vista Meadows
- 4401 Chris Dr
