Skip main navigation
Sold
  • Price Unknown

    4404 Jessica St, Fort Worth, TX 76244

    3beds
    1,880sqft
    Single Family Residence
    Built in 2002
    6,446.88 Square Feet Lot
    $347,700 Zestimate®
    $--/sqft
    $2,364 Estimated rent

    Home value

    $347,700

    $330,000 - $365,000

    $2,364/mo

    Zestimate® history
    Loading
    Loading...

    Owner options

    List your home for rent

    $2,364/mo

    Rent Zestimate®

    Find your next renter with Zillow Rental Manager. Plus, with online applications, you can quickly screen prospective tenants – for free.

    Learn more

    $2,364/mo

    Rent Zestimate®

    Refinance and save

    $360/mo

    Est. payment

    Refinancing to a lower rate could help reduce your monthly payments and save thousands over the life of the loan.

    See today's rates

    $360/mo

    Est. payment

    Explore your selling options

    Work with a Zillow partner agent

    Leverage their expertise and Zillow's premium Showcase listings to get your home seen by more buyers.

    Get started

    List with your own agent

    Get your home in front of millions of buyers by listing it on Zillow.

    Learn how to do it

    Sell it yourself

    Take full control of how buyers see your home on Zillow by listing For Sale by Owner (FSBO).

    List your home

    What's special

    Gas log fireplaceNatural lightConvenient breakfast barTranquil cul-de-sacCozy family roomBeautiful wood floorsMany shops
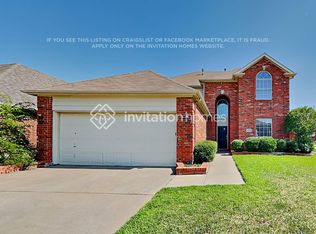
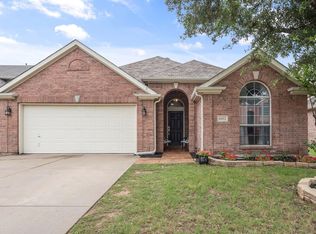
    Welcome to this stunning 1-story home, nestled in a serene and sought after location on a tranquil cul-de-sac within the prestigious KELLER ISD. As you step inside, prepare to be captivated by the elegant allure of beautiful wood floors and an abundance of natural light that dances through the ample windows.The grand entry leads you to discover the delightful separate formal dining and living rooms, providing the perfect spaces for hosting and entertainment. Indulge your inner chef in the tastefully designed kitchen, featuring top-of-the-line Samsung stainless steel appliances, a convenient breakfast bar, and a charming breakfast nook. The refrigerator is included! At the back of the home, you'll find the cozy family room, where you can unwind and relax in front of the warm and inviting gas log fireplace. Keep cool in the Summer heat in the community pool! All of this conveniently located near many shops and restaurants! Make your dreams a reality and schedule your showing today!

    Zillow last checked:

    Listing updated:

    Listed by:

    Kim Reynolds 0696096 817-329-8850,

    Keller Williams Realty 817-329-8850

    Bought with:

    Shenouda Ghali

    Keller Williams Realty-FM

    Source: NTREIS,MLS#: 20337664

    Facts & features

    Interior

    Bedrooms & bathrooms
    • Bedrooms: 3
    • Bathrooms: 2
    • Full bathrooms: 2
    Primary bedroom
    • Features: En Suite Bathroom, Jetted Tub, Linen Closet, Split Bedrooms, Separate Shower, Walk-In Closet(s)
    • Level: First
    • Dimensions: 18 x 15
    Bedroom
    • Level: First
    • Dimensions: 13 x 11
    Bedroom
    • Level: First
    • Dimensions: 11 x 10
    Bathroom
    • Level: First
    Bathroom
    • Level: First
    Breakfast room nook
    • Level: First
    • Dimensions: 11 x 8
    Dining room
    • Level: First
    • Dimensions: 11 x 8
    Family room
    • Level: First
    • Dimensions: 12 x 11
    Kitchen
    • Features: Eat-in Kitchen, Pantry
    • Level: First
    • Dimensions: 11 x 9
    Living room
    • Level: First
    • Dimensions: 17 x 15
    Heating
    • Central, Natural Gas
    Cooling
    • Central Air, Ceiling Fan(s)
    Appliances
    • Included: Gas Cooktop, Gas Oven, Gas Range, Microwave, Refrigerator, Vented Exhaust Fan
    Features
    • Eat-in Kitchen, Pantry
    • Flooring: Carpet, Simulated Wood, Tile
    • Has basement: No
    • Number of fireplaces: 1
    • Fireplace features: Family Room, Gas, Masonry
    Interior area
    • Total interior livable area: 1,880 sqft

    Property

    Parking
    • Total spaces: 2
    • Parking features: Door-Single
    • Attached garage spaces: 2
    Features
    • Levels: One
    • Stories: 1
    • Pool features: None
    Lot
    • Size: 6,446 sqft
    • Features: Cul-De-Sac, Few Trees
    Details
    • Parcel number: 07764812

    Construction

    Type & style
    • Home type: SingleFamily
    • Architectural style: Detached
    • Property subtype: Single Family Residence
    Materials
    • Foundation: Slab
    • Roof: Composition
    Condition
    • Year built: 2002

    Utilities & green energy

    • Sewer: Public Sewer
    • Water: Public
    • Utilities for property: Sewer Available, Underground Utilities, Water Available

    Community & neighborhood

    Community
    • Community features: Sidewalks
    Location
    • Region: Fort Worth
    • Subdivision: Vista Meadows Add

    HOA & financial

    HOA
    • Has HOA: Yes
    • HOA fee: $360 annually
    • Services included: All Facilities, Association Management, Maintenance Grounds
    • Association name: First Service Residential
    • Association phone: 877-378-2388

    Other

    Other facts
    • Listing terms: Cash,Conventional,FHA,VA Loan

    Price history

    DateEventPrice
    7/29/2023Sold--
    Source: NTREIS #20337664 Report a problem
    7/4/2023Pending sale$350,000$186/sqft
    Source: NTREIS #20337664 Report a problem
    6/27/2023Contingent$350,000$186/sqft
    Source: NTREIS #20337664 Report a problem
    6/20/2023Price change$350,000-2.8%$186/sqft
    Source: NTREIS #20337664 Report a problem
    6/15/2023Listed for sale$360,000+50%$191/sqft
    Source: NTREIS #20337664 Report a problem
    10/21/2019Sold--
    Source: Agent Provided Report a problem
    10/7/2019Pending sale$239,999$128/sqft
    Source: JP and Associates Keller #14171301 Report a problem
    8/26/2019Listed for sale$239,999$128/sqft
    Source: JP and Associates Keller #14171301 Report a problem

    Public tax history

    YearProperty taxesTax assessment
    2025$5,108 -12.7%$325,000 -3.6%
    2024$5,850 -25.1%$337,214 -1.3%
    2023$7,815 +3.7%$341,586 +17.4%
    2022$7,536 +21.1%$290,881 +25.7%
    2021$6,221 -0.6%$231,372 +2%
    2020$6,261 +25.4%$226,896 +5.1%
    2019$4,991 +5.8%$215,900 +16.6%
    2018$4,717 +9.2%$185,142 -4.2%
    2017$4,319 +9.2%$193,244 +10.6%
    2016$3,956 +4.6%$174,783 +25.7%
    2015$3,783 $139,100
    2014$3,783 $139,100 +4.1%
    2013-- $133,600 +4.5%
    2012-- $127,900 -6.4%
    2011-- $136,700 -0.1%
    2010-- $136,800 +1.5%
    2009-- $134,800 -3.3%
    2008-- $139,400
    2007-- $139,400
    2006-- $139,400
    2005-- $139,400
    2004-- $139,400
    2003-- $139,400 +436.2%
    2002-- $26,000

    Find assessor info on the county website

    Neighborhood: Vista Meadows

    Nearby schools

    GreatSchools rating
    Schools provided by the listing agent
    • Elementary: Eagle Ridge
    • Middle: Timberview
    • High: Timber Creek
    • District: Keller ISD

    Source: NTREIS. This data may not be complete. We recommend contacting the local school district to confirm school assignments for this home.

    Get a cash offer in 3 minutes
    Find out how much your home could sell for in as little as 3 minutes with a no-obligation cash offer.
    Estimated market value
    $347,700
    Get a cash offer in 3 minutes
    Find out how much your home could sell for in as little as 3 minutes with a no-obligation cash offer.
    Estimated market value
    $347,700