Welcome to the highly desirable and sought after neighborhood of Flower Valley/Norbeck Manor! This is a truly unique Flower Valley home! It has original (refinished in some cases) wooden floors throughout! As you enter the foyer see an oversized step down family room to the left. A wood burning stove has been inserted in the large fireplace which heats the entire main level! A half bath is located at the entrance to a finished utility room with excess storage space. To the right from the foyer is the kitchen with eat-in space for a good size table, side patio exit and cabinets galore. A BRAND NEW refrigerator, 5 year old double oven, dish washer and cook top. A separate dining room and formal living room with easy access adjourn the kitchen as does a French Door exit to the back brick patio. The previous owner flipped the the dining room and living rom in order to accommodate large dinner parties with the large formal dining furniture and used the smaller dining room as a Den, appropriately furnished! Up the steps to 3 ample size bedrooms and the primary suite. A full bath with tub sits between the 3 bedrooms. The primary suite consists of a large bedroom, private bath with shower and dual vanities with excess storage space. The sitting room can and has been used as an additional bedroom, perfect for a daybed, fold away or king sized blow up mattress! The home has installed solar panels which reduced the summer electric bills by 72%!! Utilities (Electric, Gas & water ) TOTAL, average less than $160/mo., unheard of for most Flower Valley homes! When the guaranteed minimums are not met, the Solar company must pay YOU, which has happened in 2 out of the past 10 years, due to a lot of rain/clouds! THE FURNACE IS ONE (1) YEAR OLD! The rear patio is made of loose laid brick which may easily be altered. This home sits on a corner lot, creating a third of an acre with full grown trees and a cherry blossom tree in the front yard which must be seen to truly appreciate. The circular driveway can accommodate an additional 10 cars in addition to the one car garage! For non drivers, a bus stop is 2 blocks away, Leisure World Plaza is 1.2 miles, and easy access to the ICC, I495 and I270. The Flower Valley Civic Association is very active and sponsors or facilitates community activities yearlong! Don't wait, act NOW and become of member of this thriving community!
Sold for $784,000
$784,000
4401 Flower Valley Dr, Rockville, MD 20853
4beds
2,605sqft
Single Family Residence
Built in 1968
0.34 Acres Lot
$777,200 Zestimate®
$301/sqft
$3,642 Estimated rent
Home value
$777,200
$715,000 - $847,000
$3,642/mo
Zestimate® history
Owner options
List your home for rent
$3,642/mo
Rent Zestimate®
Find your next renter with Zillow Rental Manager. Plus, with online applications, you can quickly screen prospective tenants – for free.
$3,642/mo
Rent Zestimate®
Refinance and save
$4,786/mo
Est. payment
Refinancing to a lower rate could help reduce your monthly payments and save thousands over the life of the loan.
$4,786/mo
Est. payment
Explore your selling options
Work with a Zillow partner agent
Leverage their expertise and Zillow's premium Showcase listings to get your home seen by more buyers.
Get startedList with your own agent
Get your home in front of millions of buyers by listing it on Zillow.
Learn how to do itSell it yourself
Take full control of how buyers see your home on Zillow by listing For Sale by Owner (FSBO).
List your homeWhat's special
Brand new refrigeratorSeparate dining roomSide patio exitDishwasher and cook topCabinets galoreOne car garage
Zillow last checked:
Listing updated:
Listed by:
Mr. George Brown 301-922-3183,
Weichert, REALTORS
Bought with:
Felecia Green Brissett
Weichert, REALTORS
Source: Bright MLS,MLS#: MDMC2208748
Facts & features
Interior
Bedrooms & bathrooms
- Bedrooms: 4
- Bathrooms: 3
- Full bathrooms: 2
- 1/2 bathrooms: 1
- Main level bathrooms: 1
Rooms
- Room types: Sitting Room
Sitting room
- Level: Upper
Heating
- Forced Air, Natural Gas
Cooling
- Central Air, Electric
Appliances
- Included: Cooktop, Dishwasher, Disposal, Dryer, ENERGY STAR Qualified Washer, ENERGY STAR Qualified Dishwasher, ENERGY STAR Qualified Refrigerator, Extra Refrigerator/Freezer, Humidifier, Ice Maker, Double Oven, Self Cleaning Oven, Oven/Range - Electric, Refrigerator, Stainless Steel Appliance(s), Washer, Water Heater, Electric Water Heater
- Laundry: Main Level
Features
- Formal/Separate Dining Room, Kitchen - Table Space, Pantry
- Doors: Storm Door(s)
- Basement: Unfinished
- Number of fireplaces: 1
- Fireplace features: Wood Burning, Other
Interior area
- Total structure area: 3,994
- Total interior livable area: 2,605 sqft
- Finished area above ground: 2,205
- Finished area below ground: 400
Property
Parking
- Total spaces: 11
- Parking features: Garage Faces Front, Garage Door Opener, Circular Driveway, Attached, Driveway, On Street
- Attached garage spaces: 1
- Uncovered spaces: 10
Accessibility
- Accessibility features: Doors - Lever Handle(s), Grip-Accessible Features
Features
- Levels: Split Foyer,Three
- Stories: 3
- Patio & porch: Patio
- Exterior features: Street Lights
- Pool features: Community
Lot
- Size: 0.34 Acres
- Features: Corner Lot
Details
- Additional structures: Above Grade, Below Grade
- Parcel number: 160800758243
- Zoning: R200
- Special conditions: Standard
Construction
Type & style
- Home type: SingleFamily
- Architectural style: Dutch,Traditional
- Property subtype: Single Family Residence
Materials
- Brick, Aluminum Siding
- Foundation: Block, Permanent
- Roof: Composition,Shingle
Condition
- New construction: No
- Year built: 1968
Utilities & green energy
- Electric: 110 Volts
- Sewer: Public Sewer
- Water: Public
- Utilities for property: Cable, Fiber Optic, Broadband, Fixed Wireless
Community & HOA
Community
- Features: Pool
- Security: Carbon Monoxide Detector(s), Exterior Cameras, Monitored, Motion Detectors, Security System
- Subdivision: Flower Valley
HOA
- Has HOA: No
- HOA name: FLOWER VALLEY HOMEOWNERS ASSOCIATION
Location
- Region: Rockville
Financial & listing details
- Price per square foot: $301/sqft
- Tax assessed value: $680,300
- Annual tax amount: $8,600
- Date on market: 11/20/2025
- Listing agreement: Exclusive Right To Sell
- Listing terms: Cash,Conventional,FHA,VA Loan
- Ownership: Fee Simple
Price history
| Date | Event | Price |
|---|---|---|
| 4/14/2026 | Sold | $784,000-2%$301/sqft |
Source:  Bright MLS #MDMC2208748 Report a problem Bright MLS #MDMC2208748 Report a problem | ||
| 4/4/2026 | Pending sale | $799,900$307/sqft |
Source: Bright MLS #MDMC2208748 Report a problem | ||
| 3/13/2026 | Contingent | $799,900$307/sqft |
Source: Bright MLS #MDMC2208748 Report a problem | ||
| 1/13/2026 | Price change | $799,900-1.9%$307/sqft |
Source: Bright MLS #MDMC2208748 Report a problem | ||
| 11/21/2025 | Listed for sale | $815,000$313/sqft |
Source: Bright MLS #MDMC2208748 Report a problem | ||
Public tax history
| Year | Property taxes | Tax assessment |
|---|---|---|
| 2025 | $7,908 +8.8% | $680,300 +7.7% |
| 2024 | $7,270 +8.3% | $631,533 +8.4% |
| 2023 | $6,715 +13.9% | $582,767 +9.1% |
| 2022 | $5,893 +2% | $534,000 +1.9% |
| 2021 | $5,777 +1.9% | $524,033 +1.9% |
| 2020 | $5,671 +5.5% | $514,067 +2% |
| 2019 | $5,376 -0.2% | $504,100 +3.4% |
| 2018 | $5,385 +0.5% | $487,500 +3.5% |
| 2017 | $5,357 +4.9% | $470,900 +3.7% |
| 2016 | $5,105 | $454,300 |
| 2015 | $5,105 | $454,300 |
| 2014 | $5,105 | $454,300 -10.6% |
| 2013 | -- | $508,200 |
| 2012 | -- | $508,200 |
| 2011 | -- | $508,200 -12.4% |
| 2010 | -- | $579,820 +1.7% |
| 2009 | -- | $570,340 +1.7% |
| 2008 | -- | $560,860 +1.7% |
| 2007 | -- | $551,380 +16.2% |
| 2006 | -- | $474,316 +19.4% |
| 2005 | -- | $397,253 +24.1% |
| 2004 | -- | $320,190 |
| 2003 | -- | $320,190 +13.7% |
| 2002 | -- | $281,536 +7.4% |
| 2001 | -- | $262,210 |
Find assessor info on the county website
Neighborhood: Aspen Hill
Nearby homes
- $808,1005 bd2 ba2k sqft4445 Haverford Dr, Rockville, MD 20853Off Market
- $808,500-- bd2 ba2.4k sqft4413 Flower Valley Dr, Rockville, MD 20853Off Market
- $865,200-- bd3 ba2k sqft4406 Flower Valley Dr, Rockville, MD 20853Off Market
- $770,0004 bd3 ba2.7k sqft4441 Haverford Dr, Rockville, MD 20853Sold
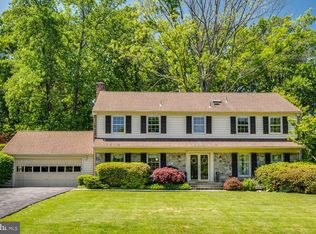
- $799,3004 bd2 ba2.2k sqft4400 Flower Valley Dr, Rockville, MD 20853Off Market
- $914,8004 bd4 ba3.2k sqft4317 Flower Valley Dr, Rockville, MD 20853Off Market
- $778,100-- bd2 ba2.1k sqft4412 Flower Valley Dr, Rockville, MD 20853Off Market
- $945,100-- bd2 ba2.8k sqft15205 Carrolton Rd, Rockville, MD 20853Off Market
Nearby schools
GreatSchools rating
- 5/10Flower Valley Elementary SchoolGrades: K-5Distance: 0.3 mi
- 6/10Earle B. Wood Middle SchoolGrades: 6-8Distance: 1.4 mi
- 6/10Rockville High SchoolGrades: 9-12Distance: 2.1 mi
Schools provided by the listing agent
- Elementary: Flower Valley
- High: Rockville
- District: Montgomery County Public Schools
Source: Bright MLS. This data may not be complete. We recommend contacting the local school district to confirm school assignments for this home.
Get a cash offer in 3 minutes
Find out how much your home could sell for in as little as 3 minutes with a no-obligation cash offer.
Estimated market value
$777,200
Get a cash offer in 3 minutes
Find out how much your home could sell for in as little as 3 minutes with a no-obligation cash offer.
Estimated market value
$777,200
- Maryland
- Montgomery County
- Rockville
- 20853
- Aspen Hill
- 4401 Flower Valley Dr
Nearby cities
Nearby neighborhoods
Nearby zip codes
Other Rockville Topics
